
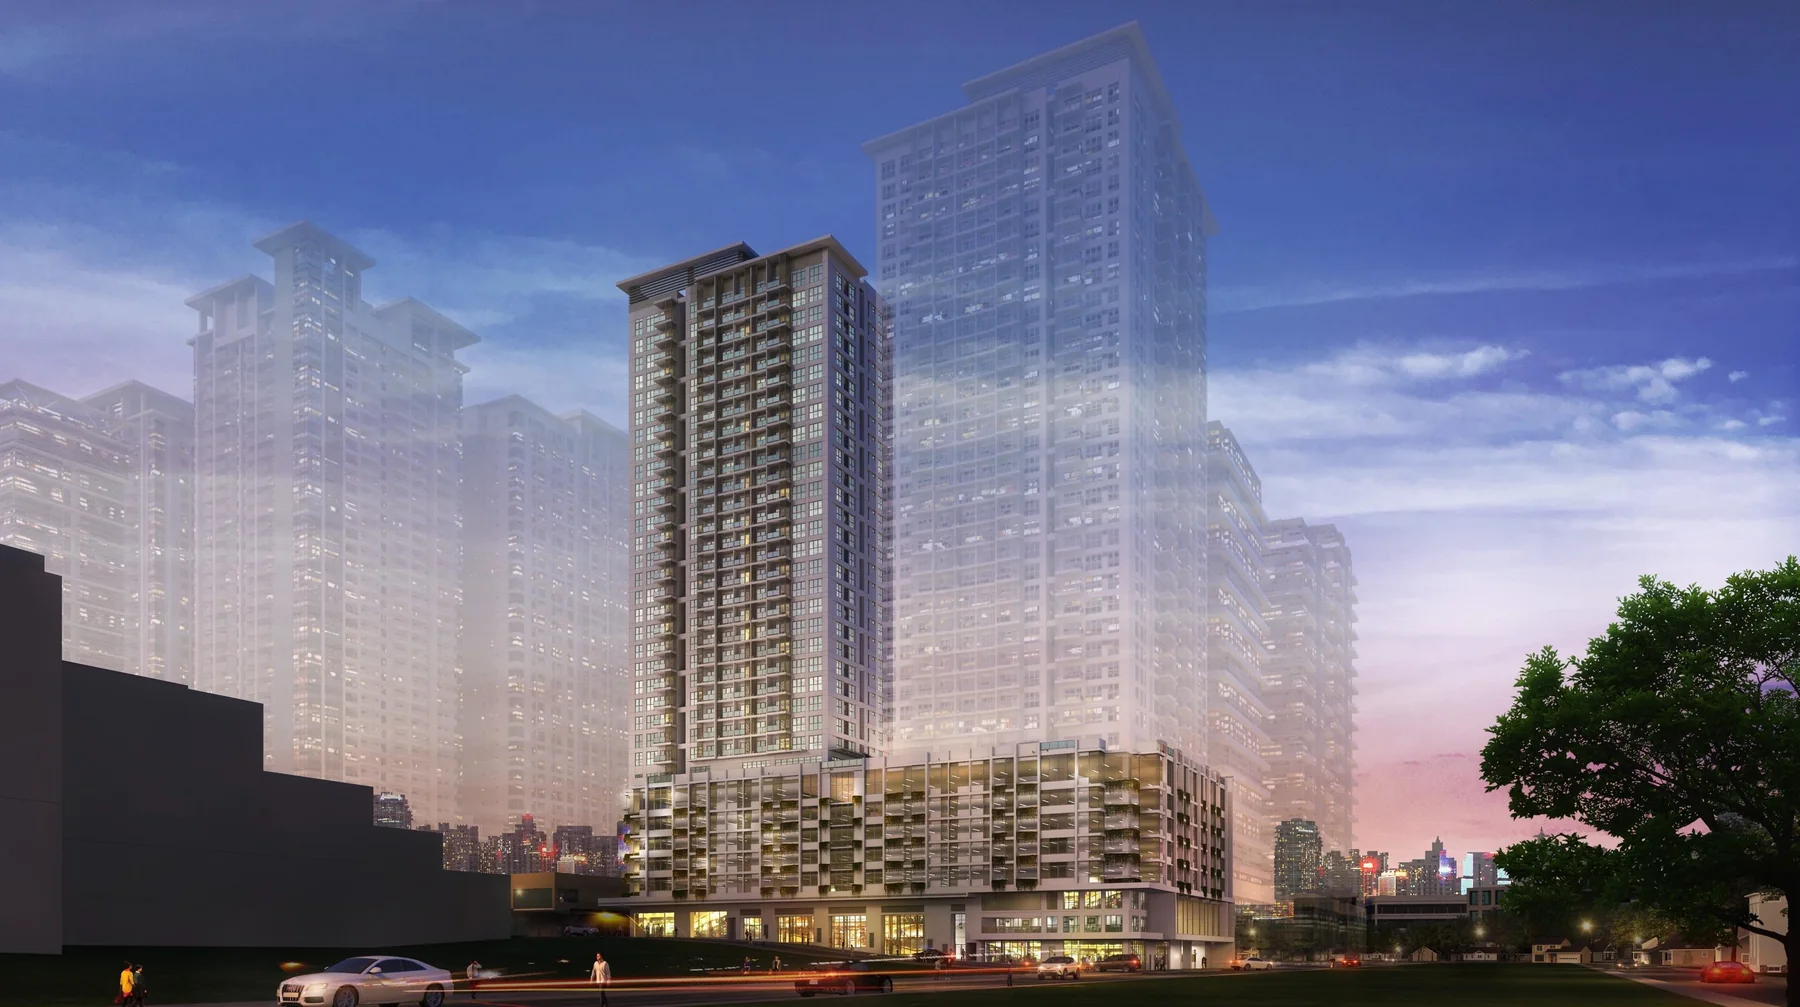
At the heart of Circuit Makati
Astela sits within Circuit Makati, a 21-hectare mixed-use district bringing together residential, retail, entertainment, cultural, office, and open-space experiences.
Alveo Land High-Horizon Makati
Astela · Circuit Makati
Astela offers a forward-looking ownership proposition within Circuit Makati, where residence, culture, retail, entertainment and open space are planned as part of one connected urban setting.
Why this address matters
Its appeal is not simply a unit within Makati, but entry into a district with a longer development horizon and a lifestyle proposition that can mature alongside the address.
Understand the placeTechnical details remain source-aware and separate from the ownership narrative. Current commercial terms are reconfirmed for the exact residence or homesite under consideration.
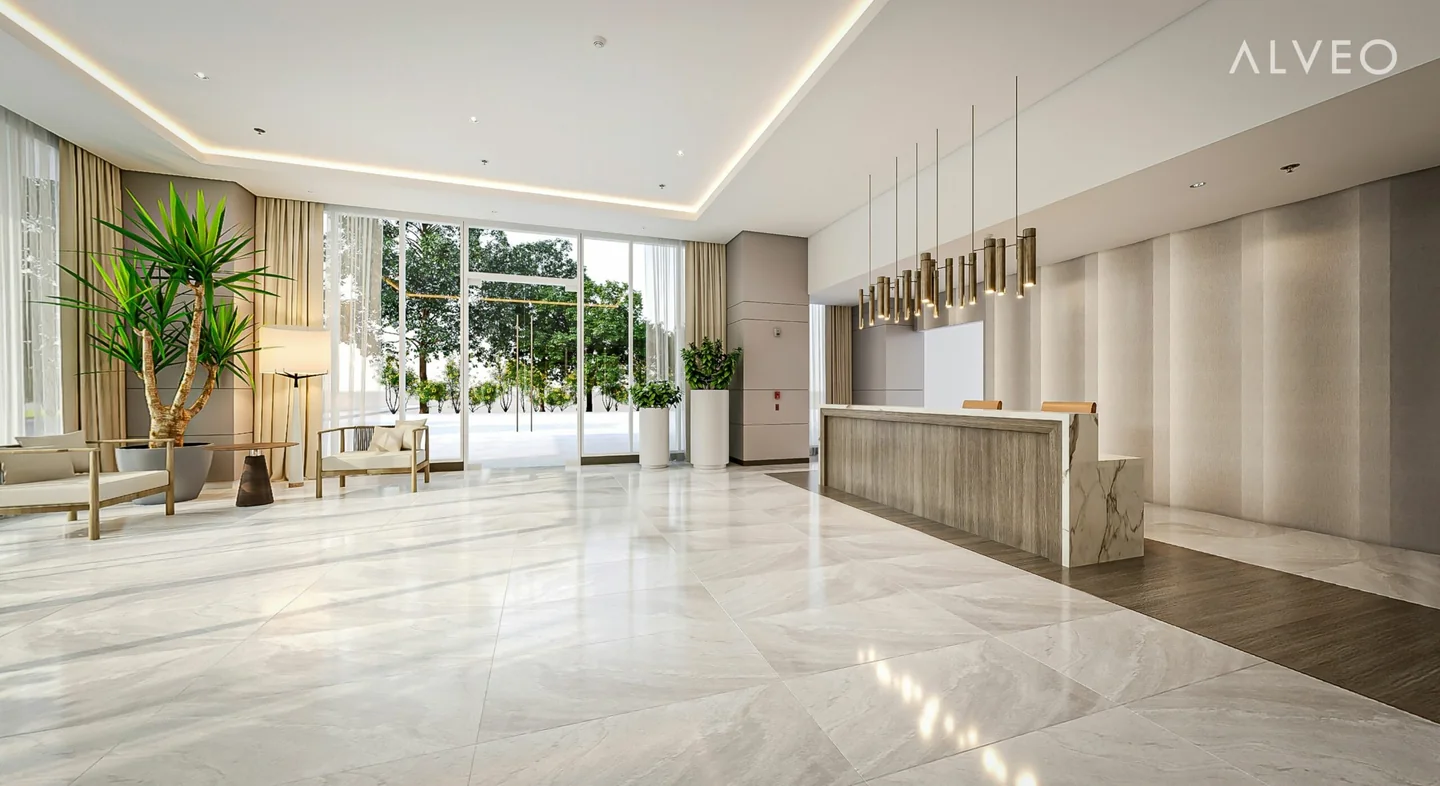
A contemporary residence within Circuit Makati, designed for buyers who value city access, flexible shared spaces, and a well-connected everyday routine.
Astela sits within Circuit Makati, a 21-hectare mixed-use district bringing together residential, retail, entertainment, cultural, office, and open-space experiences.
The supplied project page references Makati CBD, Greenbelt, Glorietta, Ayala Triangle Gardens, major schools, Makati Medical Center, BGC, and Ortigas within the wider city radius.
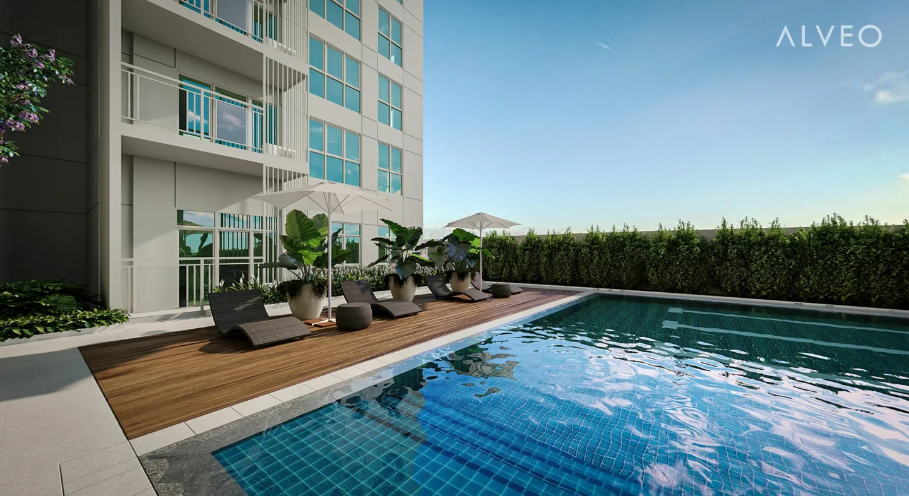
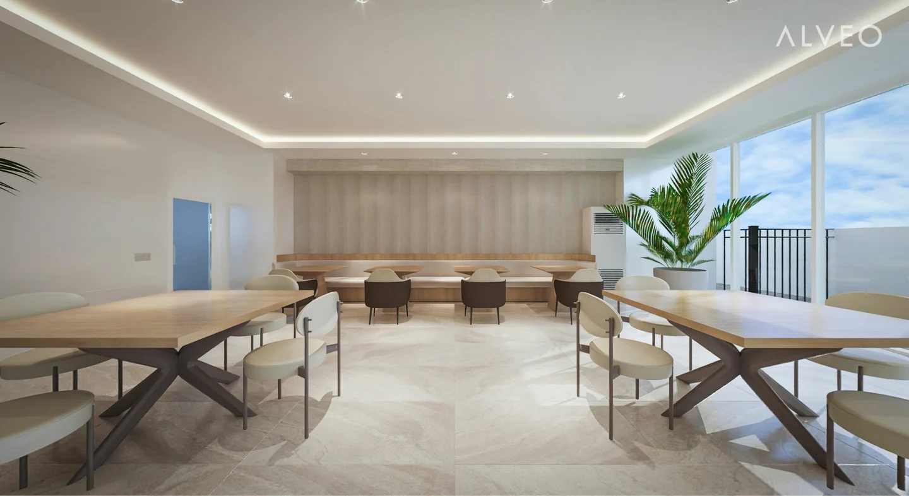
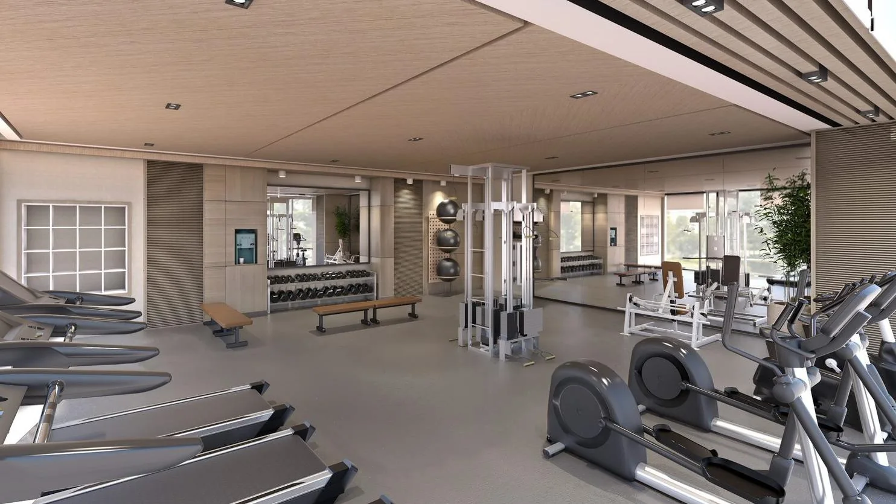
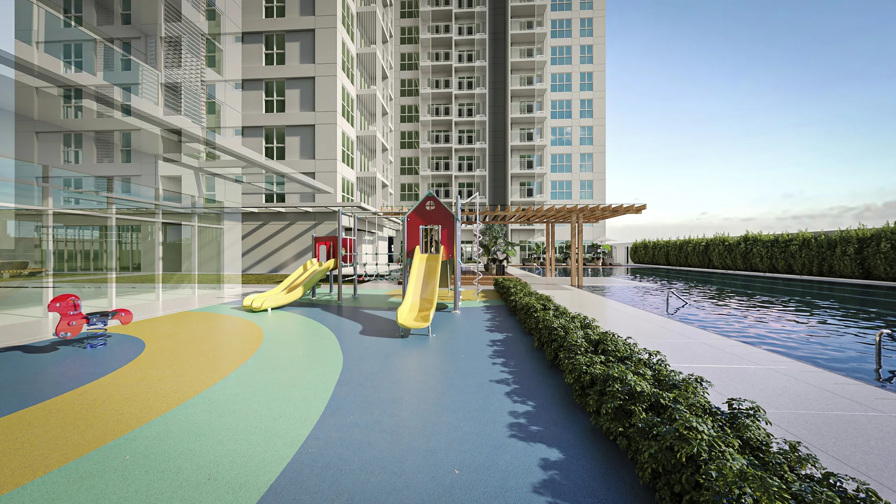
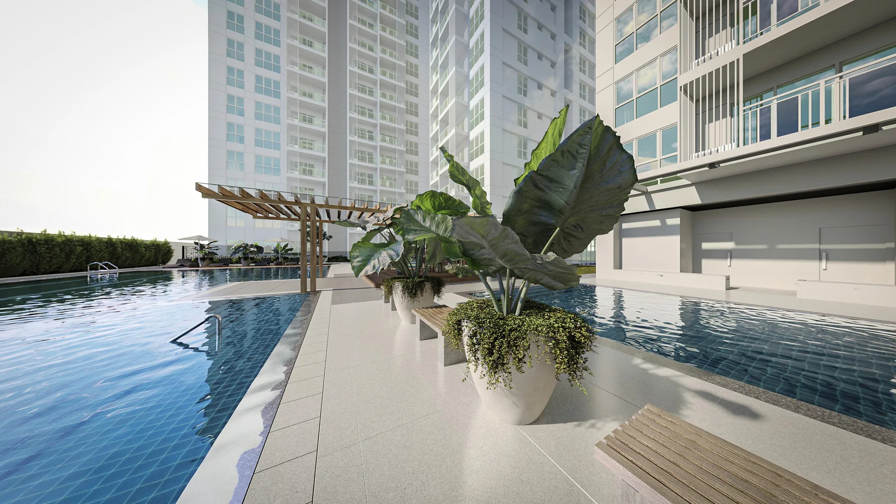
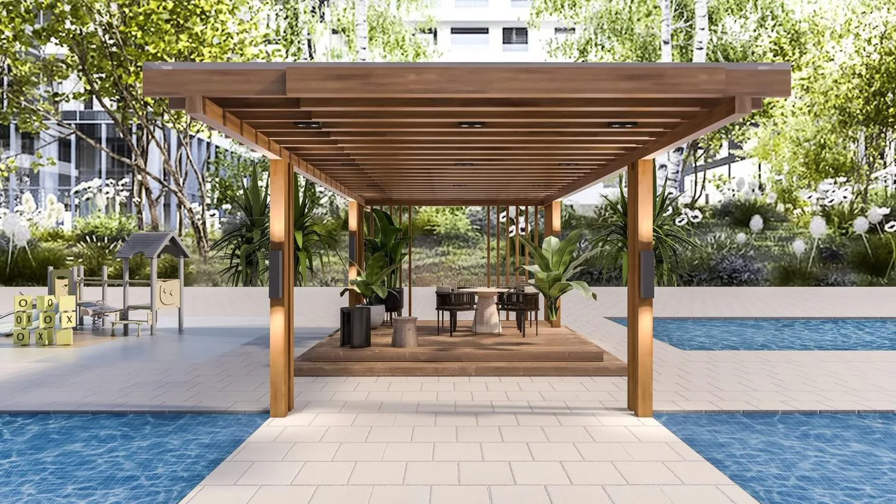
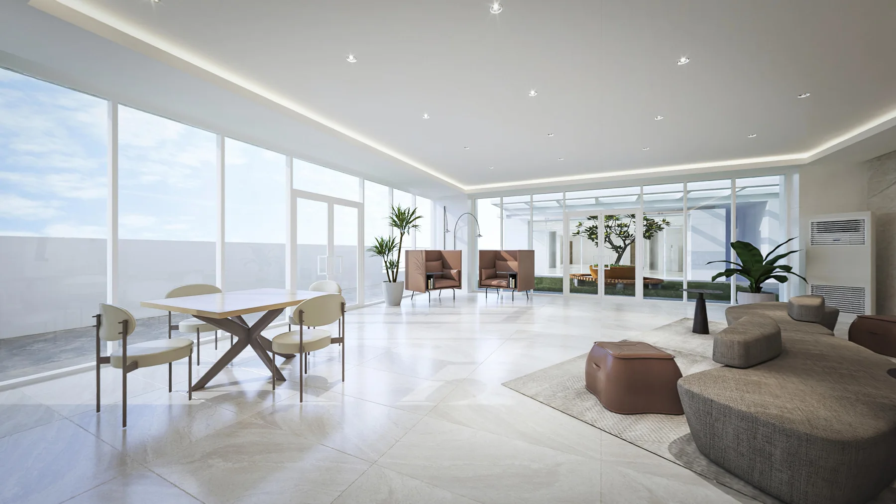
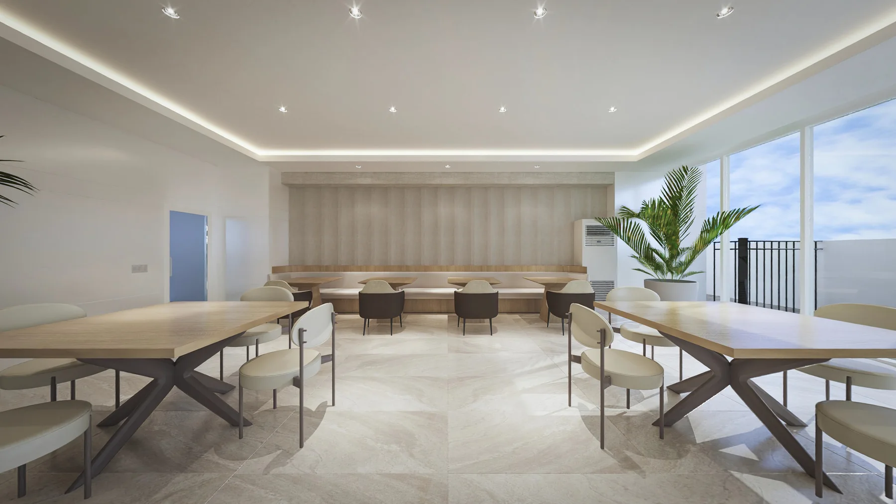
The amenity program supports meetings, gatherings, fitness, leisure, study, play, and landscaped outdoor respite within the residential setting.
The long view
Designed for the years ahead.
For buyers planning beyond immediate occupancy, Astela offers a longer runway toward turnover while retaining the fundamentals that make Makati relevant: access, employment, culture, lifestyle and an established Ayala-led district framework.
Discuss This Property PrivatelyStudios, one-bedroom, two-bedroom, three-bedroom, and penthouse layouts are published as standalone modules. Areas, plans, price context, and payment terms are never combined into a generic option.
Filter configurations
 Tap to enlarge
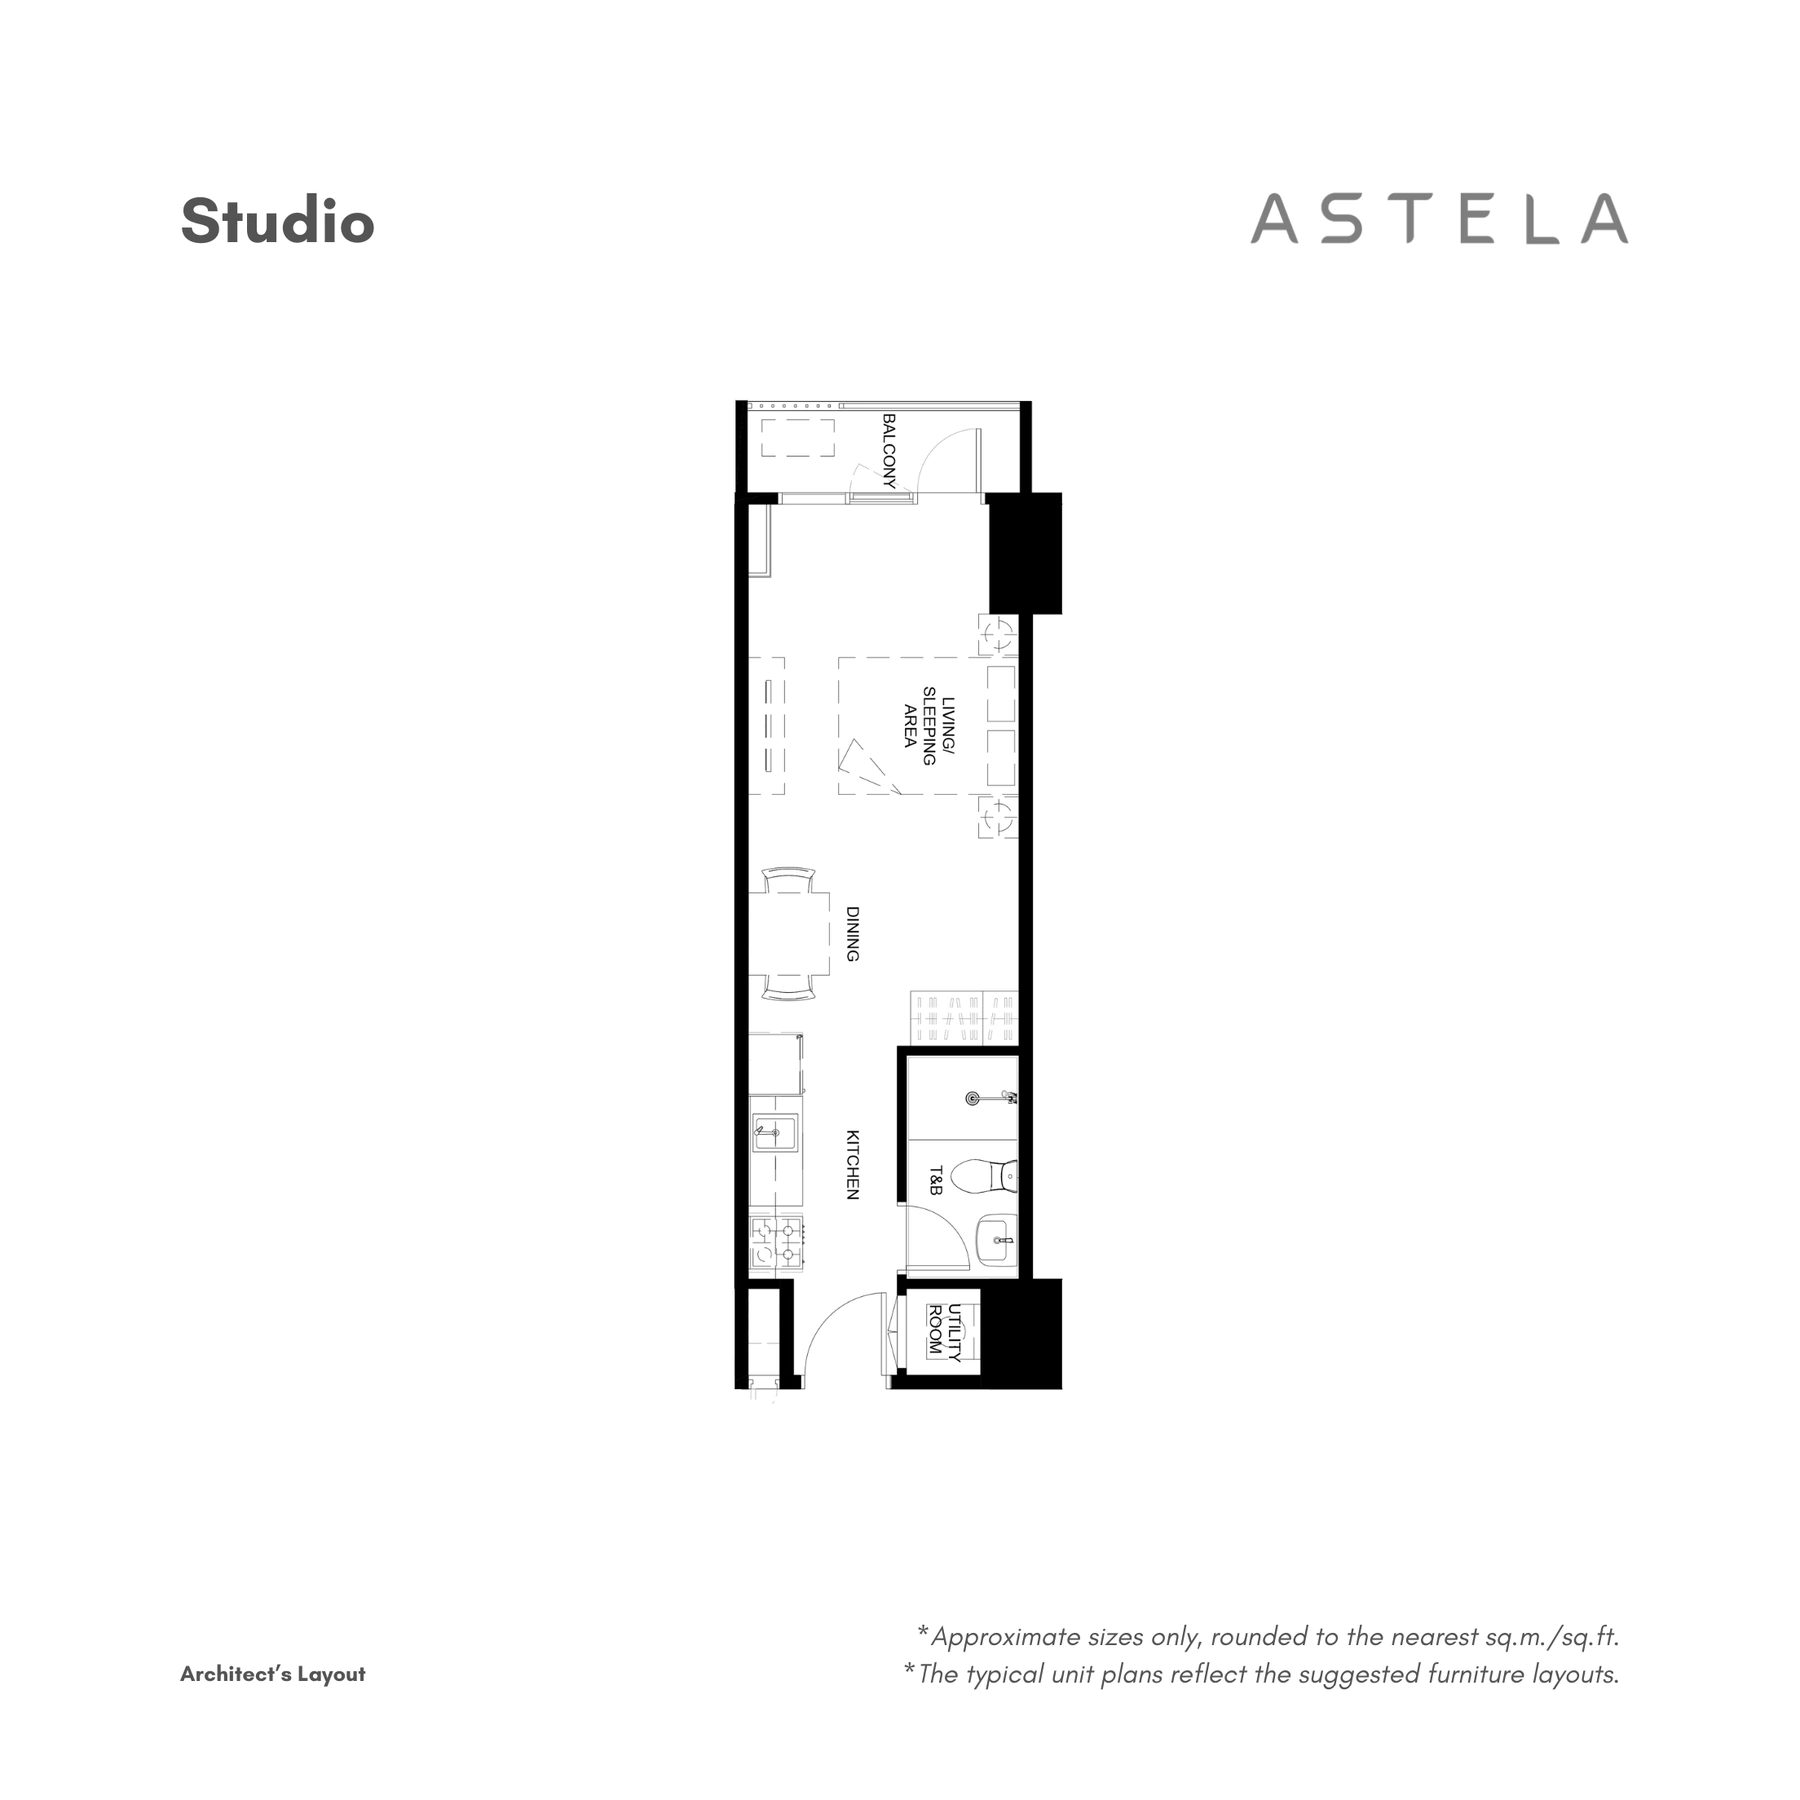
Supplied official Astela public Studio plan; approximate total area 33 sqm.
Studio
Compact urban residence with a dedicated configuration.
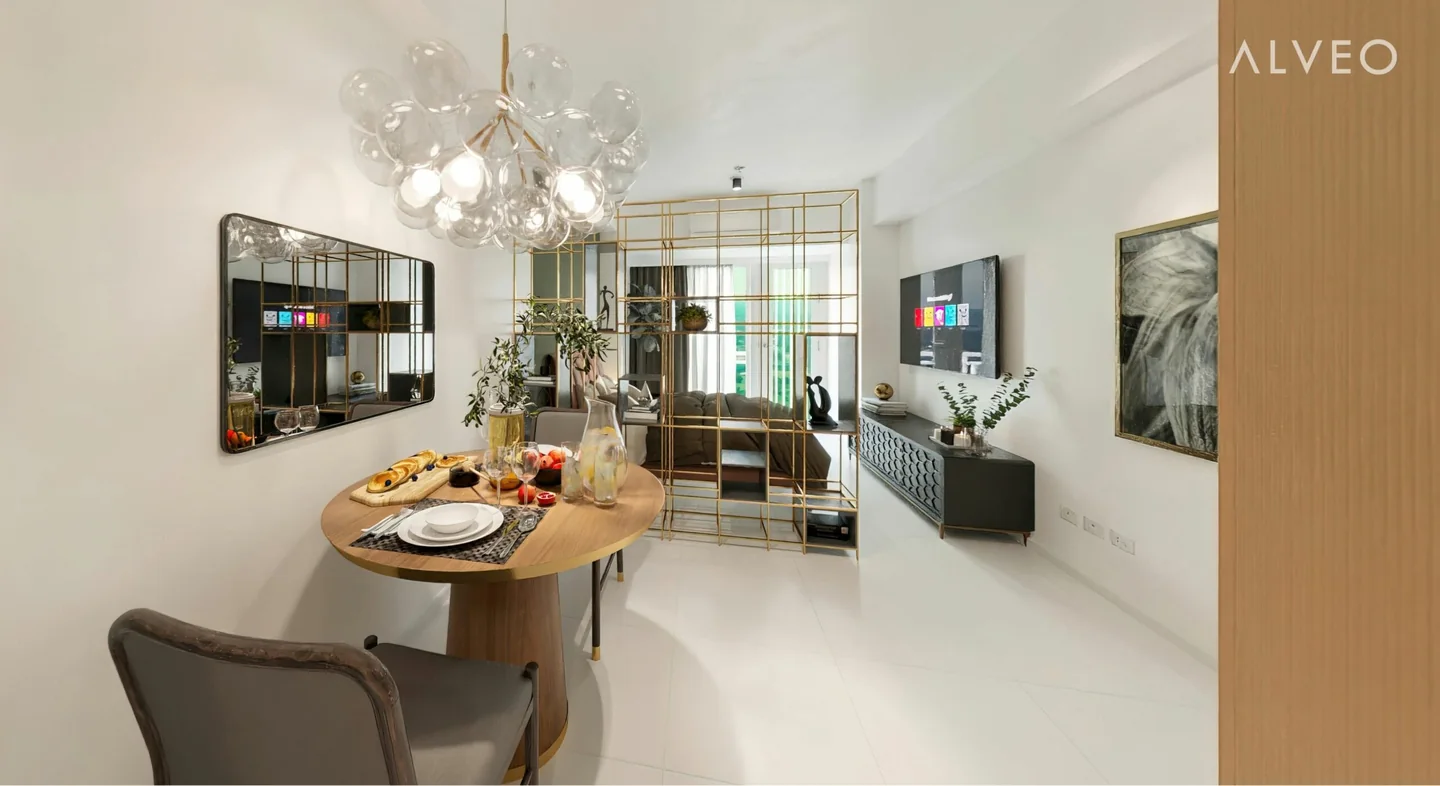
Residence perspective. Exact 34 sqm plan is available with the current unit briefing.
Studio
Separate configuration retained to avoid combining materially different plans.
 Tap to enlarge
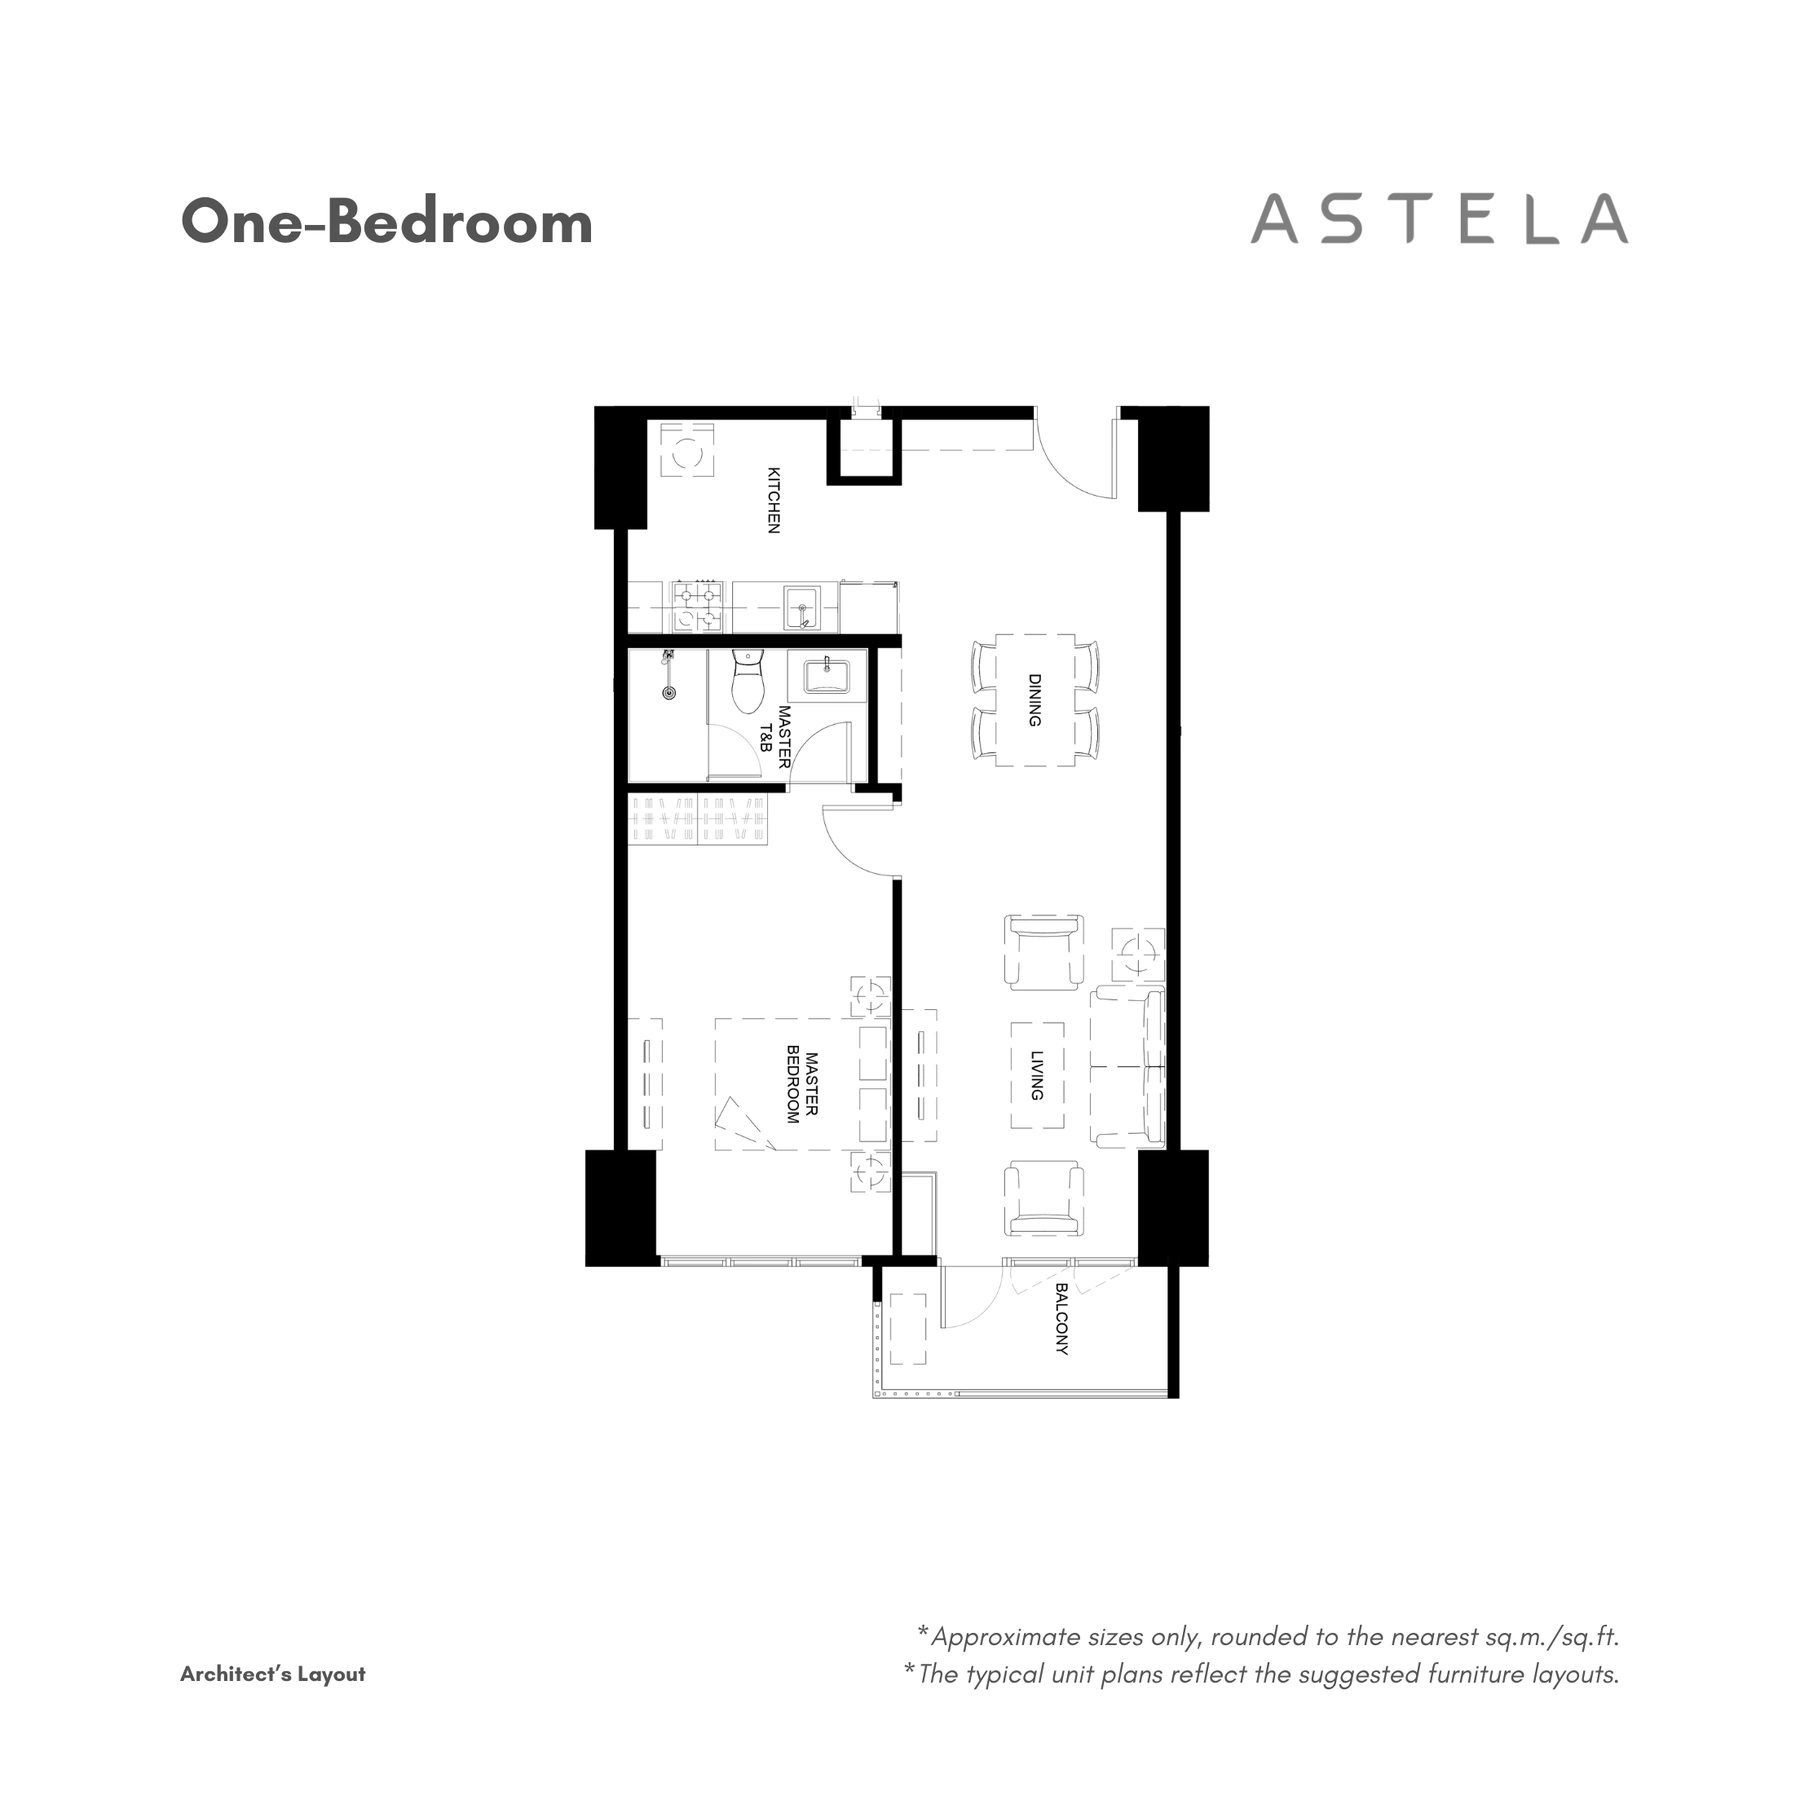
Supplied official Astela public 1BR plan; approximate plan category 65 sqm. The supplied Unit 1803 sample computation states 69.0 sqm with balcony, so the exact selected unit area must be reconfirmed.
1BR
One-bedroom residence with its own plan and pricing context.
 Tap to enlarge
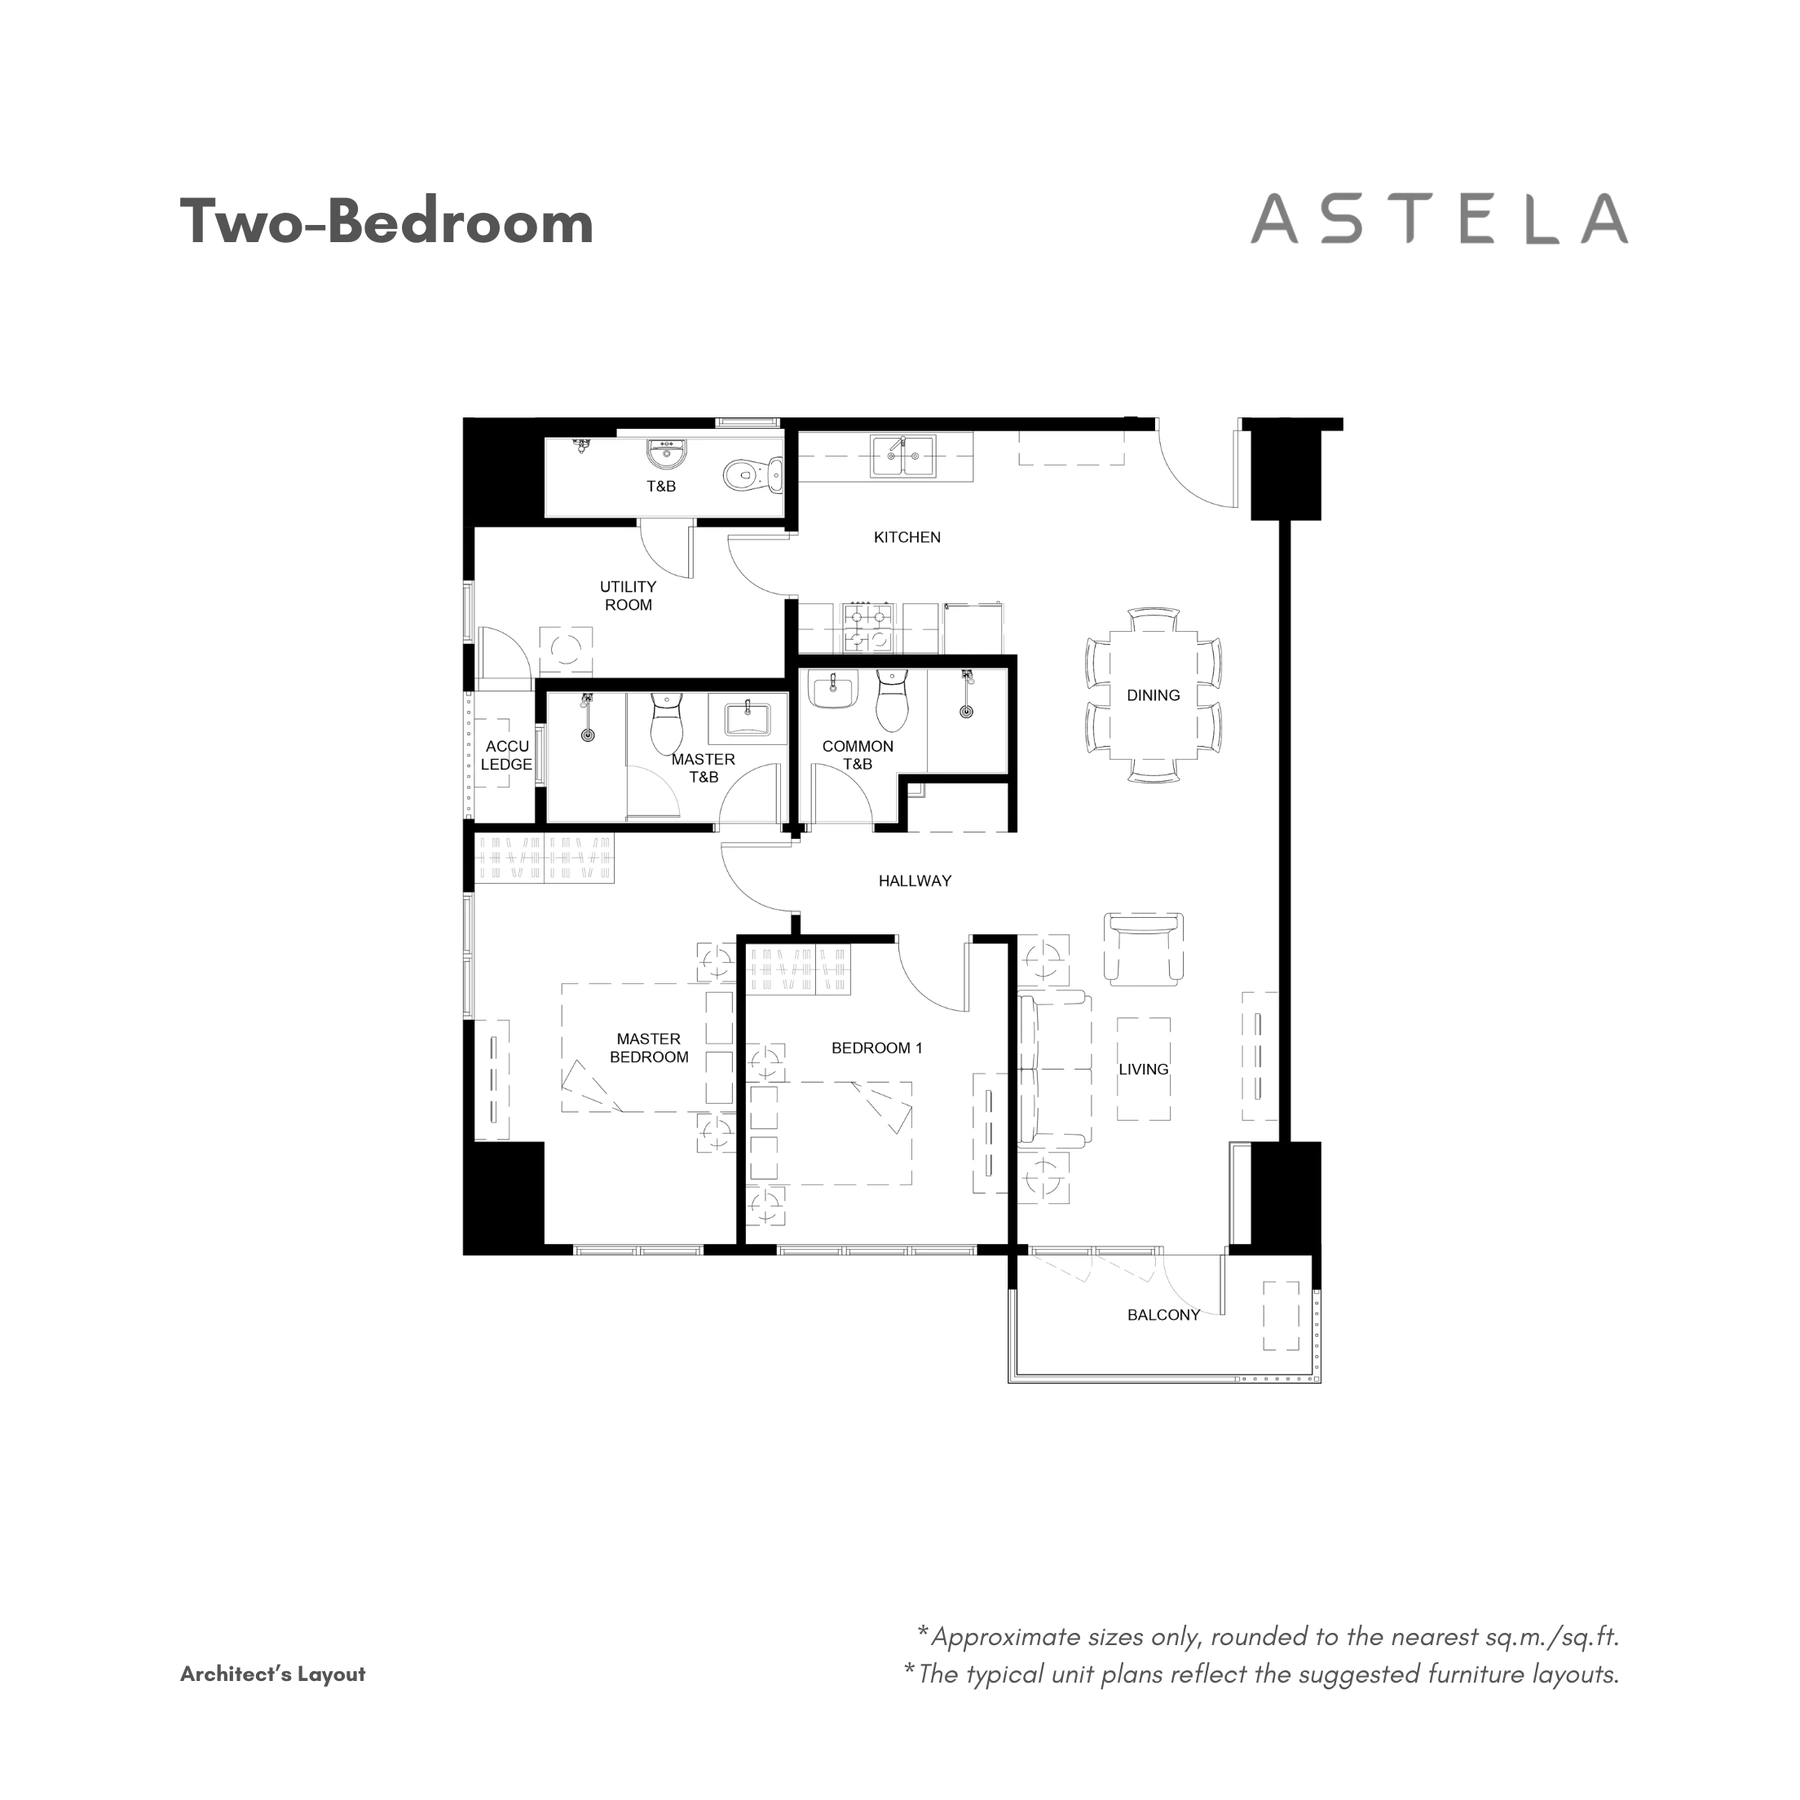
Supplied official Astela public 2BR plan; approximate plan category 95 sqm. The supplied Unit 2302 sample computation states 101.0 sqm with balcony, so the exact selected unit area must be reconfirmed.
2BR
Distinct 95 sqm two-bedroom configuration.
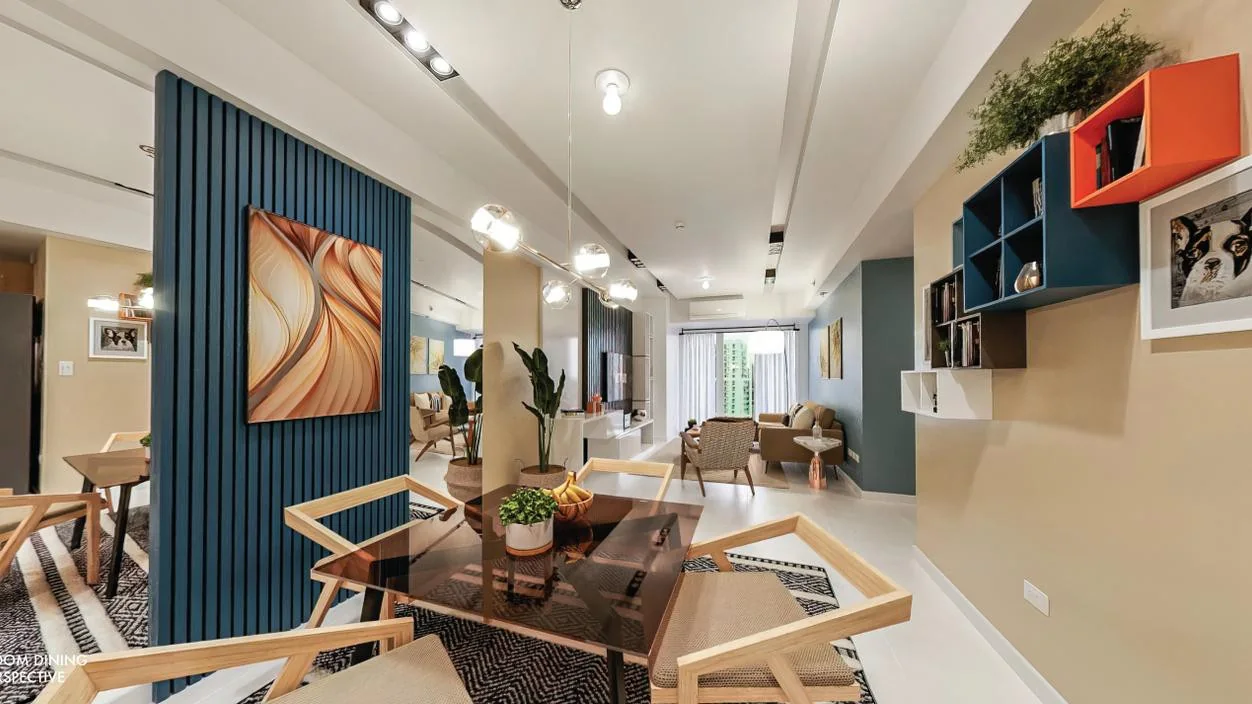
Lifestyle perspective. Exact 96 sqm plan is available with the current unit briefing.
2BR
Distinct 96 sqm two-bedroom configuration.
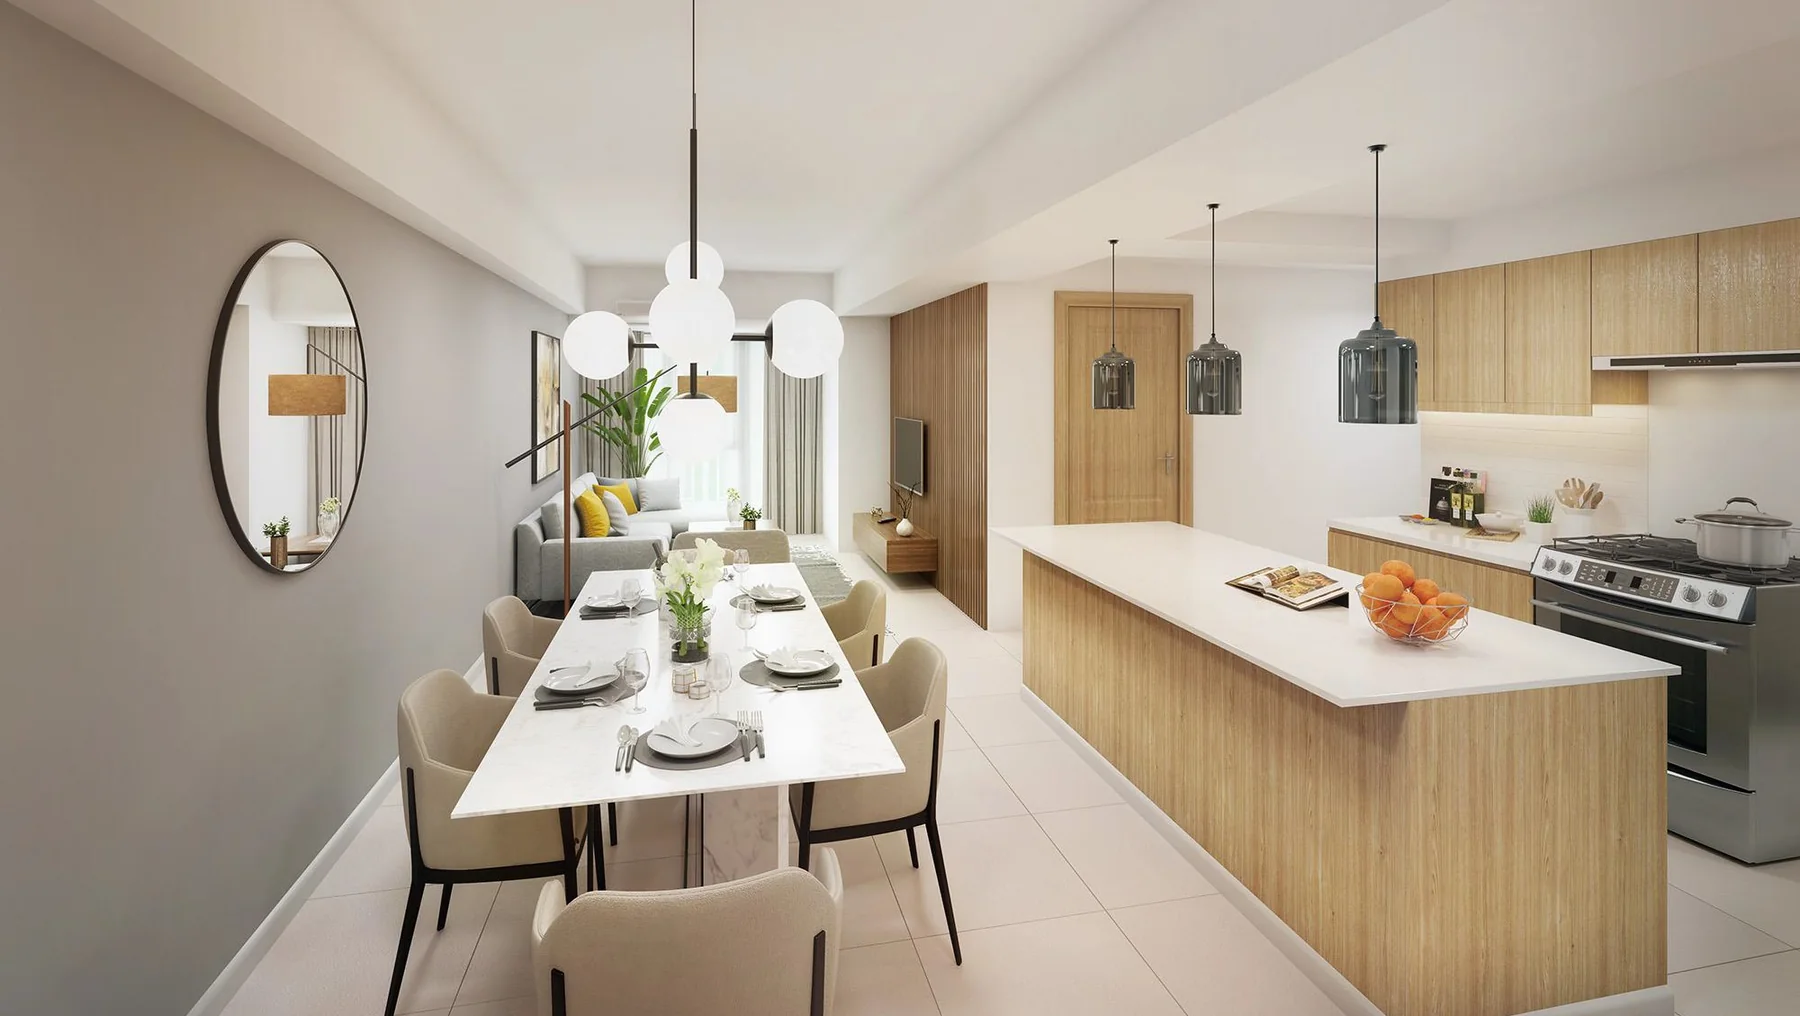
Lifestyle perspective. Exact current 133 sqm plan is provided with the current unit briefing.
3BR
Current configuration shown on the official availability sheet dated 1 September 2026.
No configuration matches that filter. .
One row per source configuration. No row merges two layouts, areas, or price contexts.
| Configuration | Type | Area | Price context | Plan | Action |
|---|---|---|---|---|---|
| Studio • 33 sqm | Studio | 33 sqm | ₱12.1M–₱13.1M7 individually listed 33 sqm Studios · matrix dated 3 Sep 2026 | Plan available | Enquire |
| Studio • 34 sqm | Studio | 34 sqm | ₱11.4M–₱12.8M7 individually listed 34 sqm Studios · matrix dated 3 Sep 2026 | Perspective shown | Enquire |
| 1 Bedroom • 65 sqm | 1BR | 65 sqm | ₱20.5M–₱24.9M18 individually listed 65 sqm 1BR units · matrix dated 3 Sep 2026 | Plan available | Enquire |
| 2 Bedroom • 95 sqm | 2BR | 95 sqm | ₱30.5M–₱36.8M24 individually listed 95 sqm 2BR units · matrix dated 3 Sep 2026 | Plan available | Enquire |
| 2 Bedroom • 96 sqm | 2BR | 96 sqm | ₱30.2M–₱33.9M12 individually listed 96 sqm 2BR units · matrix dated 3 Sep 2026 | Perspective shown | Enquire |
| 3 Bedroom • 133 sqm | 3BR | 133 sqm | ₱44.1M–₱48.5M5 individually listed 133 sqm 3BR units · matrix dated 3 Sep 2026 | Perspective shown | Enquire |
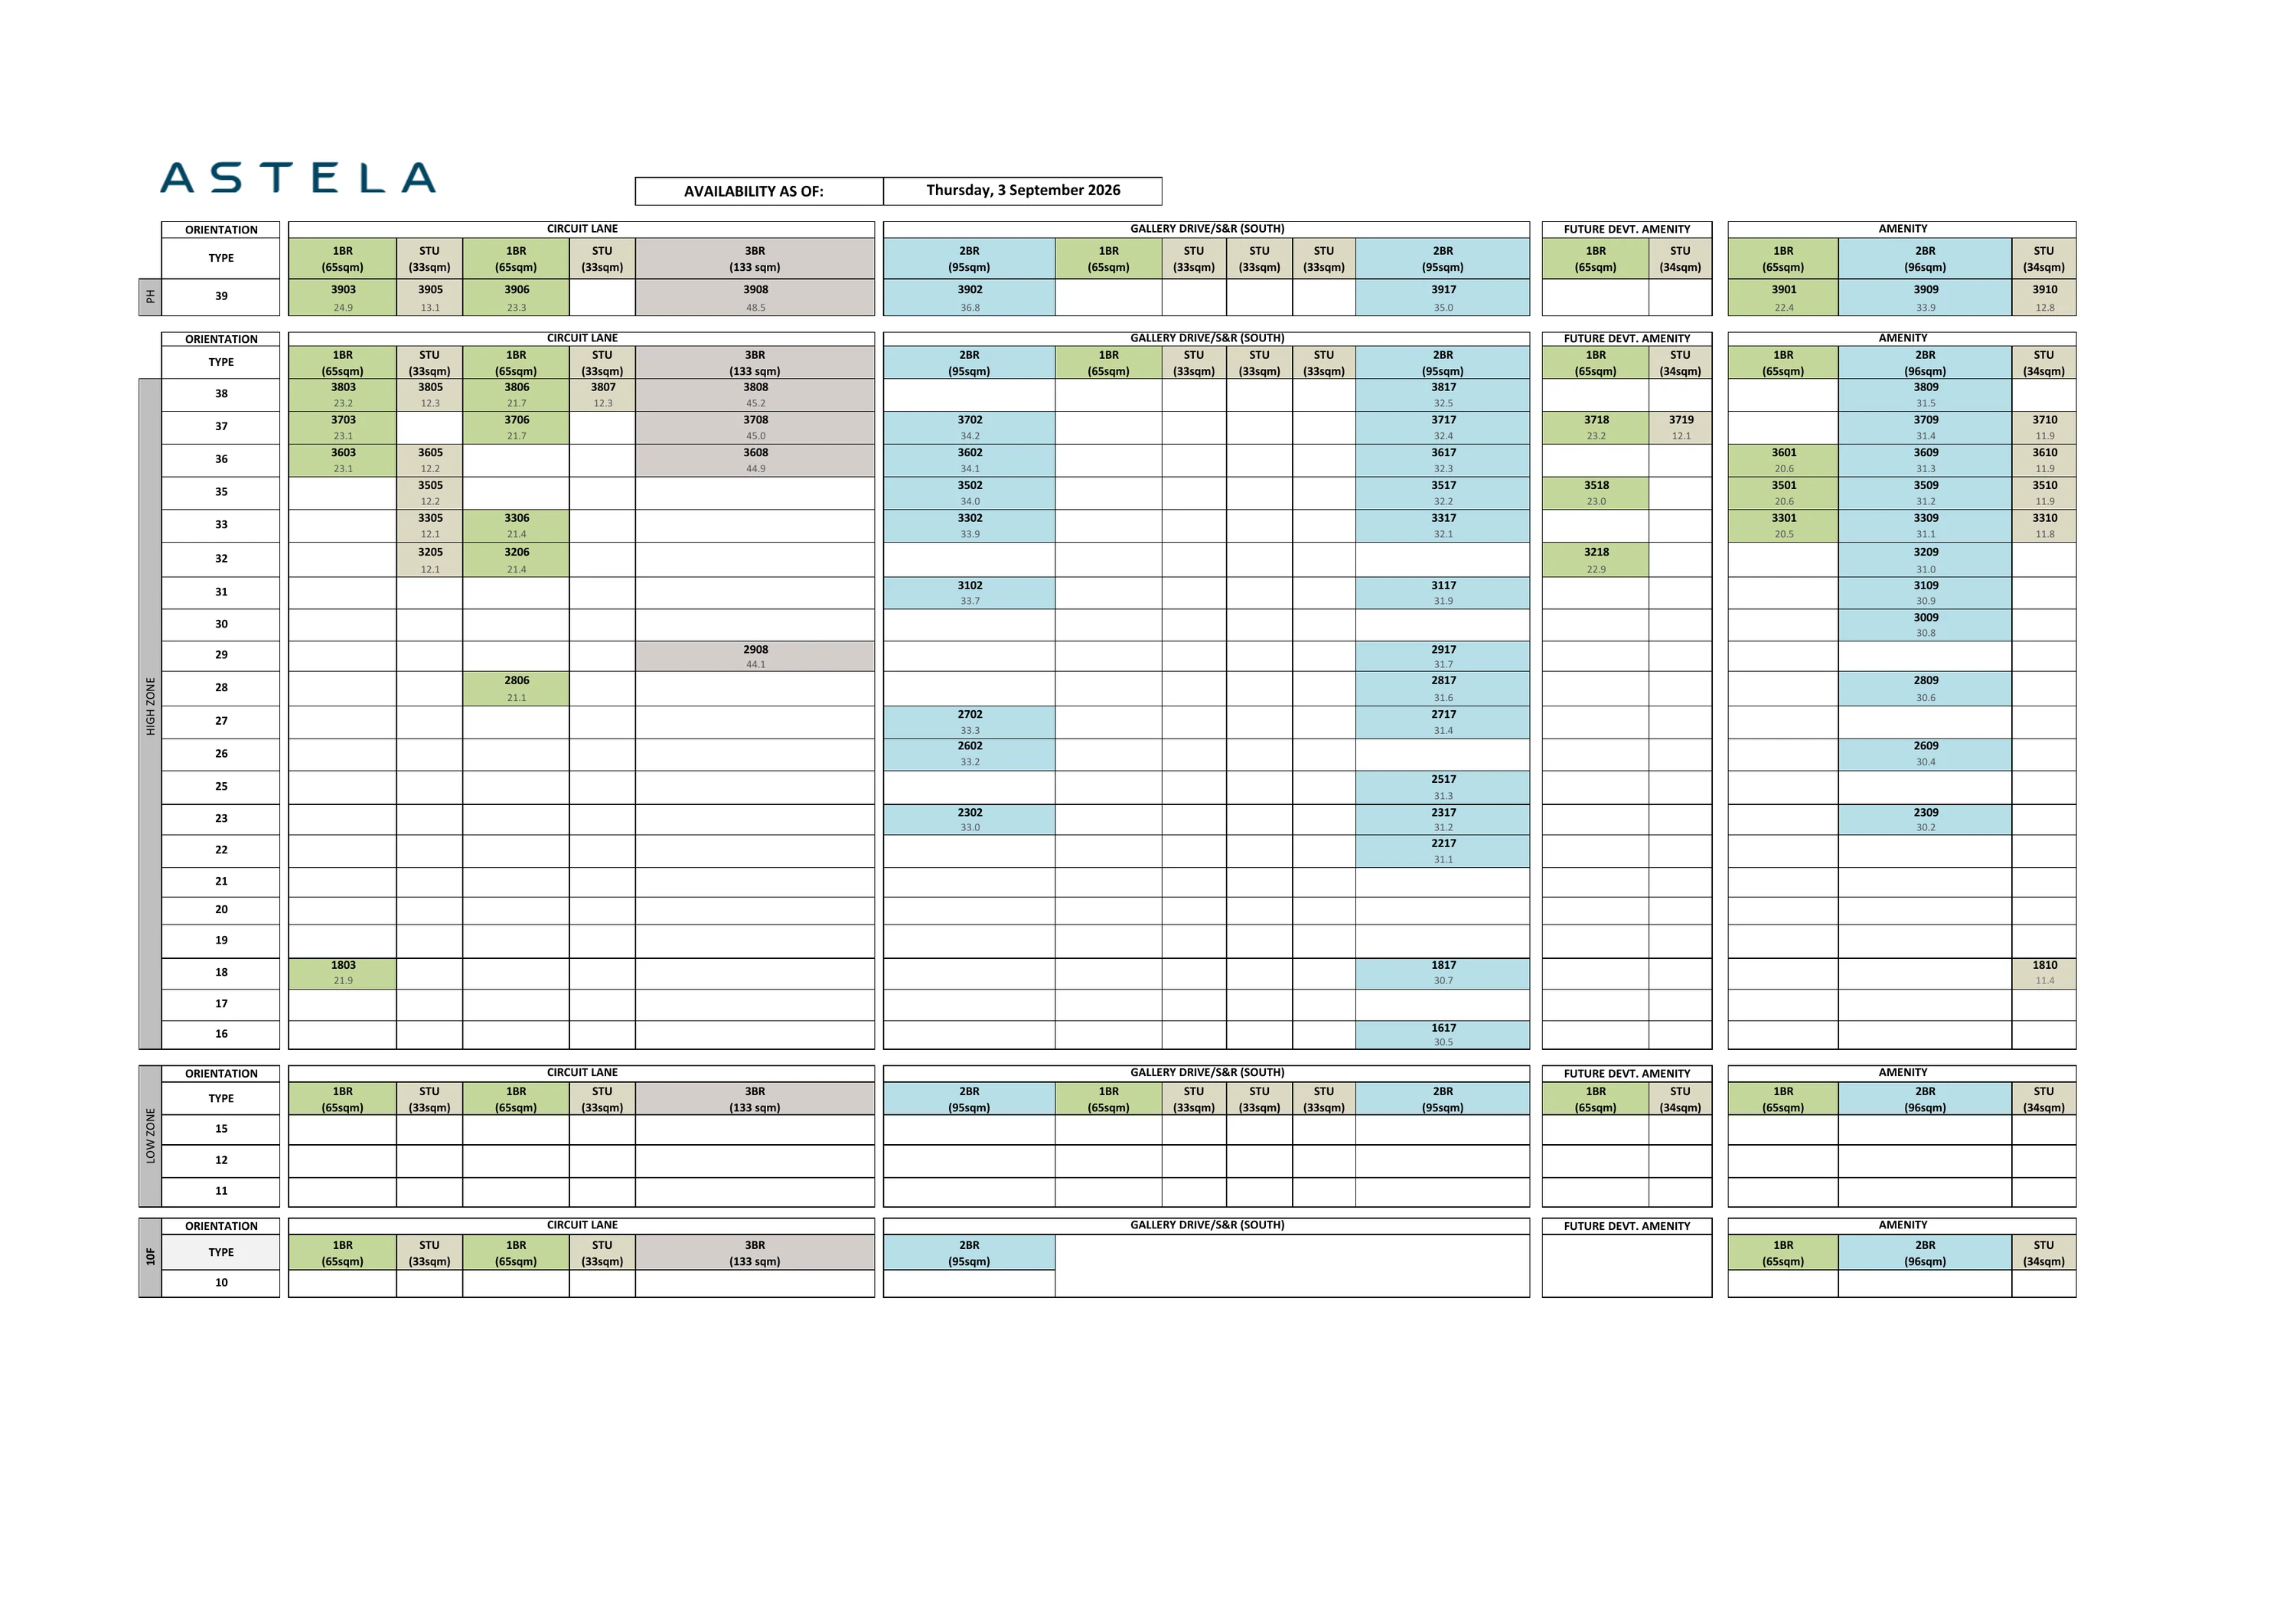
Reproduced from a dated developer availability sheet. Every listed unit is preserved individually rather than averaged.
| Unit | Floor | Configuration | Area | Chart side | Source-dated price |
|---|---|---|---|---|---|
| 3903 | 39 | 1BR | 65 sqm | Circuit Lane | ₱24,900,000 |
| 3905 | 39 | Studio | 33 sqm | Circuit Lane | ₱13,100,000 |
| 3906 | 39 | 1BR | 65 sqm | Circuit Lane | ₱23,300,000 |
| 3908 | 39 | 3BR | 133 sqm | Circuit Lane | ₱48,500,000 |
| 3902 | 39 | 2BR | 95 sqm | Gallery Drive / S&R (South) | ₱36,800,000 |
| 3917 | 39 | 2BR | 95 sqm | Gallery Drive / S&R (South) | ₱35,000,000 |
| 3901 | 39 | 1BR | 65 sqm | Amenity | ₱22,400,000 |
| 3909 | 39 | 2BR | 96 sqm | Amenity | ₱33,900,000 |
| 3910 | 39 | Studio | 34 sqm | Amenity | ₱12,800,000 |
| 3803 | 38 | 1BR | 65 sqm | Circuit Lane | ₱23,200,000 |
| 3805 | 38 | Studio | 33 sqm | Circuit Lane | ₱12,300,000 |
| 3806 | 38 | 1BR | 65 sqm | Circuit Lane | ₱21,700,000 |
| 3807 | 38 | Studio | 33 sqm | Circuit Lane | ₱12,300,000 |
| 3808 | 38 | 3BR | 133 sqm | Circuit Lane | ₱45,200,000 |
| 3817 | 38 | 2BR | 95 sqm | Gallery Drive / S&R (South) | ₱32,500,000 |
| 3809 | 38 | 2BR | 96 sqm | Amenity | ₱31,500,000 |
| 3703 | 37 | 1BR | 65 sqm | Circuit Lane | ₱23,100,000 |
| 3706 | 37 | 1BR | 65 sqm | Circuit Lane | ₱21,700,000 |
| 3708 | 37 | 3BR | 133 sqm | Circuit Lane | ₱45,000,000 |
| 3702 | 37 | 2BR | 95 sqm | Gallery Drive / S&R (South) | ₱34,200,000 |
| 3717 | 37 | 2BR | 95 sqm | Gallery Drive / S&R (South) | ₱32,400,000 |
| 3718 | 37 | 1BR | 65 sqm | Future Development / Amenity | ₱23,200,000 |
| 3719 | 37 | Studio | 34 sqm | Future Development / Amenity | ₱12,100,000 |
| 3709 | 37 | 2BR | 96 sqm | Amenity | ₱31,400,000 |
| 3710 | 37 | Studio | 34 sqm | Amenity | ₱11,900,000 |
| 3603 | 36 | 1BR | 65 sqm | Circuit Lane | ₱23,100,000 |
| 3605 | 36 | Studio | 33 sqm | Circuit Lane | ₱12,200,000 |
| 3608 | 36 | 3BR | 133 sqm | Circuit Lane | ₱44,900,000 |
| 3602 | 36 | 2BR | 95 sqm | Gallery Drive / S&R (South) | ₱34,100,000 |
| 3617 | 36 | 2BR | 95 sqm | Gallery Drive / S&R (South) | ₱32,300,000 |
| 3601 | 36 | 1BR | 65 sqm | Amenity | ₱20,600,000 |
| 3609 | 36 | 2BR | 96 sqm | Amenity | ₱31,300,000 |
| 3610 | 36 | Studio | 34 sqm | Amenity | ₱11,900,000 |
| 3505 | 35 | Studio | 33 sqm | Circuit Lane | ₱12,200,000 |
| 3502 | 35 | 2BR | 95 sqm | Gallery Drive / S&R (South) | ₱34,000,000 |
| 3517 | 35 | 2BR | 95 sqm | Gallery Drive / S&R (South) | ₱32,200,000 |
| 3518 | 35 | 1BR | 65 sqm | Future Development / Amenity | ₱23,000,000 |
| 3501 | 35 | 1BR | 65 sqm | Amenity | ₱20,600,000 |
| 3509 | 35 | 2BR | 96 sqm | Amenity | ₱31,200,000 |
| 3510 | 35 | Studio | 34 sqm | Amenity | ₱11,900,000 |
| 3305 | 33 | Studio | 33 sqm | Circuit Lane | ₱12,100,000 |
| 3306 | 33 | 1BR | 65 sqm | Circuit Lane | ₱21,400,000 |
| 3302 | 33 | 2BR | 95 sqm | Gallery Drive / S&R (South) | ₱33,900,000 |
| 3317 | 33 | 2BR | 95 sqm | Gallery Drive / S&R (South) | ₱32,100,000 |
| 3301 | 33 | 1BR | 65 sqm | Amenity | ₱20,500,000 |
| 3309 | 33 | 2BR | 96 sqm | Amenity | ₱31,100,000 |
| 3310 | 33 | Studio | 34 sqm | Amenity | ₱11,800,000 |
| 3205 | 32 | Studio | 33 sqm | Circuit Lane | ₱12,100,000 |
| 3206 | 32 | 1BR | 65 sqm | Circuit Lane | ₱21,400,000 |
| 3218 | 32 | 1BR | 65 sqm | Future Development / Amenity | ₱22,900,000 |
| 3209 | 32 | 2BR | 96 sqm | Amenity | ₱31,000,000 |
| 3102 | 31 | 2BR | 95 sqm | Gallery Drive / S&R (South) | ₱33,700,000 |
| 3117 | 31 | 2BR | 95 sqm | Gallery Drive / S&R (South) | ₱31,900,000 |
| 3109 | 31 | 2BR | 96 sqm | Amenity | ₱30,900,000 |
| 3009 | 30 | 2BR | 96 sqm | Amenity | ₱30,800,000 |
| 2908 | 29 | 3BR | 133 sqm | Circuit Lane | ₱44,100,000 |
| 2917 | 29 | 2BR | 95 sqm | Gallery Drive / S&R (South) | ₱31,700,000 |
| 2806 | 28 | 1BR | 65 sqm | Circuit Lane | ₱21,100,000 |
| 2817 | 28 | 2BR | 95 sqm | Gallery Drive / S&R (South) | ₱31,600,000 |
| 2809 | 28 | 2BR | 96 sqm | Amenity | ₱30,600,000 |
| 2702 | 27 | 2BR | 95 sqm | Gallery Drive / S&R (South) | ₱33,300,000 |
| 2717 | 27 | 2BR | 95 sqm | Gallery Drive / S&R (South) | ₱31,400,000 |
| 2602 | 26 | 2BR | 95 sqm | Gallery Drive / S&R (South) | ₱33,200,000 |
| 2609 | 26 | 2BR | 96 sqm | Amenity | ₱30,400,000 |
| 2517 | 25 | 2BR | 95 sqm | Gallery Drive / S&R (South) | ₱31,300,000 |
| 2302 | 23 | 2BR | 95 sqm | Gallery Drive / S&R (South) | ₱33,000,000 |
| 2317 | 23 | 2BR | 95 sqm | Gallery Drive / S&R (South) | ₱31,200,000 |
| 2309 | 23 | 2BR | 96 sqm | Amenity | ₱30,200,000 |
| 2217 | 22 | 2BR | 95 sqm | Gallery Drive / S&R (South) | ₱31,100,000 |
| 1803 | 18 | 1BR | 65 sqm | Circuit Lane | ₱21,900,000 |
| 1817 | 18 | 2BR | 95 sqm | Gallery Drive / S&R (South) | ₱30,700,000 |
| 1810 | 18 | Studio | 34 sqm | Amenity | ₱11,400,000 |
| 1617 | 16 | 2BR | 95 sqm | Gallery Drive / S&R (South) | ₱30,500,000 |
 Tap to enlarge
Every plan sheet renders complete and uncropped, and enlarges on tap. Videos load only when played.
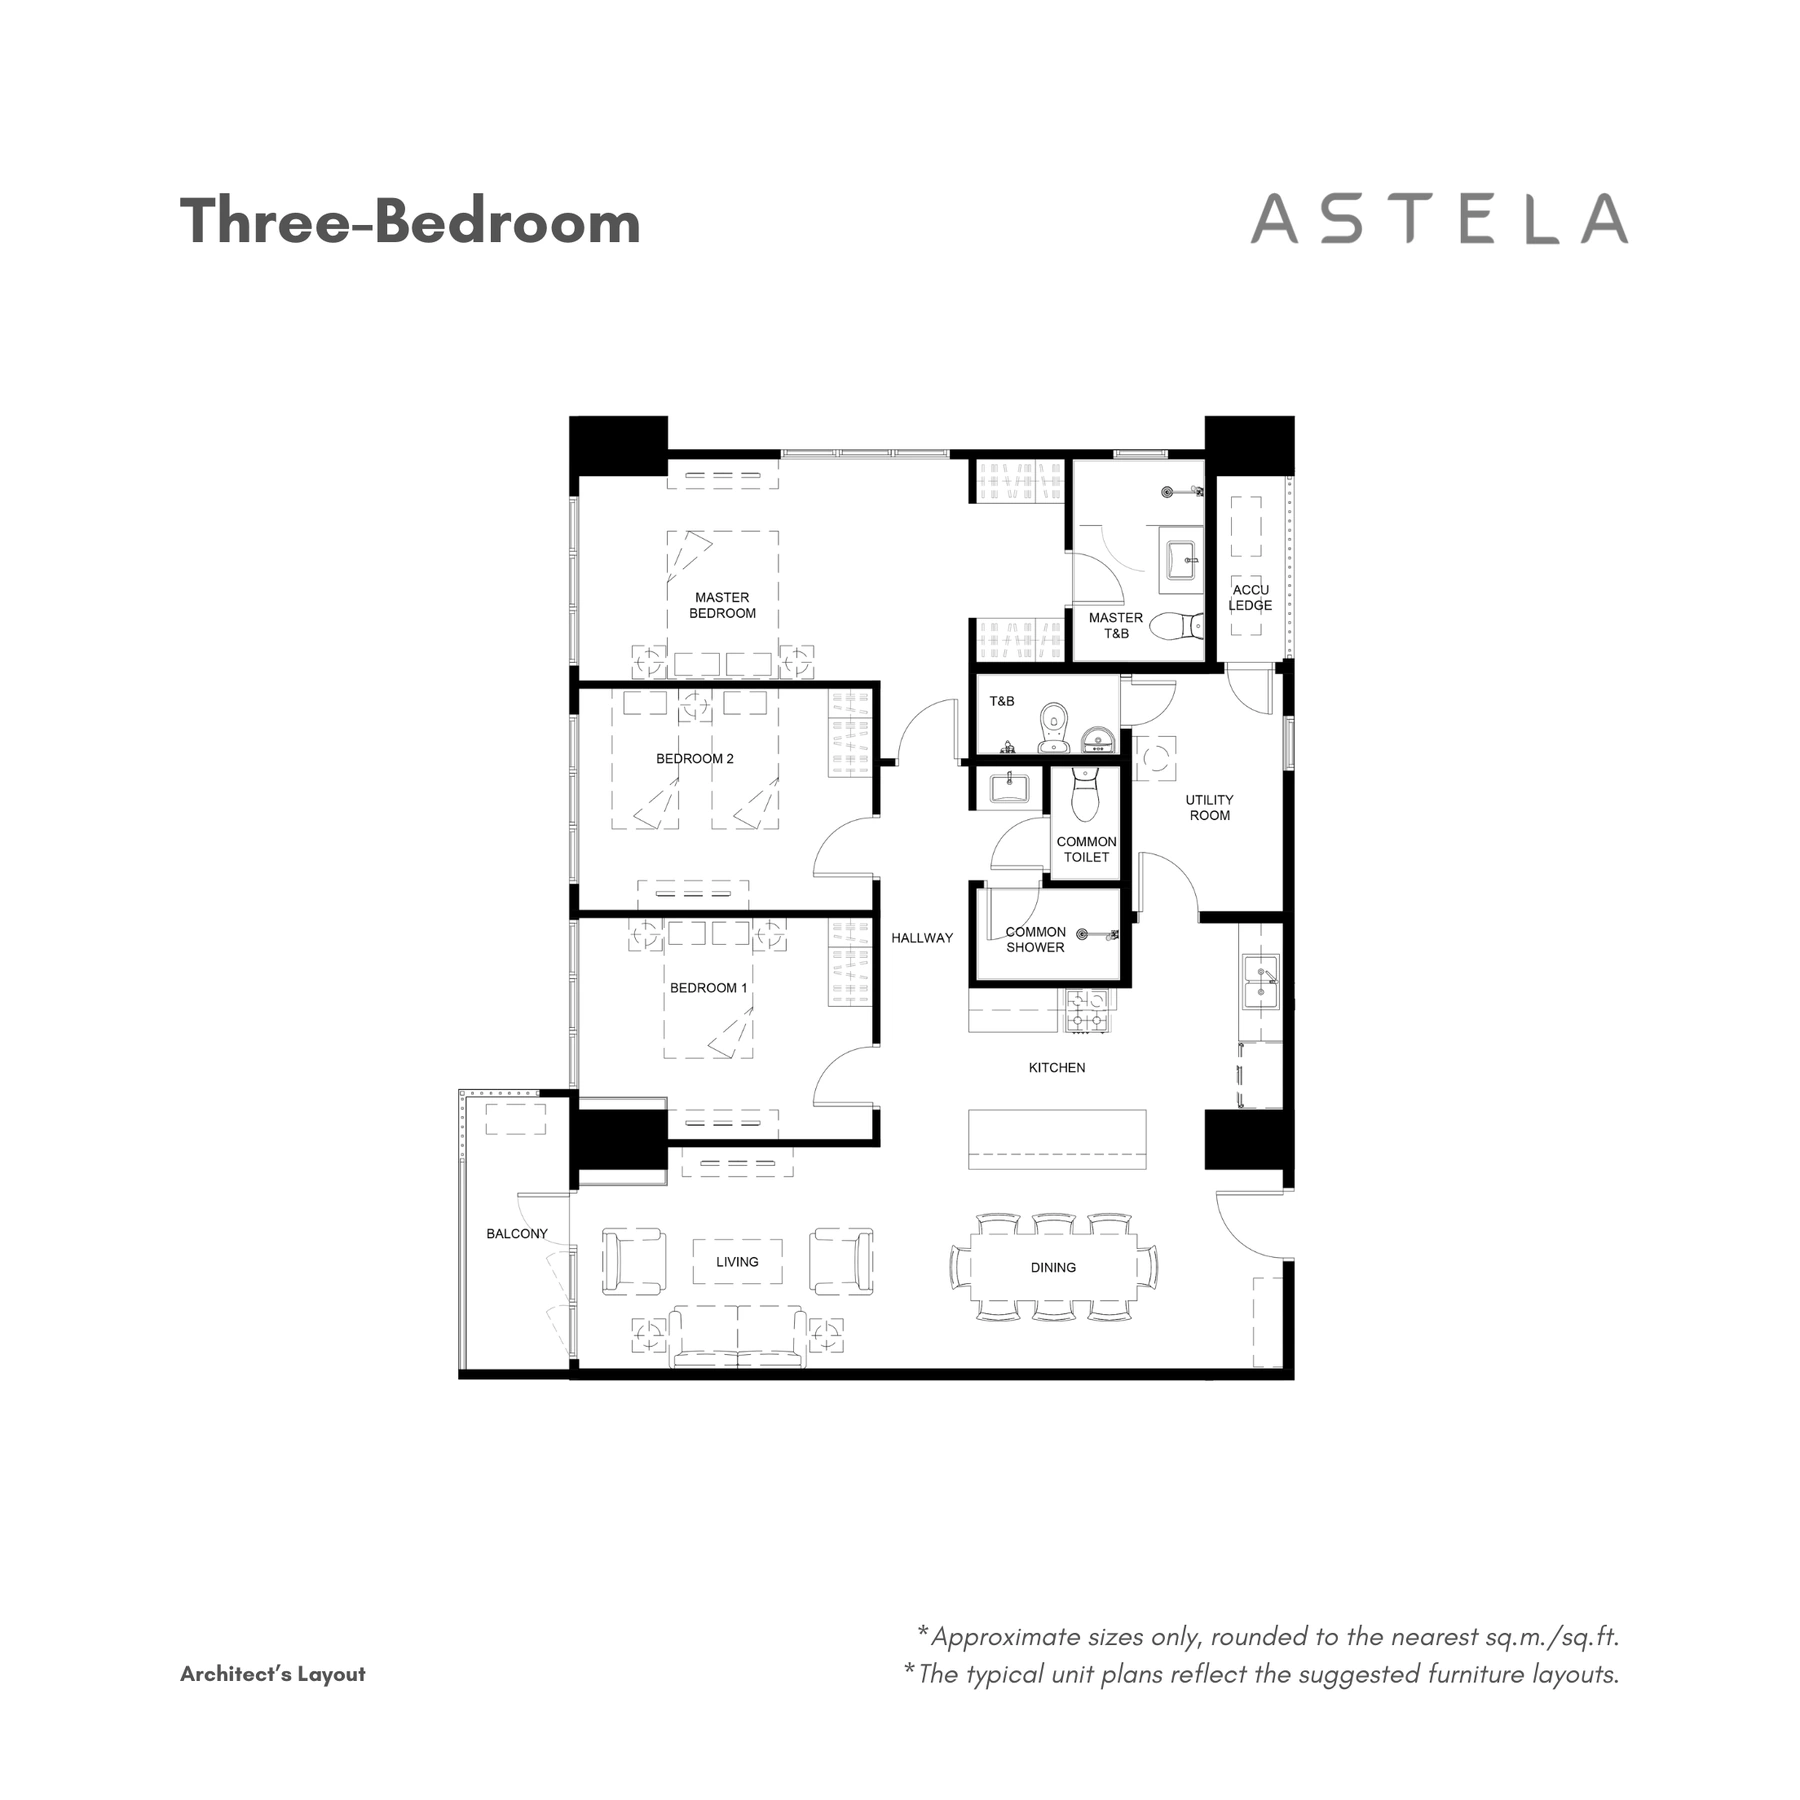 Tap to enlarge
Finishes and provisions reproduced from the supplied official Astela project page. Exact turnover specifications should be reconfirmed for the selected unit before reservation.
| Area | Floor | Wall | Ceiling |
|---|---|---|---|
| Living / Dining / Kitchen | Porcelain tiles (600 × 600 mm) | Paint finish | Paint finish |
| Bedroom | Laminated wood flooring (1BR & up) | Paint finish | Paint finish |
| Toilet & Bath | Porcelain tiles (300 × 600 mm) | Porcelain tiles (300 × 600 mm) | Paint finish |
| Maid’s Utility | Ceramic tiles (300 × 300 mm) | Paint finish | Paint finish |
| Balcony | Porcelain tiles (300 × 300 mm) | Paint finish | — |
Residence features & provisions
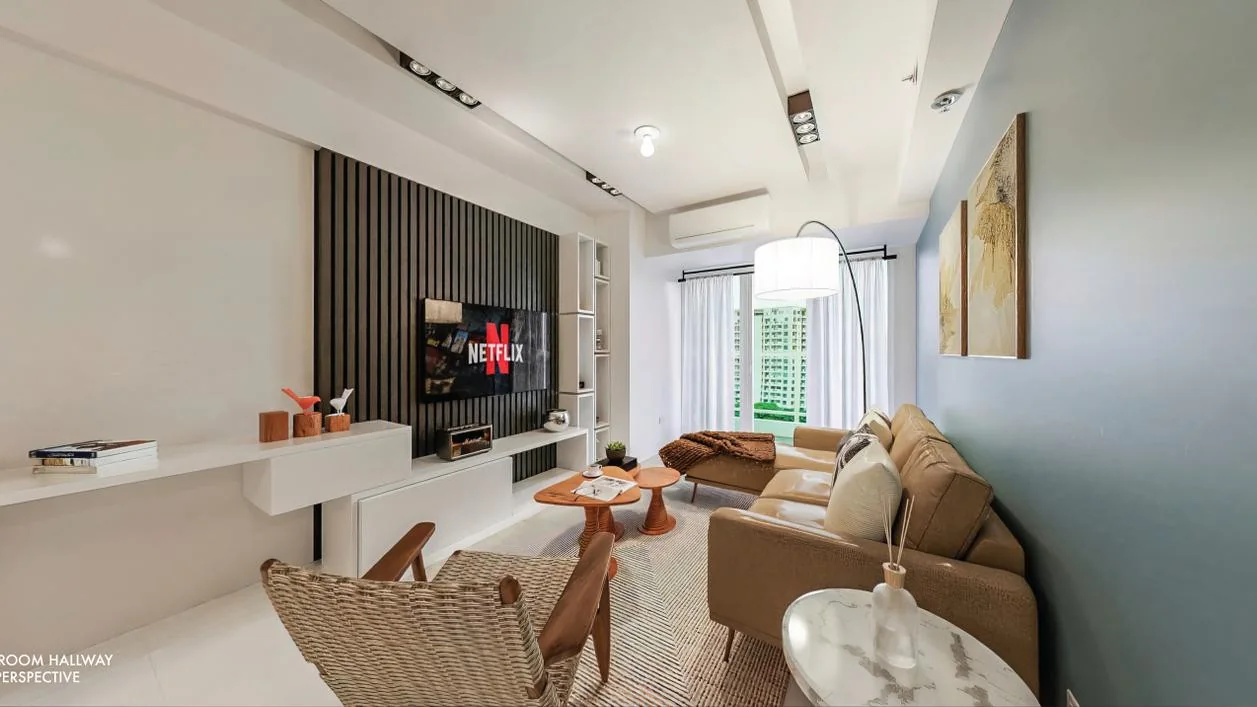
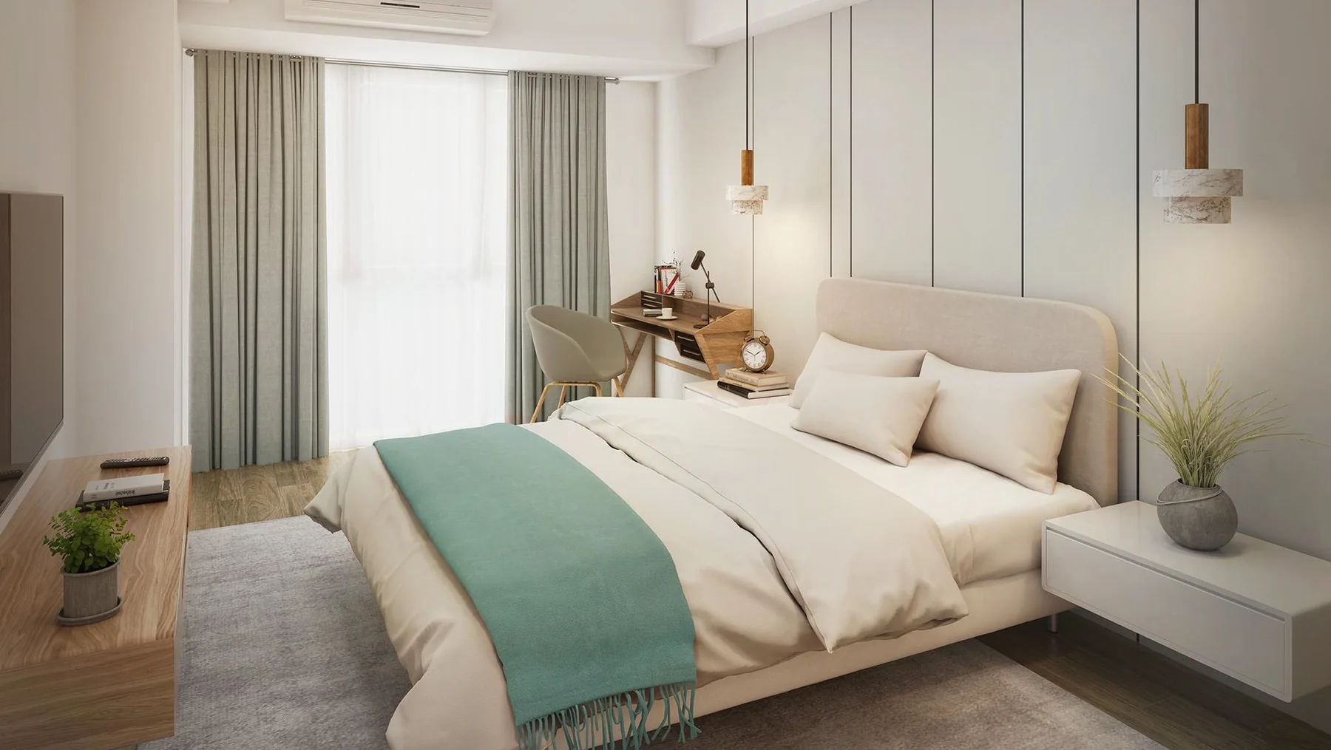
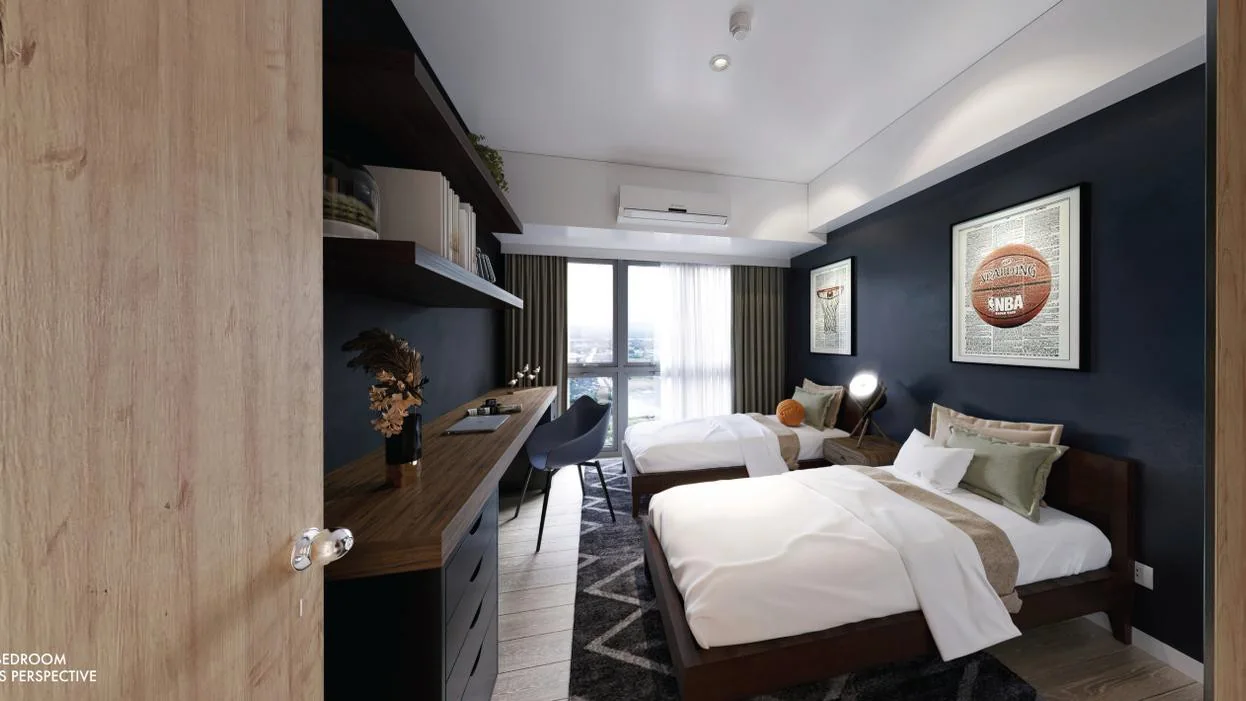
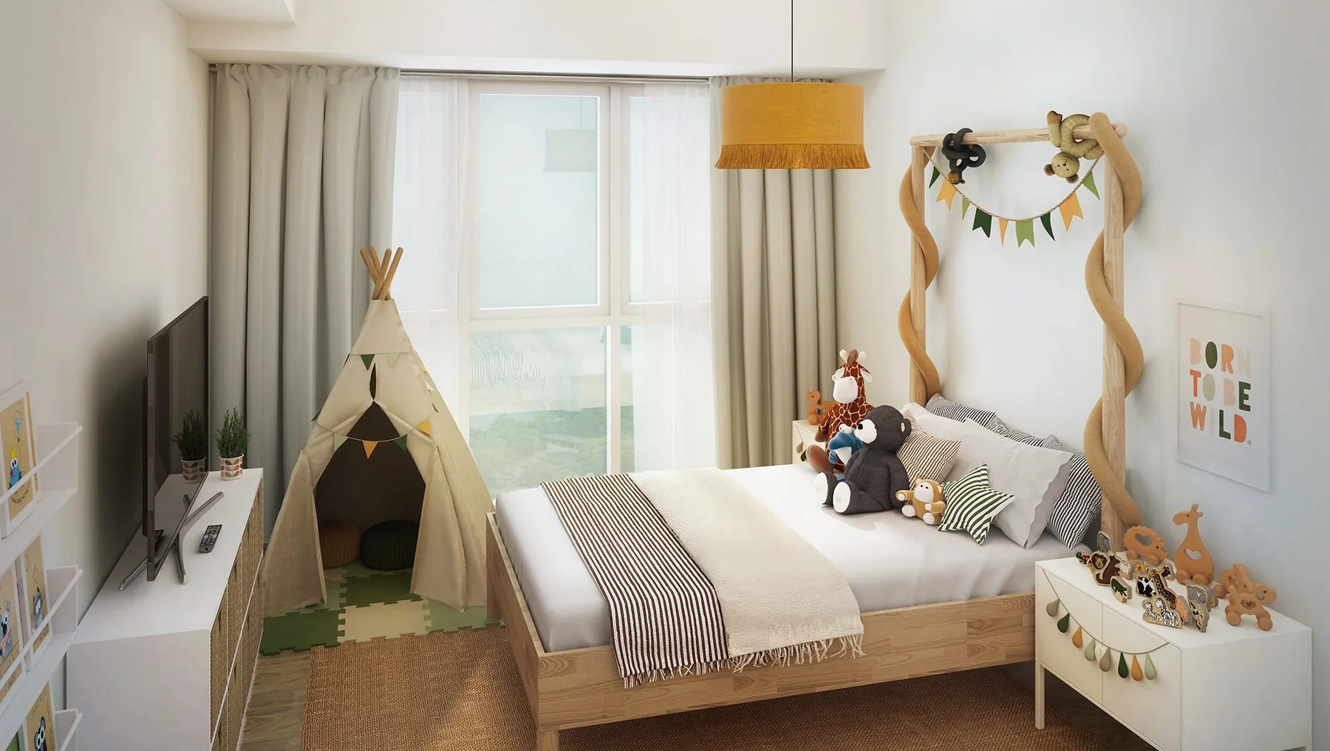
Supplied project photography, mapped to this development only. Interiors illustrate atmosphere and finish; they do not replace the exact plan for any specific unit.
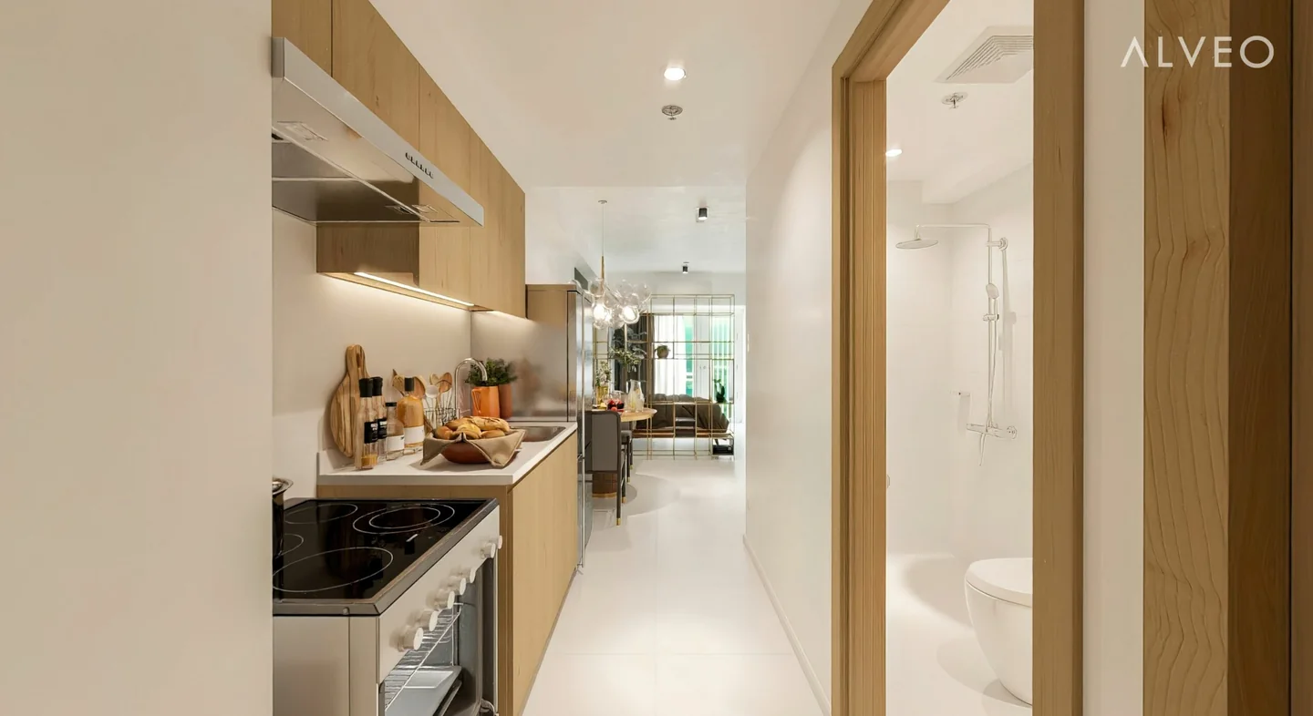
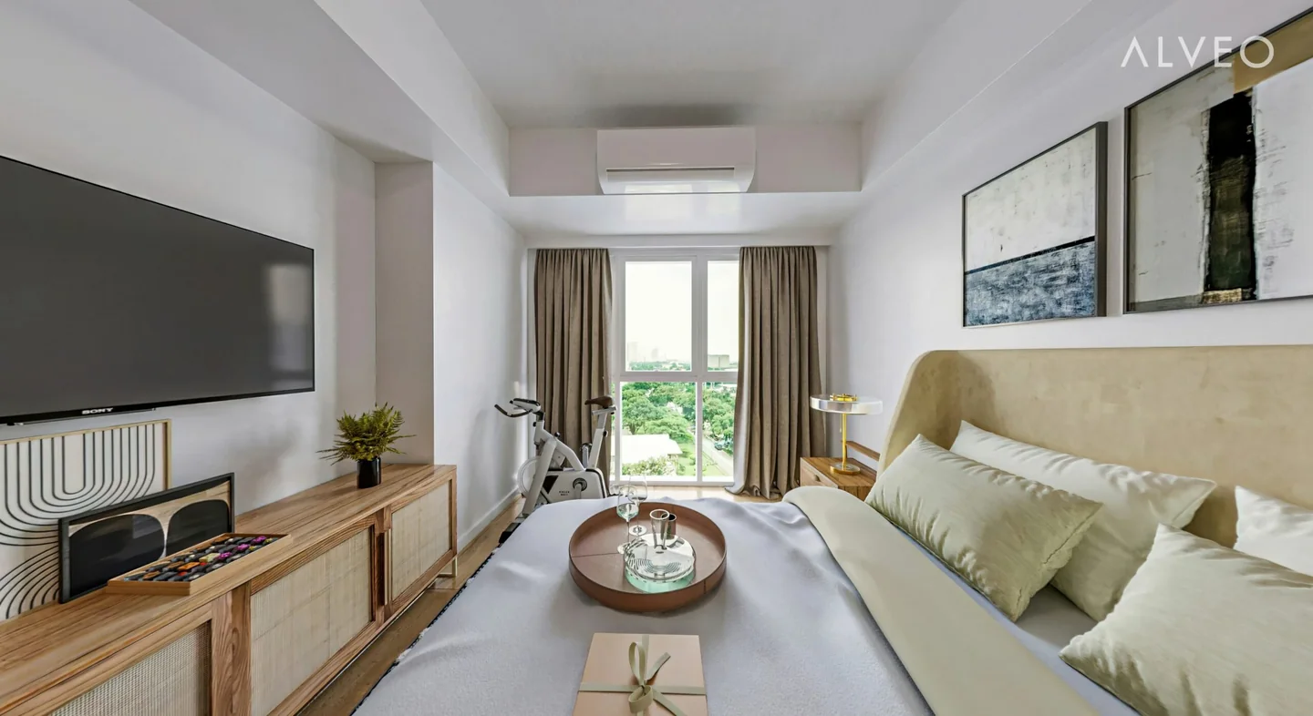
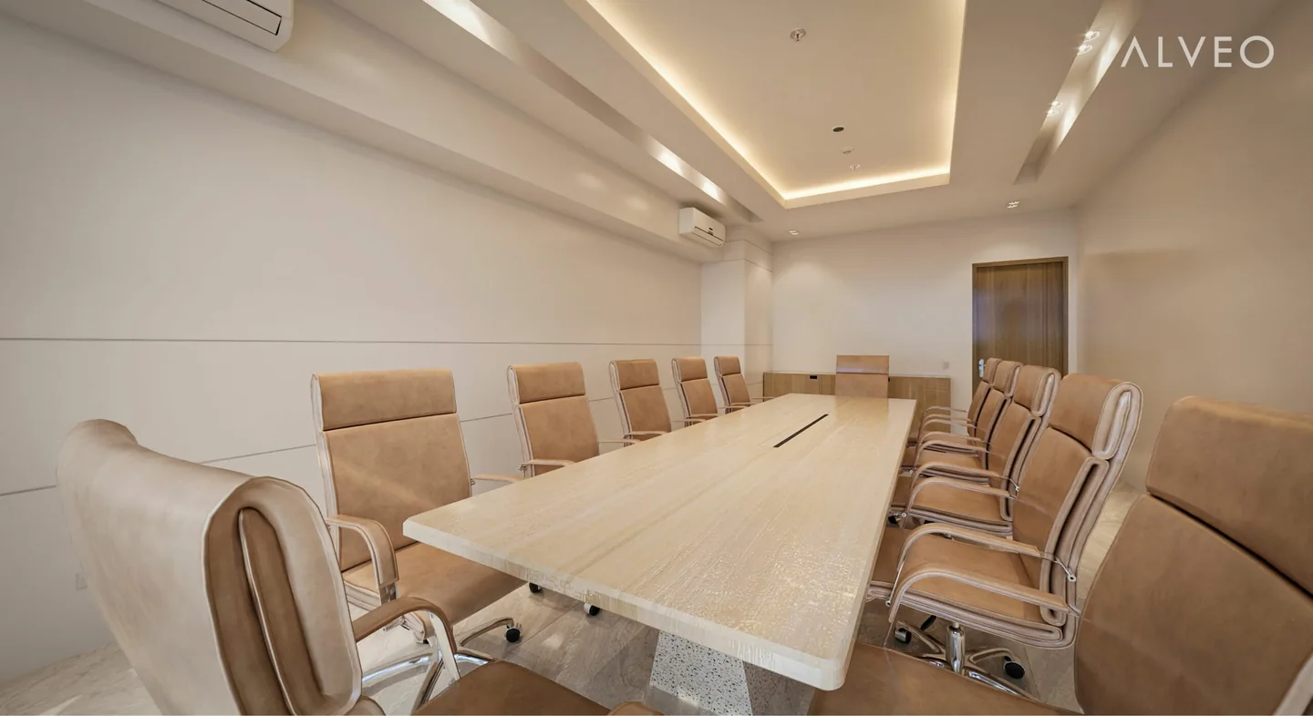
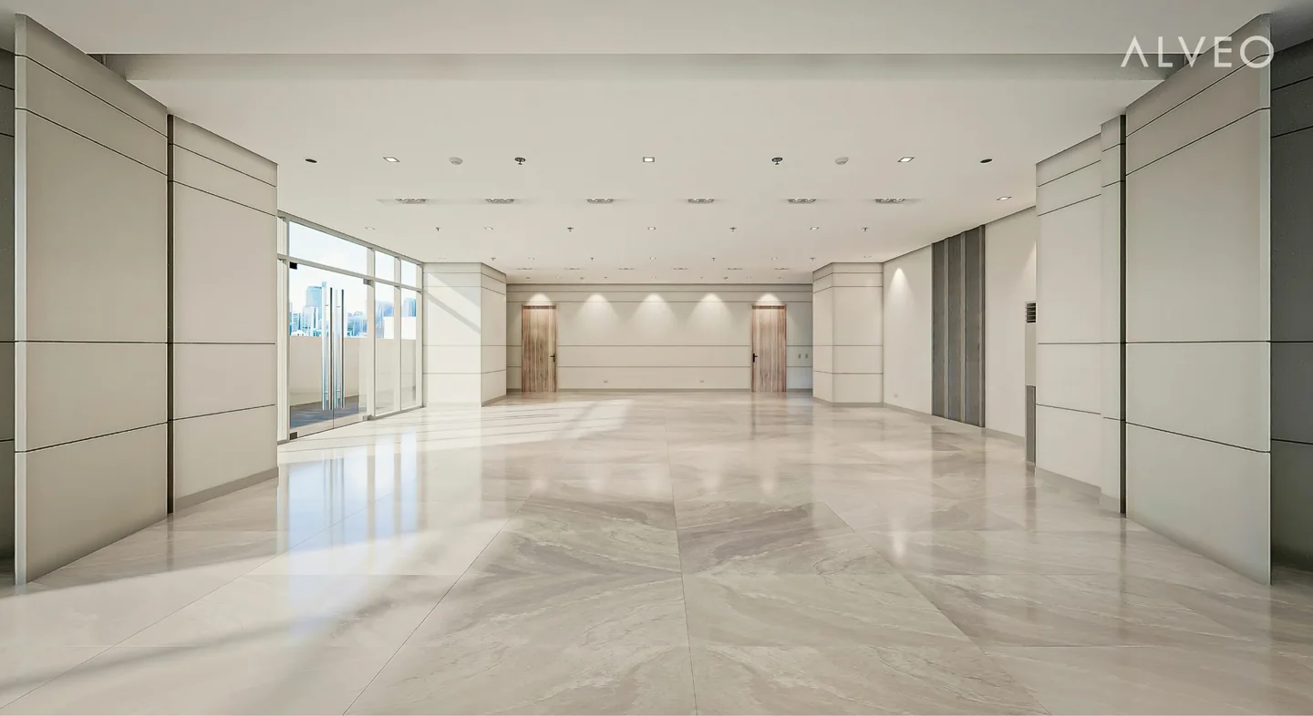
Project gallery
Distances are reproduced from supplied project material. They are reference distances, not promised travel times.
Alveo Land is an Ayala Land brand associated with contemporary vertical and horizontal communities and selected commercial opportunities inside established and emerging Ayala-led districts.
Core urban collection. Distinctive residences and selected investment properties inside compelling city and estate environments.
Source context
Project information on this page is drawn from supplied official developer material for this listing.
Current corporate, licensing, and project information should always be confirmed against the latest official developer materials before any commitment.
Construction footage carries the date of the source material. It is a record of that date and is not a current site-status report.
Request a current construction and turnover update before making any decision that depends on completion timing.
Official Astela availability matrix · 3 September 2026
Lowest and highest figures printed on the 3 September 2026 availability matrix. The matrix is source-dated and is not a live offer.
Source-date safeguard. The availability matrix and the sample computations use different area/price presentation conventions for some example units. For example, Unit 1803 is grouped under 1BR (65 sqm) on the matrix while its sample computation states 69.0 sqm with balcony; Unit 2302 is grouped under 2BR (95 sqm) while its computation states 101.0 sqm with balcony. These source differences are disclosed rather than merged or guessed.
The supplied September 2026 sample computations use a reservation date of 30 September 2026 and state turnover starting Q2 2029. They also show conditional First Time Buyer and Early Booking discounts; payment-schedule discounts vary. Request the current official computation for the exact unit before relying on any discounted total.
Request computationPrices, discounts, availability, taxes, other charges, and payment terms may change. The supplied sample computations state that they are for information purposes only and do not form part of a contract. Request current availability and official sample computation.
Supplied official-page references: HLURB LS No. 033303, 033419 · Ad Approval ENCR AA-2019/10-2593. Reproduced from supplied material; not a substitute for current regulatory verification.
No. Figures on this page are source-dated references from 3 September 2026 and are not live offers. Current pricing is confirmed against the latest official developer information for the exact unit before reservation.
Select the specific configuration you are considering and use its inquiry button. The selected unit, area, and price context are carried into the request so the computation returned matches that exact configuration.
Availability is checked against the latest developer inventory or availability schedule before any reservation is processed. Floor level, stack, orientation, and view are confirmed per unit rather than assumed from a plan.
Starting Q2 2029. Turnover schedules are set by the developer and should be reconfirmed against the current official project briefing before reservation.
Yes. Each configuration is presented as a separate module with its own area, plan, and price context, and a private briefing can include comparable configurations or related Ayala addresses where useful.
Compare addresses through location, property character and ownership horizon. Each development retains its own verified commercial context.
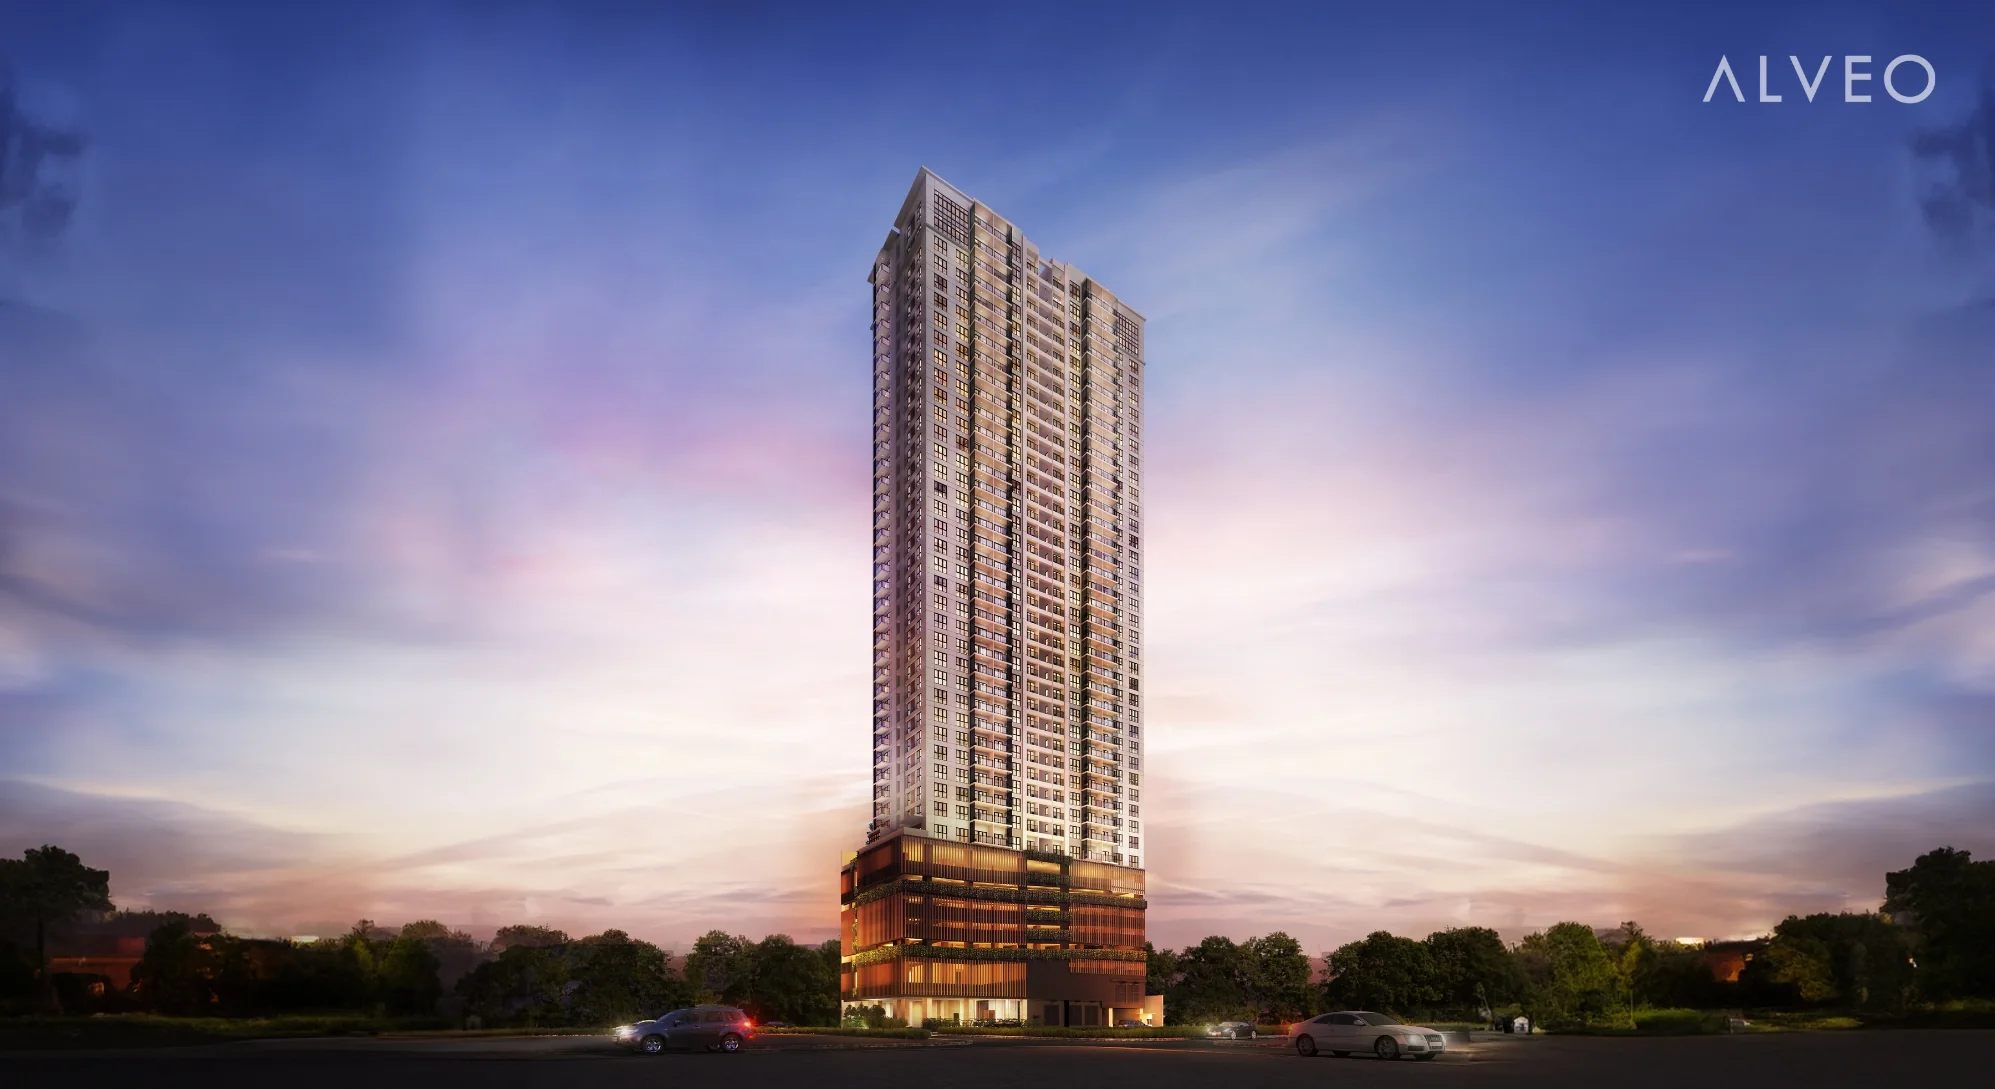 Poblacion, Makati
Residential Condominium
Poblacion, Makati
Residential Condominium
A limited Poblacion residence for buyers who want Makati connectivity with dining, culture, work, and everyday city life close to home.
Compare project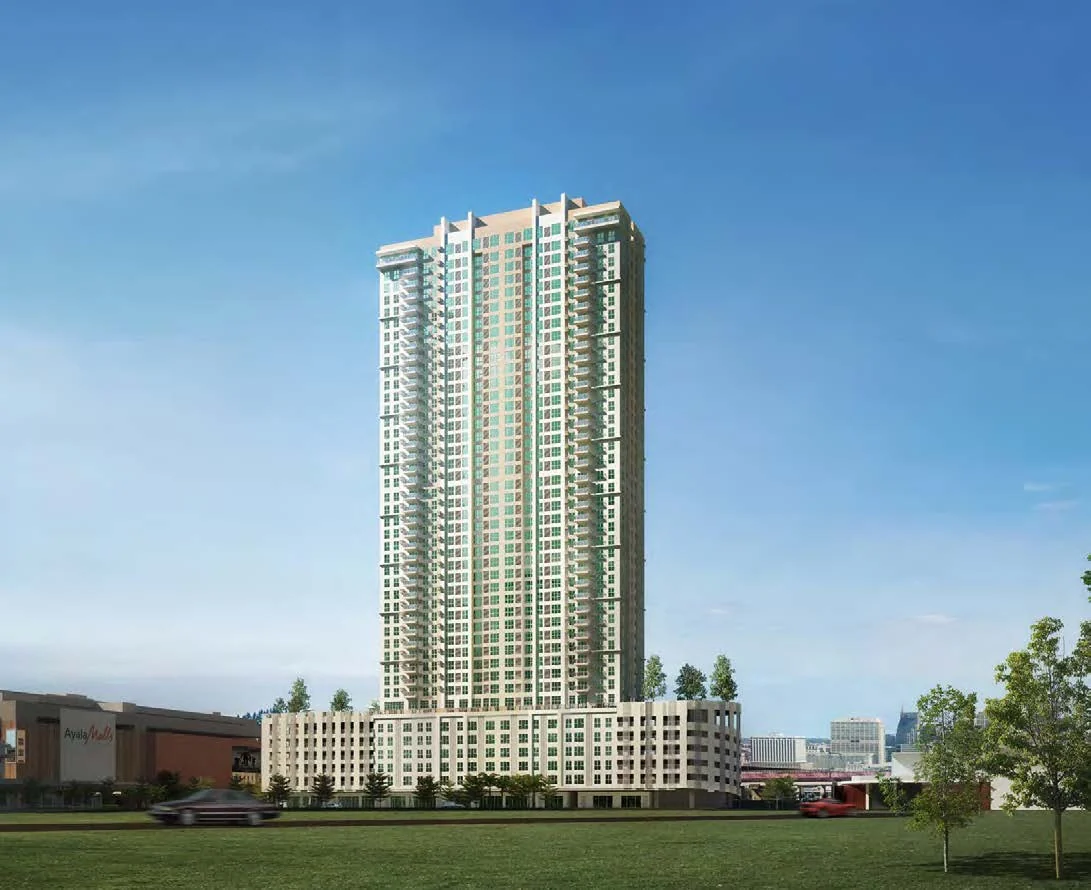 Cloverleaf
Residential Condominium
Cloverleaf
Residential Condominium
An Alveo residence for buyers who value direct access, an integrated estate setting, and a broad range of current unit choices.
Compare project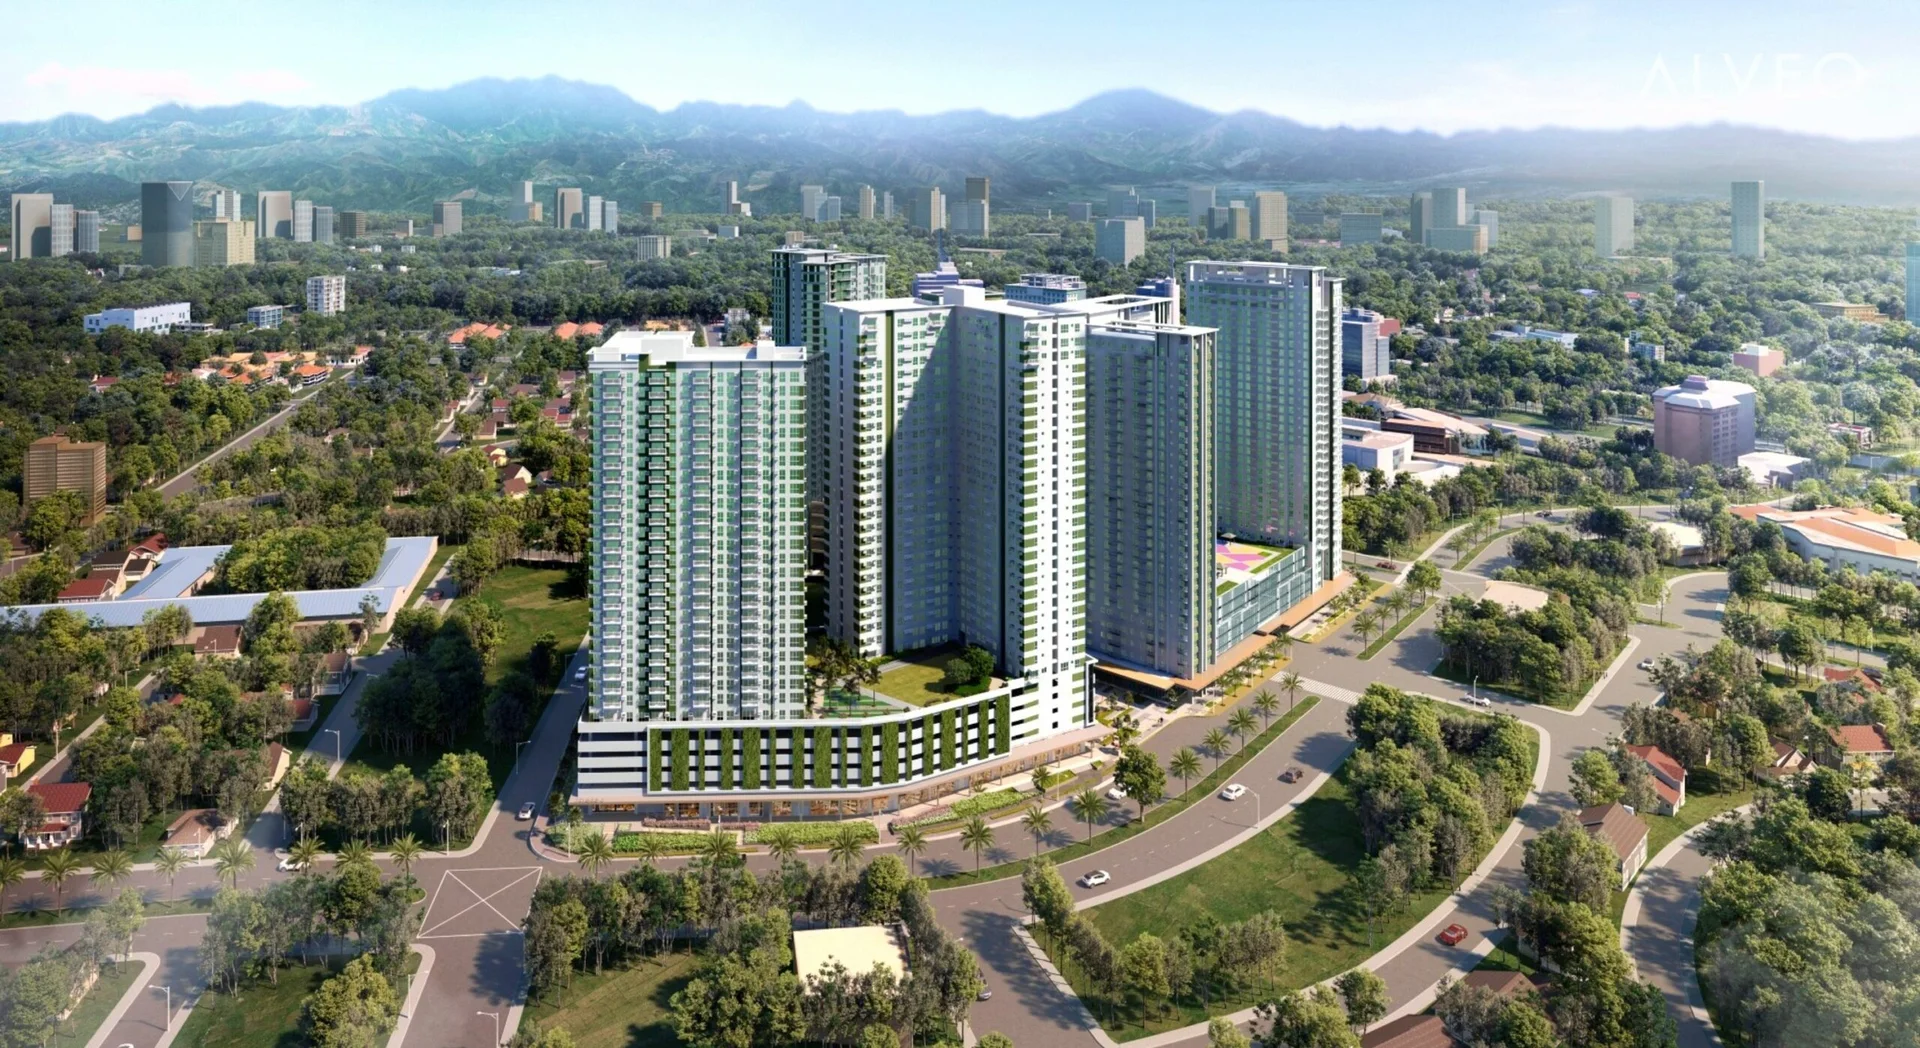 Solinea
Residential Condominium
Solinea
Residential Condominium
Solinea’s final tower combines an established city-resort community with a central Cebu address and distinct Studio, 1BR, 2BR, and 3BR residence plans.
Compare projectRequest current availability and official sample computation.