Ayala Land Premier Premier Urban Flagship

Laurean Residences · Dela Rosa Gardens

Makati interpreted through privacy, scale and Premier restraint.

Laurean Residences establishes a new-generation Ayala Land Premier residential statement within Dela Rosa Gardens, centered on low floor density, generous residence formats, extensive amenities and direct pedestrian connectivity.

Address
Dela Rosa Gardens
Property
Residential Condominium
Ownership horizon
Project on hold · no current delivery timetable
Current guidance
Private project updates

Why this address matters

A low-density Makati residence combining generous dimensions, private-club amenities, hospitality-led management, and direct pedestrian connectivity.

Laurean gives AyalaPrime a contemporary Premier Makati reference point: a project where privacy, scale, hospitality-led management and the broader Dela Rosa Gardens setting matter as much as the residence itself.

Understand the place
Verified Decision Support

Current property perspective.

Technical details remain source-aware and separate from the ownership narrative. Current commercial terms are reconfirmed for the exact residence or homesite under consideration.

Brand line
Ayala Land Premier
Delivery
Project on hold · no current delivery timetable
Sales status
On hold
No active inventory or offer is published by AyalaPrime.
Estate
Dela Rosa Gardens
Current status
Sales on hold · private updates only
Site area
3,853 sqm
Published residences
388
Residential density
4–9 residences per floor
Residence range
Approx. 72–402 sqm
Physical / marketing floors
65 physical · 70 marketing floors
Amenity program
Approx. 5,600 sqm
Parking
4 basement + 6 podium levels
01 — The Address

Dela Rosa Gardens

Set on a 3,853-sqm site within Dela Rosa Gardens, Laurean was conceived as an Ayala Land Premier Signature Series address for the urban dweller. The current developer source package verifies a 388-residence program, 4–9 homes per residential floor, a 72–402 sqm residence range, approximately 5,600 sqm of amenities, two levels of retail, and direct access to the Dela Rosa elevated walkway. AyalaPrime retains Laurean as a private project-update page while sales remain on hold.

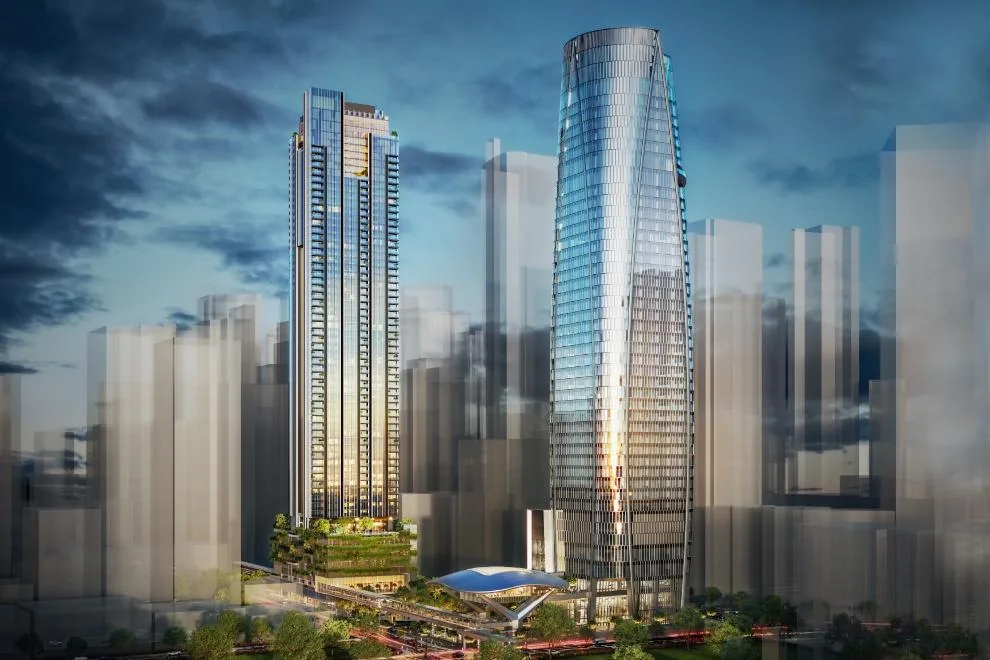
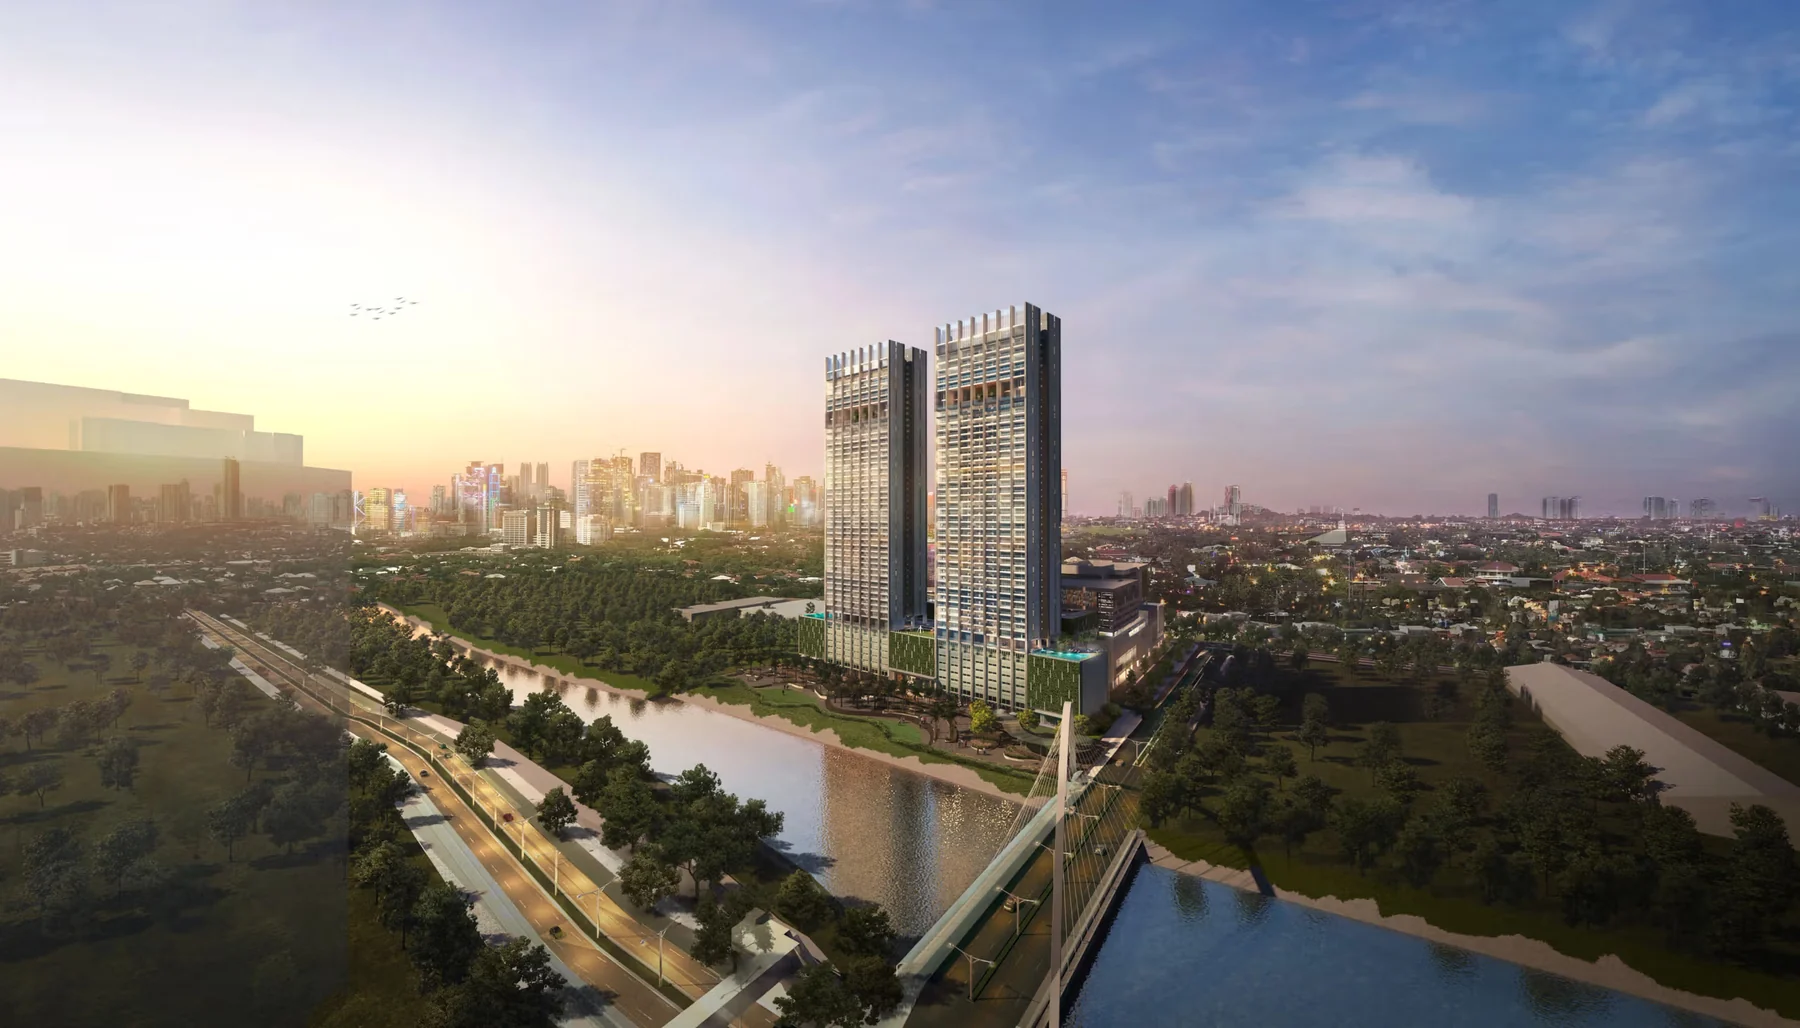
Dela Rosa Gardens district perspective
Dela Rosa Gardens district perspective Developer-source artist rendering showing Laurean Residences within the emerging Dela Rosa Gardens district.
01

At the heart of Dela Rosa Gardens

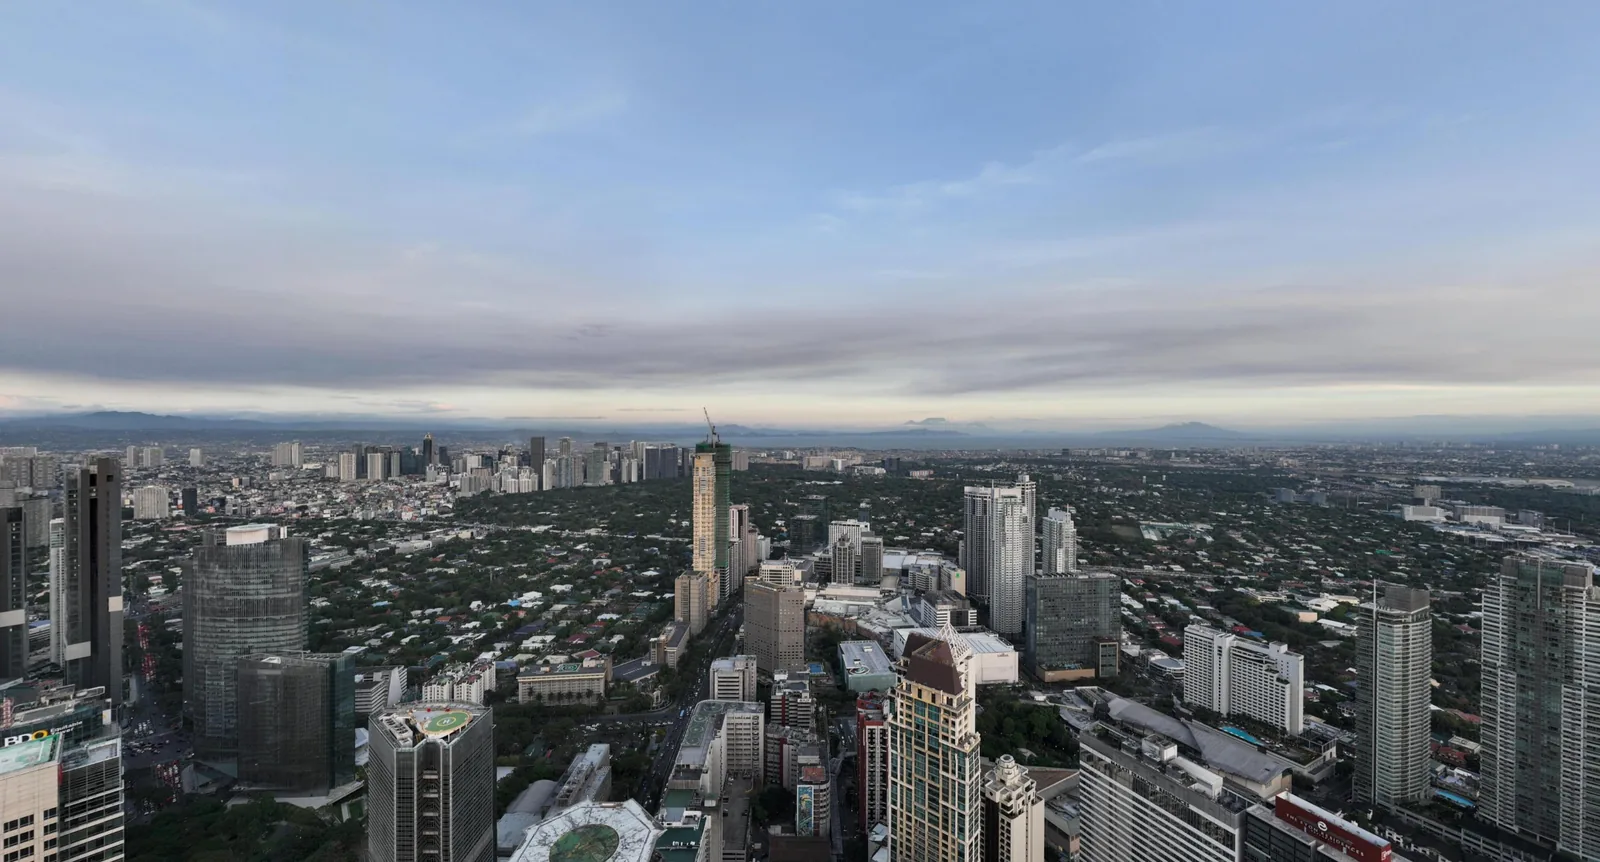
Laurean forms the residential anchor of Dela Rosa Gardens, identified in the developer Quick Info as a 1.13-hectare district in Makati. The setting is planned around refined retail, a park, and pedestrian connections that link into the broader Makati CBD network.

02

An in-city club experience

Approximately 5,600 sqm of amenities are distributed across the podium, sky garden, and upper sky-amenity levels, bringing together pools, social spaces, private dining, business lounges, wellness facilities, and landscaped retreats.

03

Designed for privacy and scale

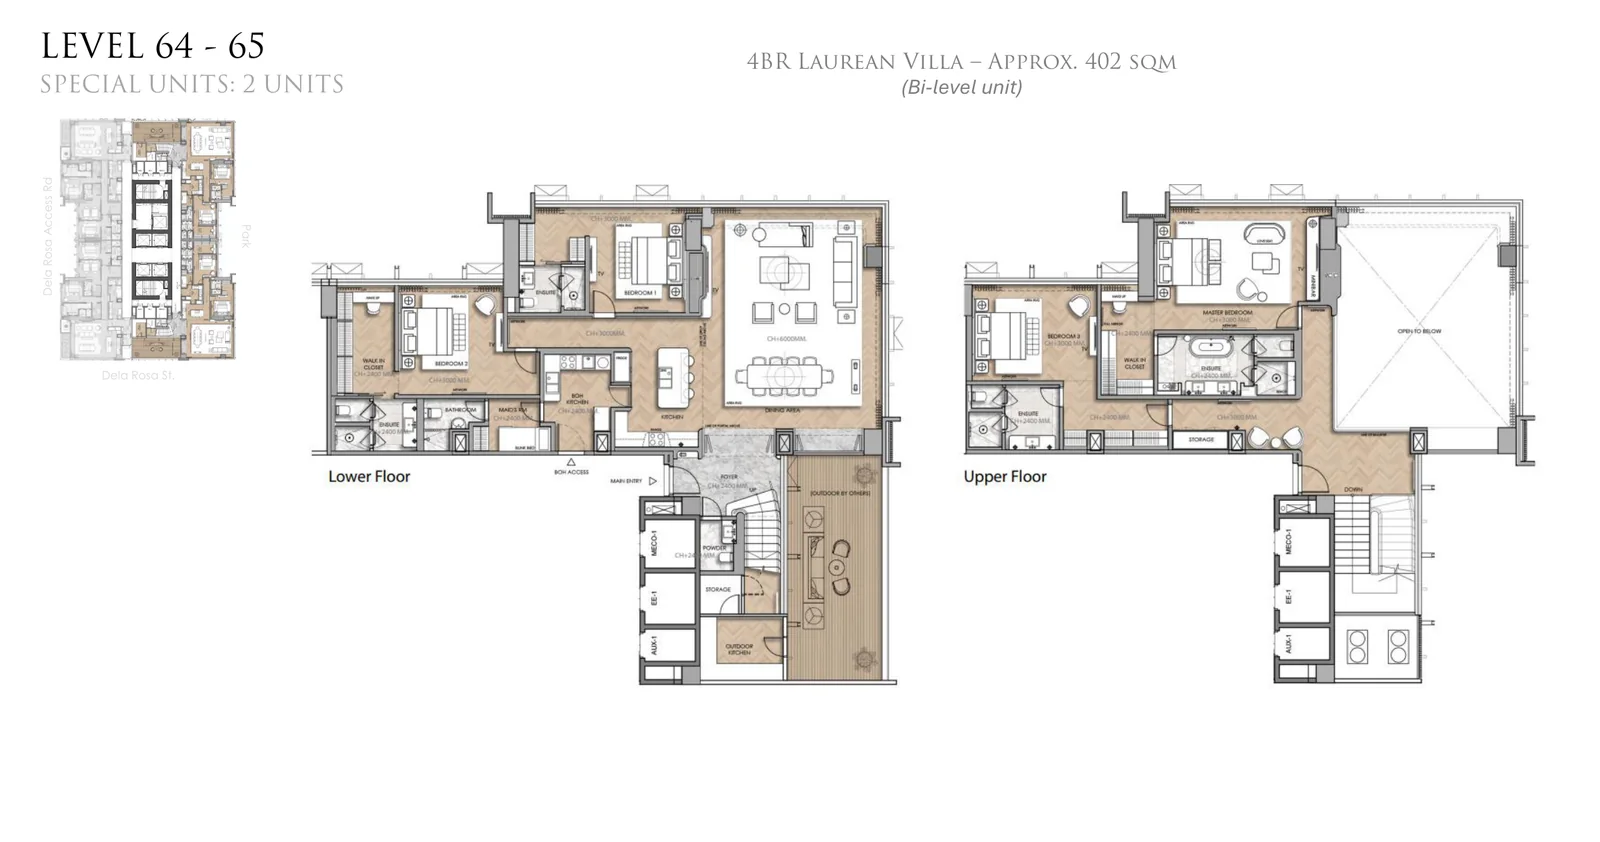
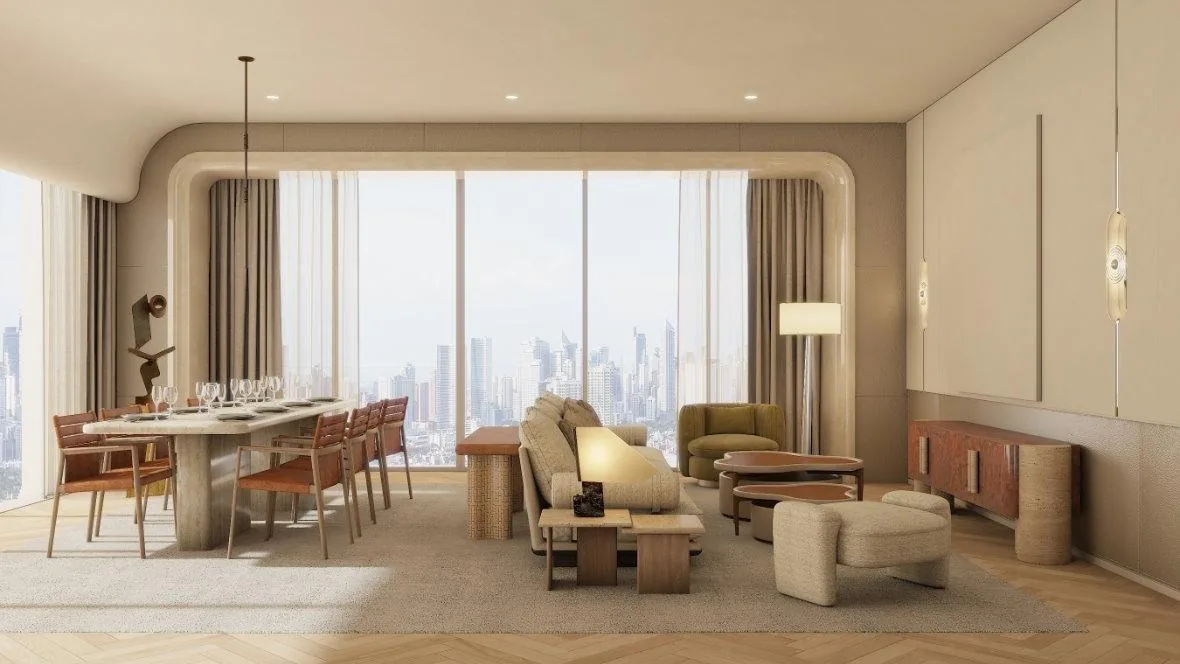
The tower is planned at only 4–9 residences per floor, with suites from approximately 72 sqm, two-bedroom homes from 127 sqm, three-bedroom residences from 204 sqm, and a rare 402-sqm four-bedroom bi-level Laurean Villa.

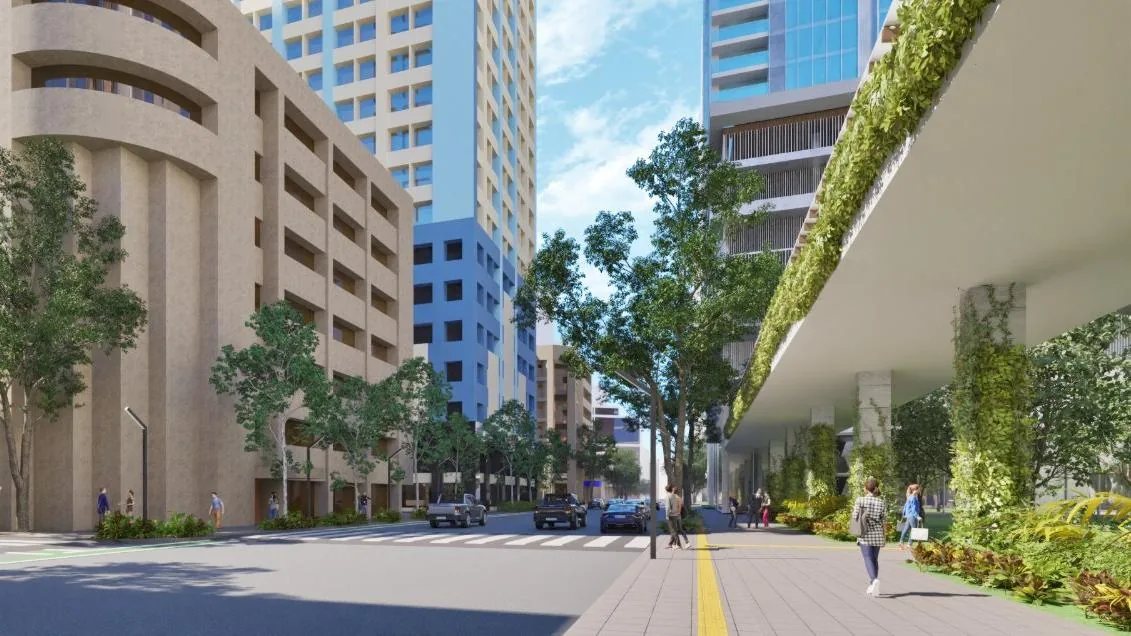
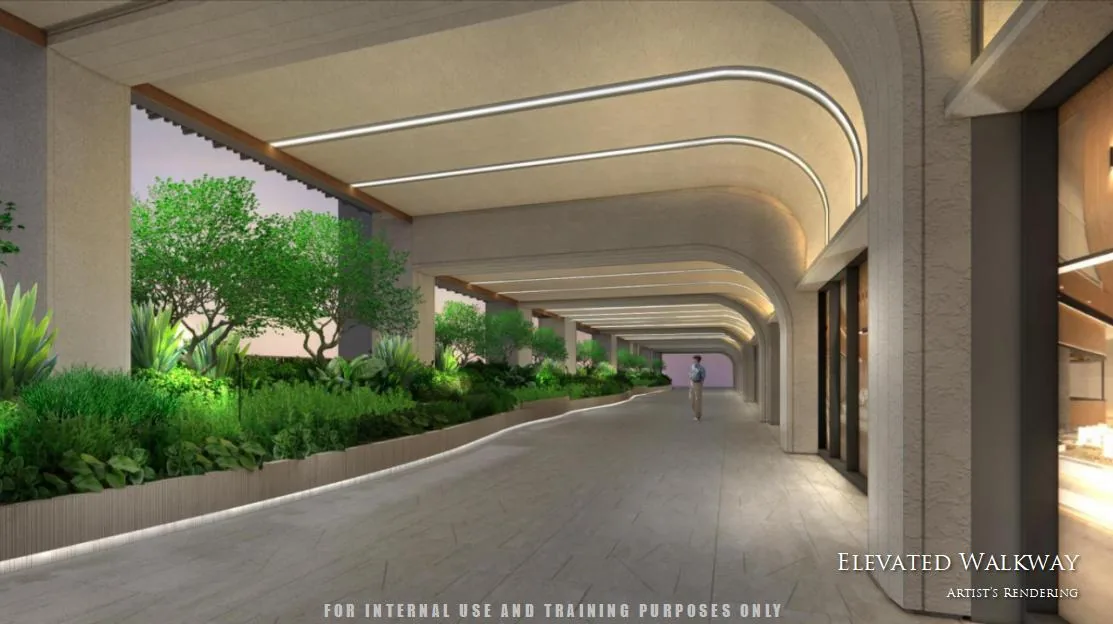
Elevated walkway along Dela Rosa Street
Elevated walkway along Dela Rosa Street Developer-source artist rendering of the planned pedestrian environment and elevated walkway connection.
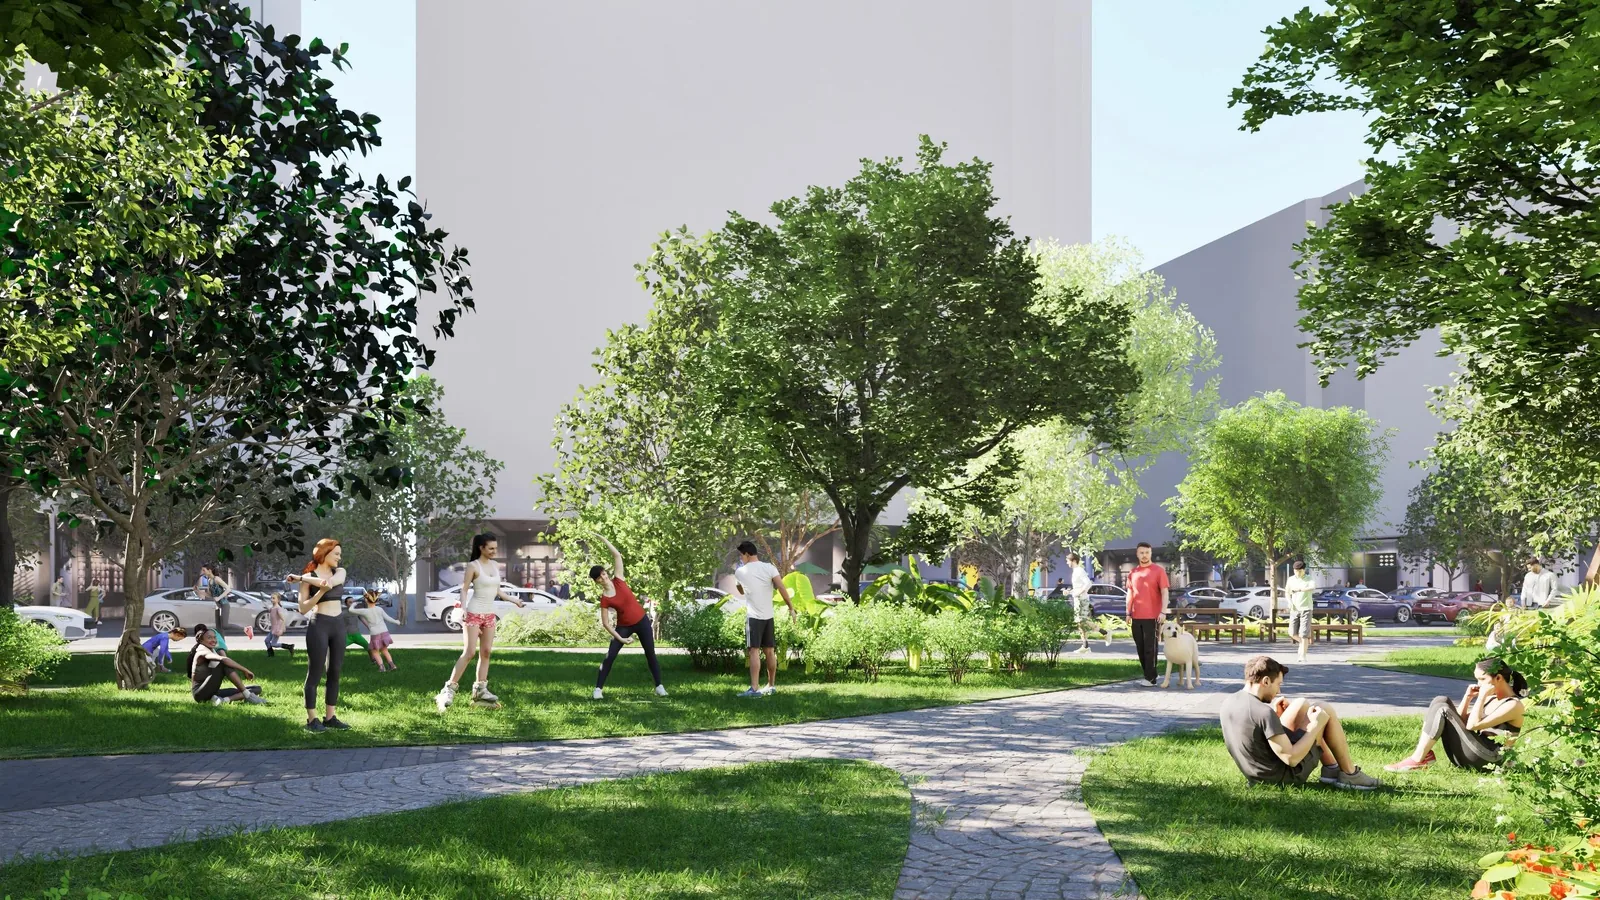
Park within Dela Rosa Gardens
Park within Dela Rosa Gardens Developer-source artist rendering of the district park and landscaped open space.
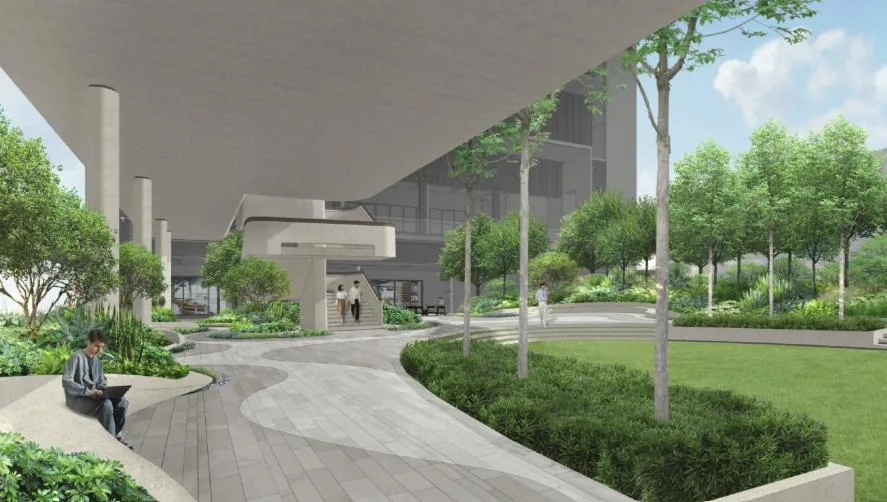
Landscaped park arrival
Landscaped park arrival Developer-source artist rendering of the park and landscaped ground-plane experience within Dela Rosa Gardens.

Dela Rosa Gardens

A new Makati district woven into the established CBD.

The developer Quick Info identifies Dela Rosa Gardens as a 1.13-hectare district offering refined retail experiences and pedestrian connectivity into Makati’s parks and open spaces. Laurean occupies a 3,853-sqm site within this setting and is planned with direct access to the Dela Rosa elevated walkway.

District
1.13 hectares
Laurean site
3,853 sqm
Residences
388
Density
4–9 per floor

Project highlights

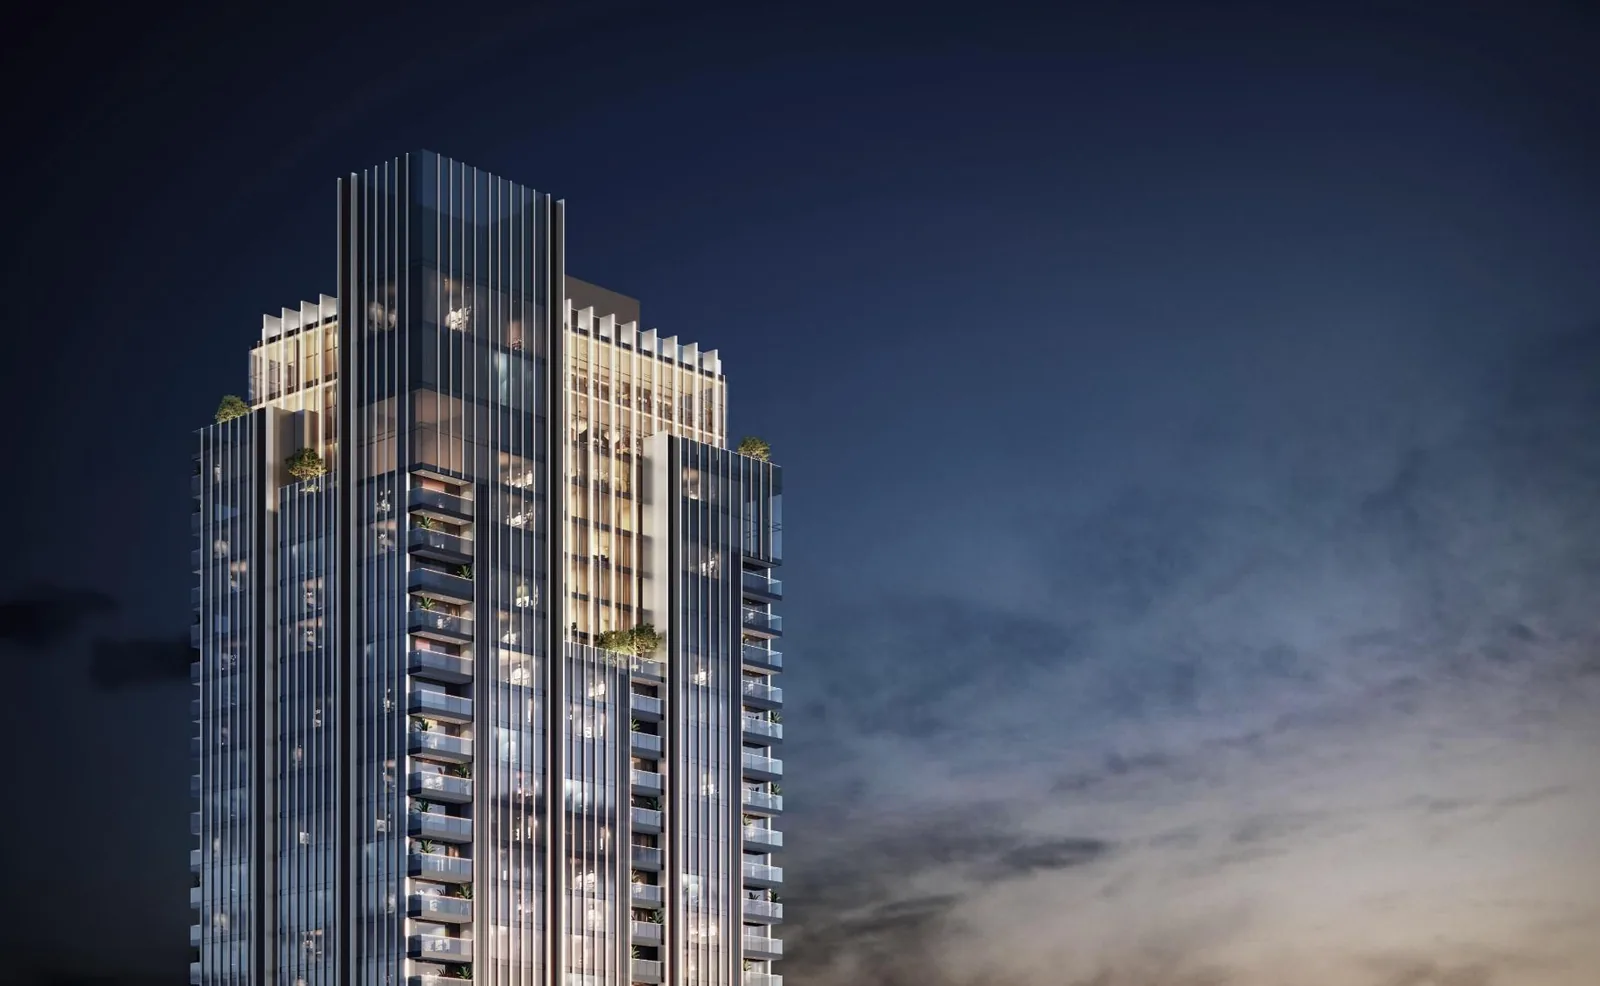
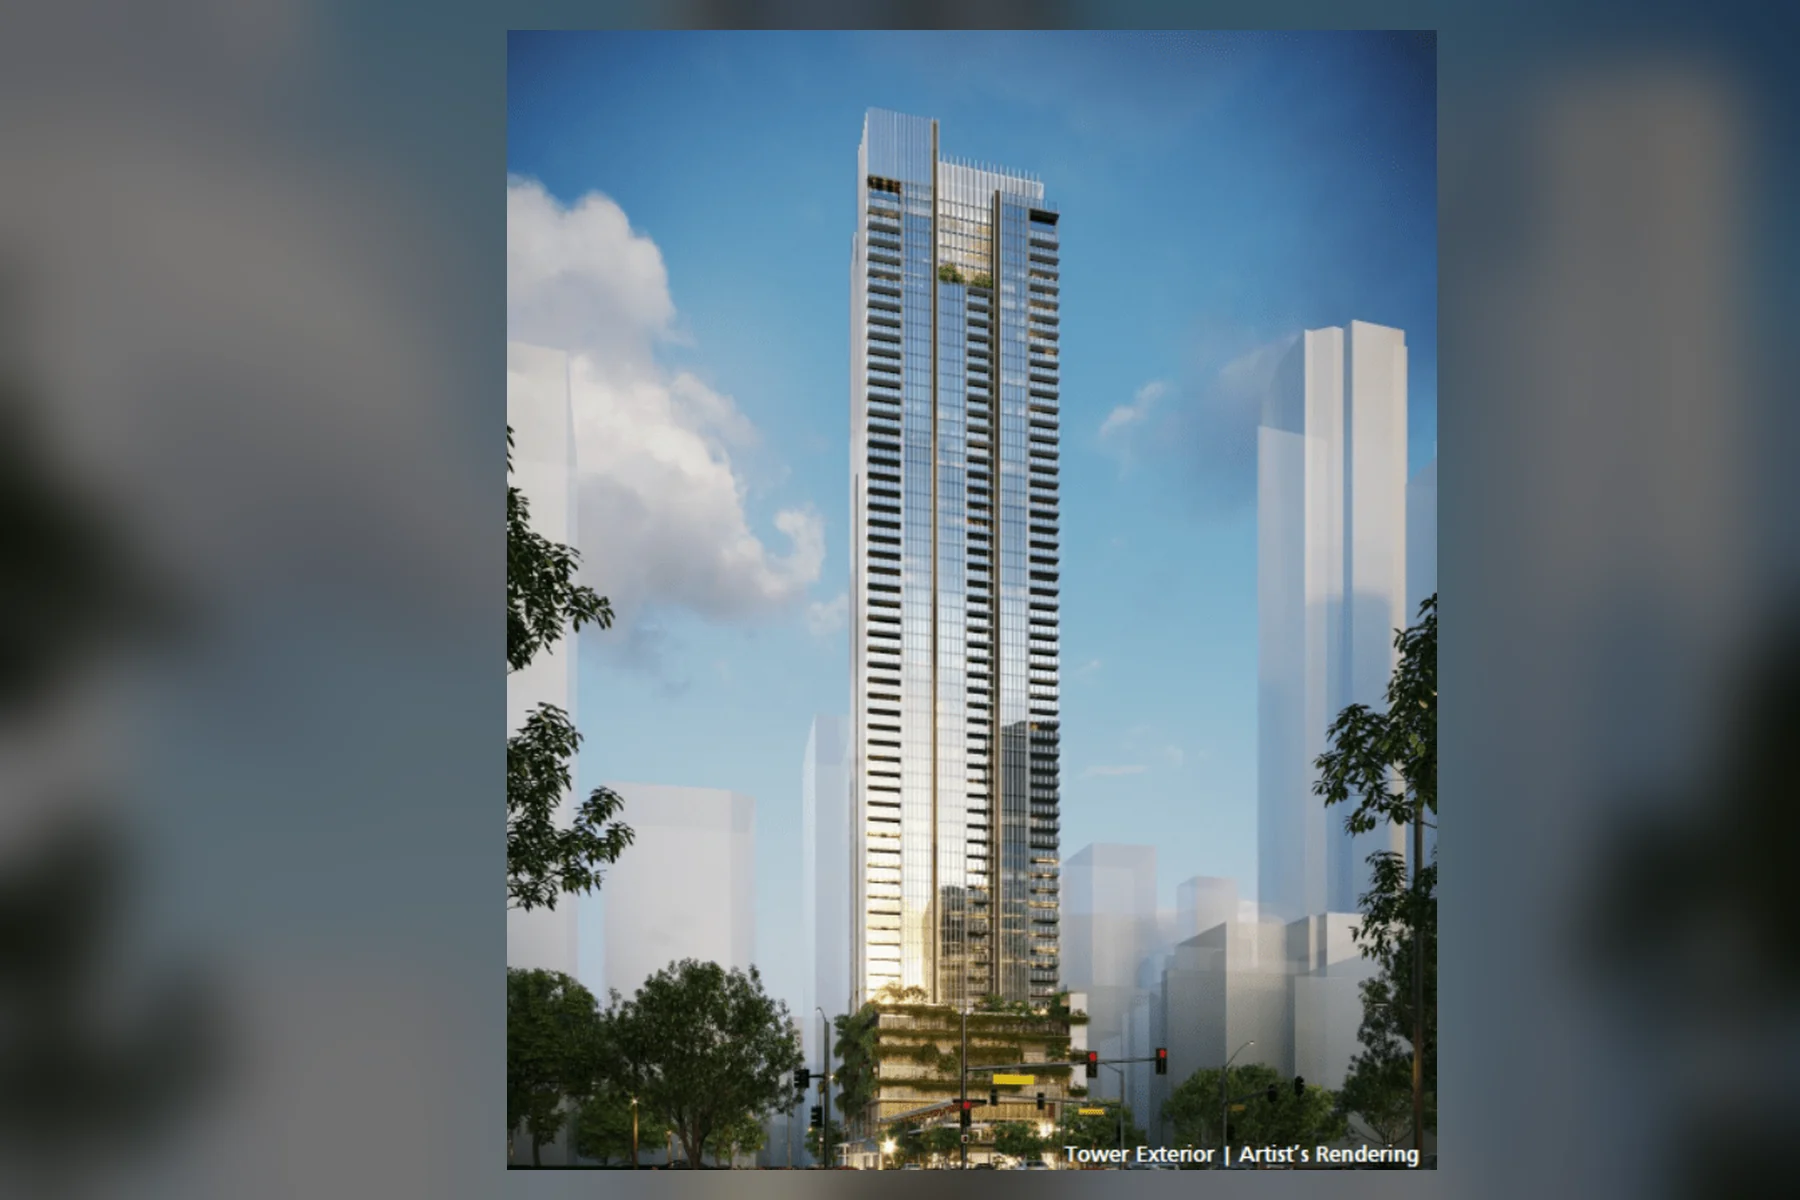
Laurean Residences tower exterior
Laurean Residences tower exterior Developer-source artist rendering of Laurean Residences.
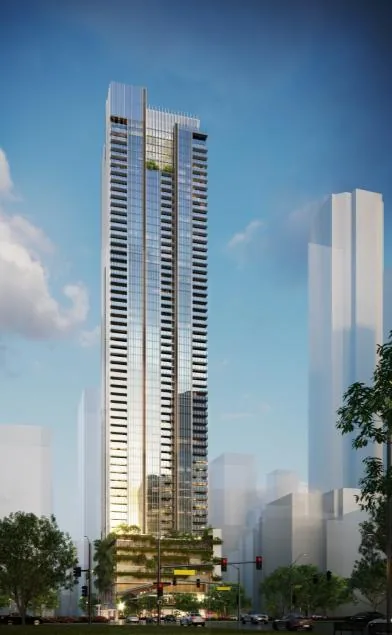
Laurean Residences — daylight perspective
Laurean Residences — daylight perspective Developer-source artist rendering.
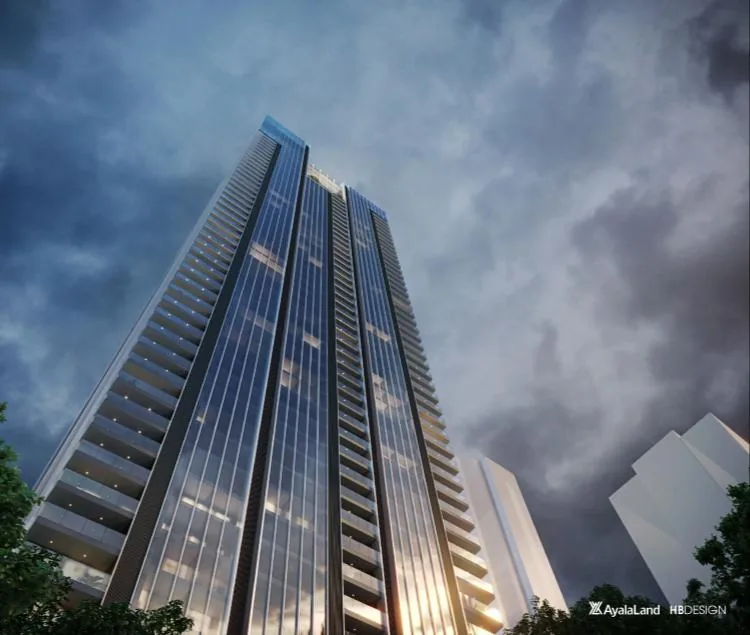
Architectural façade perspective
Architectural façade perspective Developer-source artist rendering highlighting the tower’s vertical expression.
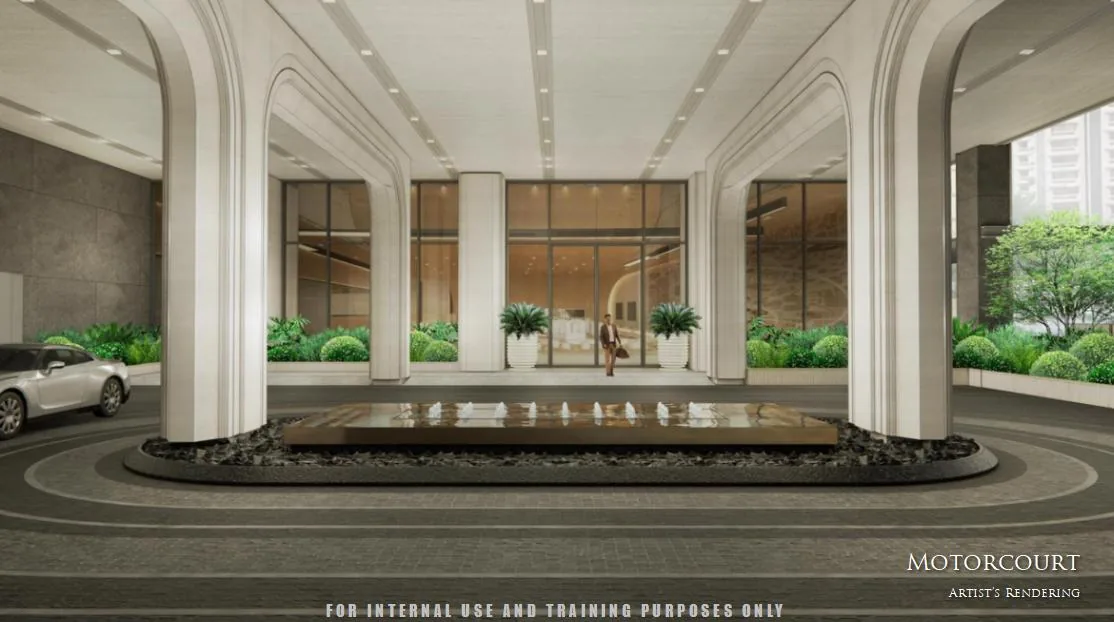
Residential motorcourt
Residential motorcourt Developer-source artist rendering of the ground-level arrival.
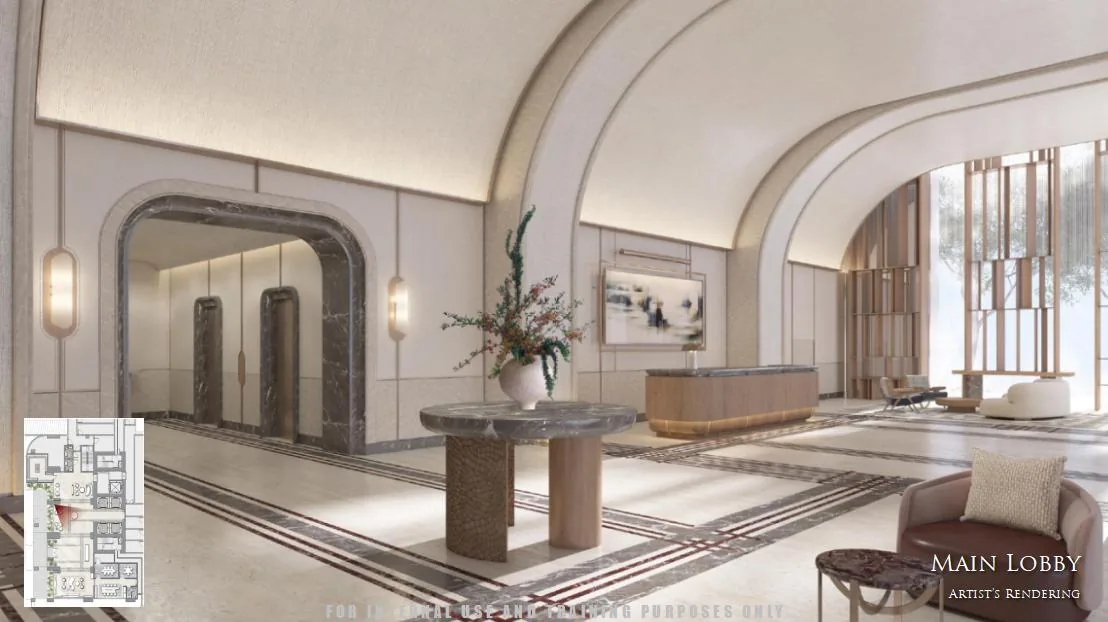
Main lobby arrival
Main lobby arrival Developer-source artist rendering of the Laurean Residences lobby.
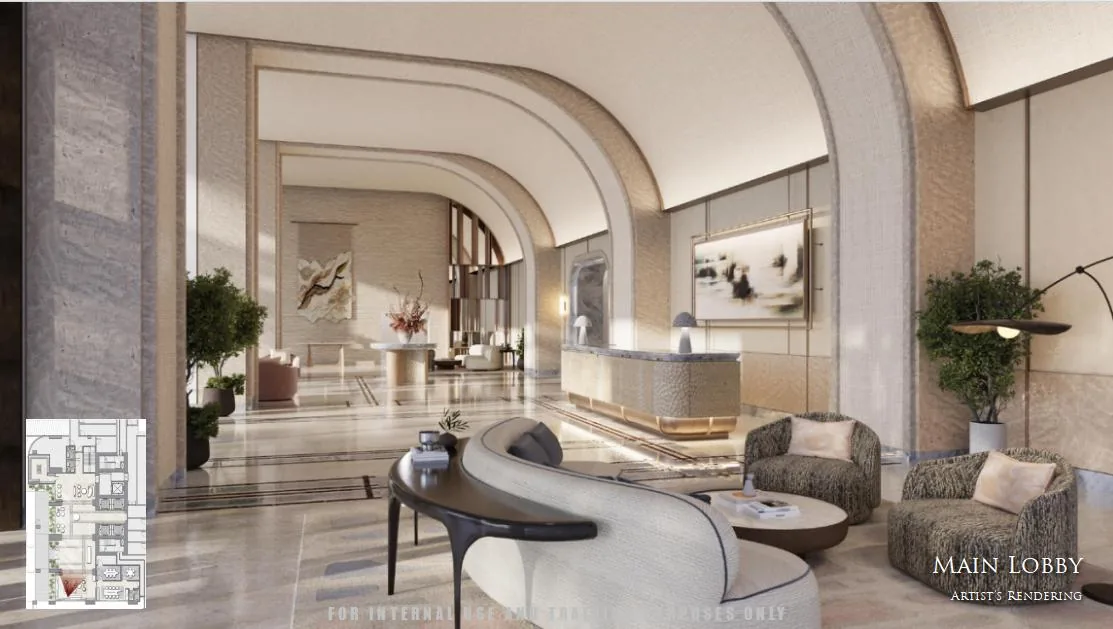
Main lobby lounge
Main lobby lounge Developer-source artist rendering of the residential lobby and lounge setting.
Elevated walkway connection
Elevated walkway connection Developer-source artist rendering of the elevated pedestrian connection beside the tower.

The long view

A Premier address to follow with discipline.

Laurean is presented as an important long-horizon Premier address, but its current sales pause must remain explicit. AyalaPrime will not publish active inventory, pricing or a revised delivery timetable until new developer-authorized guidance is available.

Request a Private Project Update
02 — Residences

A clearly defined residence collection from generous suites to a rare bi-level villa.

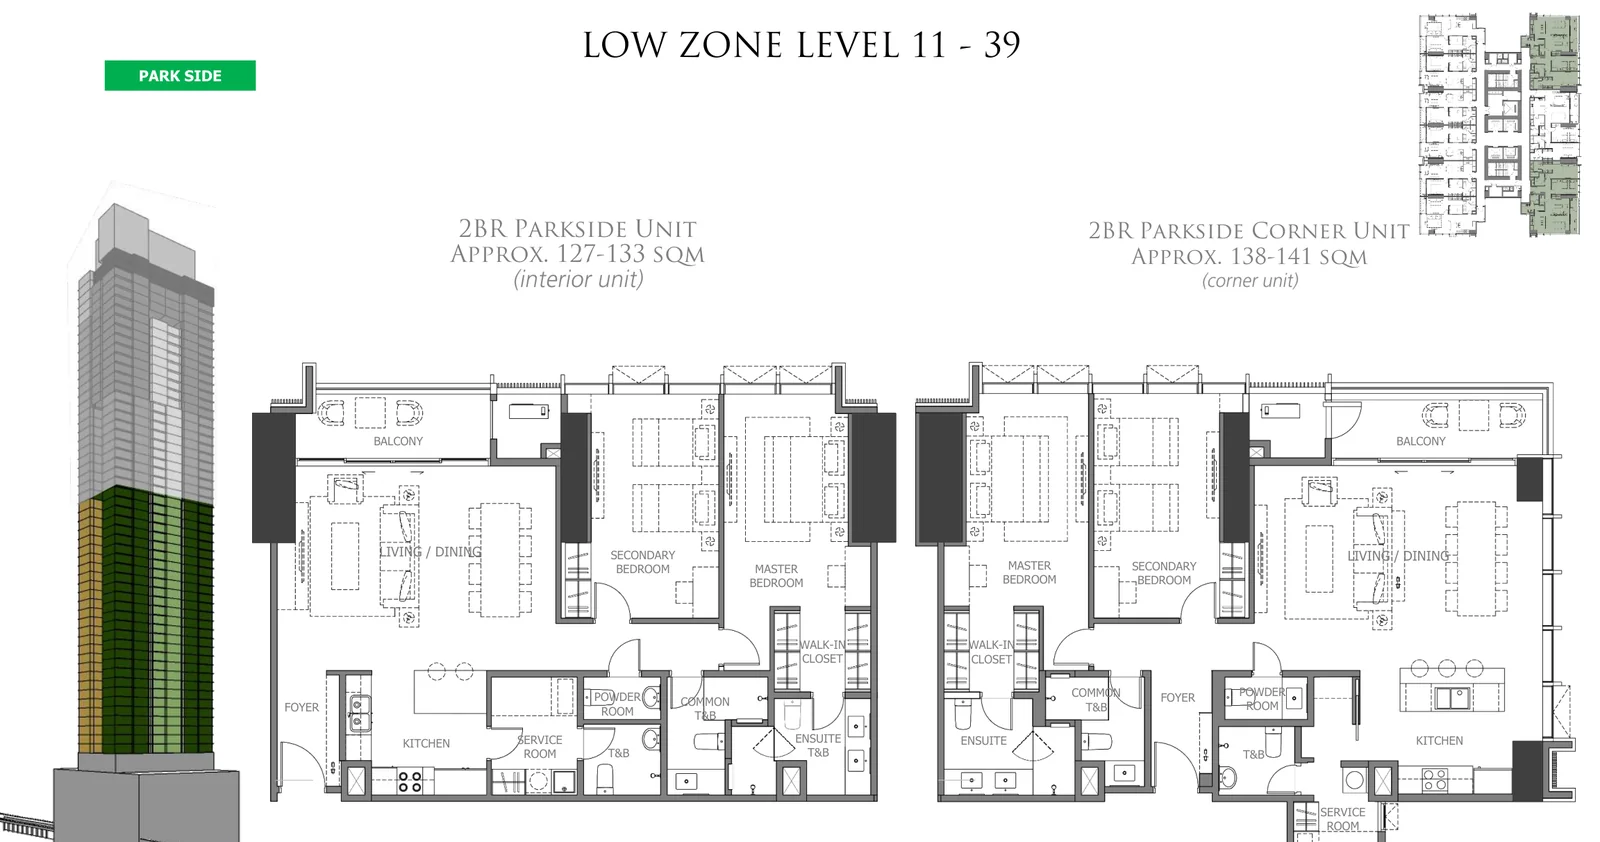
The official April 2026 developer schedules distinguish Suite, Glass, Parkside, Sky, Sky Garden and Laurean Villa formats. The dimensions below describe the verified planned residence program; they are not active inventory while Laurean sales remain on hold.

Published tower program

Only distinctions explicit in the supplied official source are shown. Bedroom types, areas, stacks, and plans are never inferred.

Laurean Residences published tower program
Residence collectionVerified developer specificationAction
Suite & Glass Suite Approx. 72–87 sqm; interior and corner formats. Request details
Two-Bedroom Collection Approx. 127–157 sqm across Parkside, Glass, Sky and Sky Garden variants. Request details
Three-Bedroom Collection Approx. 204–253 sqm, including Sky Corner / Sky Garden formats and 222-sqm and 253-sqm Laurean Villas. Request details
Four-Bedroom Laurean Villa Approx. 402 sqm bi-level residence; two special units are identified in the developer presentation. Request details
Residence specifications are retained for private portfolio reference. No current Laurean unit is represented as available for sale.
03 — Plans & walkthroughs

Read the drawings, then walk the spaces.

Every plan sheet renders complete and uncropped, and enlarges on tap. Videos load only when played.

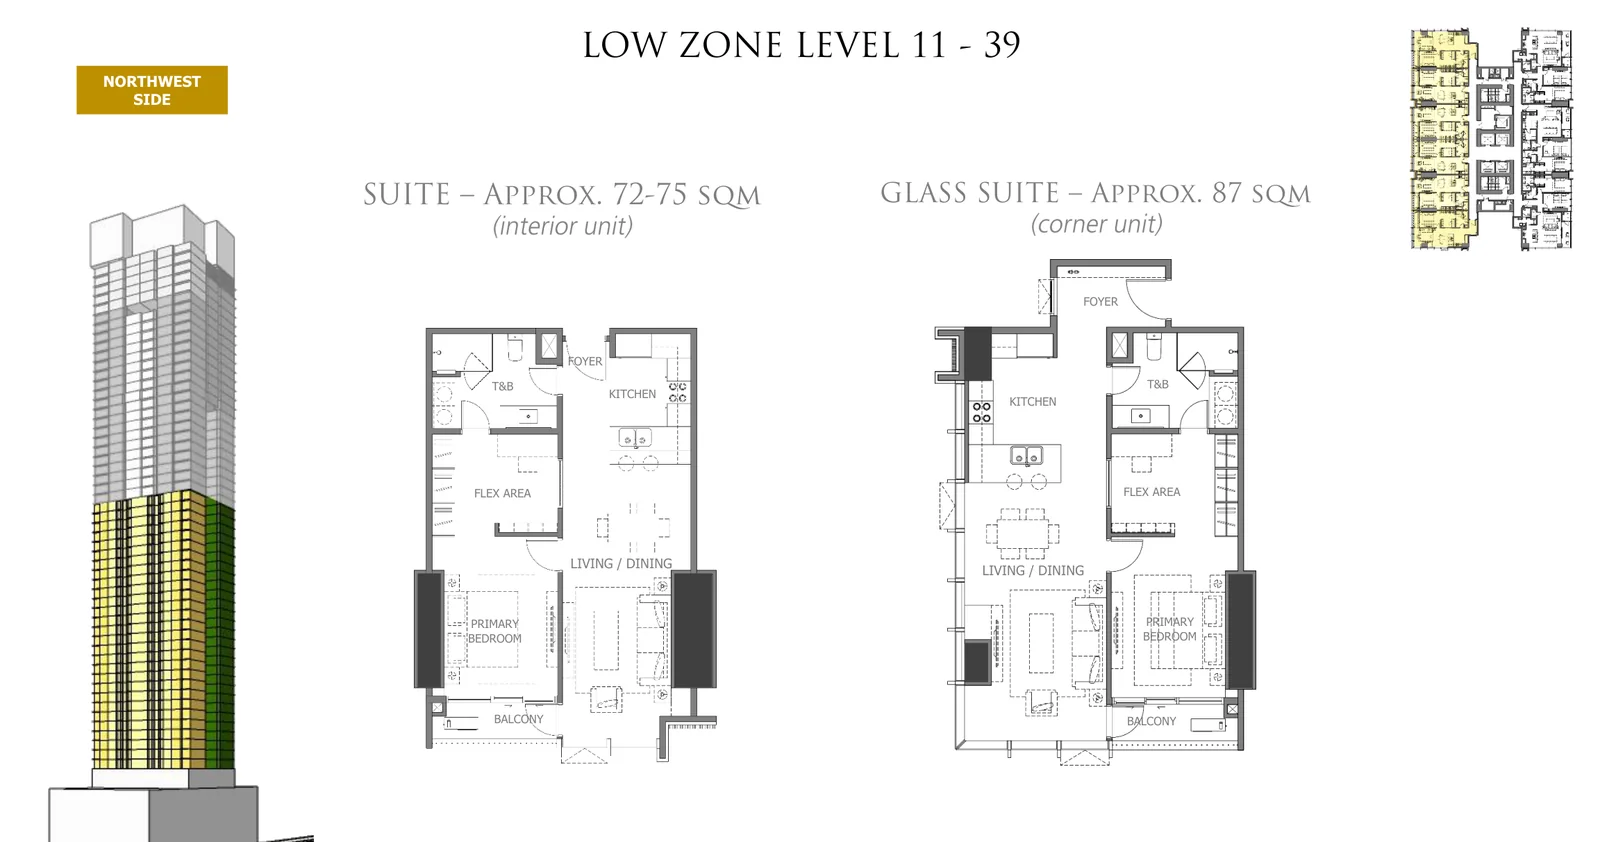
Suite and Glass Suite plans Tap to enlarge
Suite and Glass Suite plans Low-zone developer-source plan sheet for approximately 72–75 sqm Suite and approximately 87 sqm Glass Suite configurations.
Two-bedroom Parkside plans Tap to enlarge
Two-bedroom Parkside plans Developer-source plan sheet for approximately 127–133 sqm Parkside interior units and approximately 138–141 sqm Parkside corner units.
Two-bedroom Glass plans Tap to enlarge
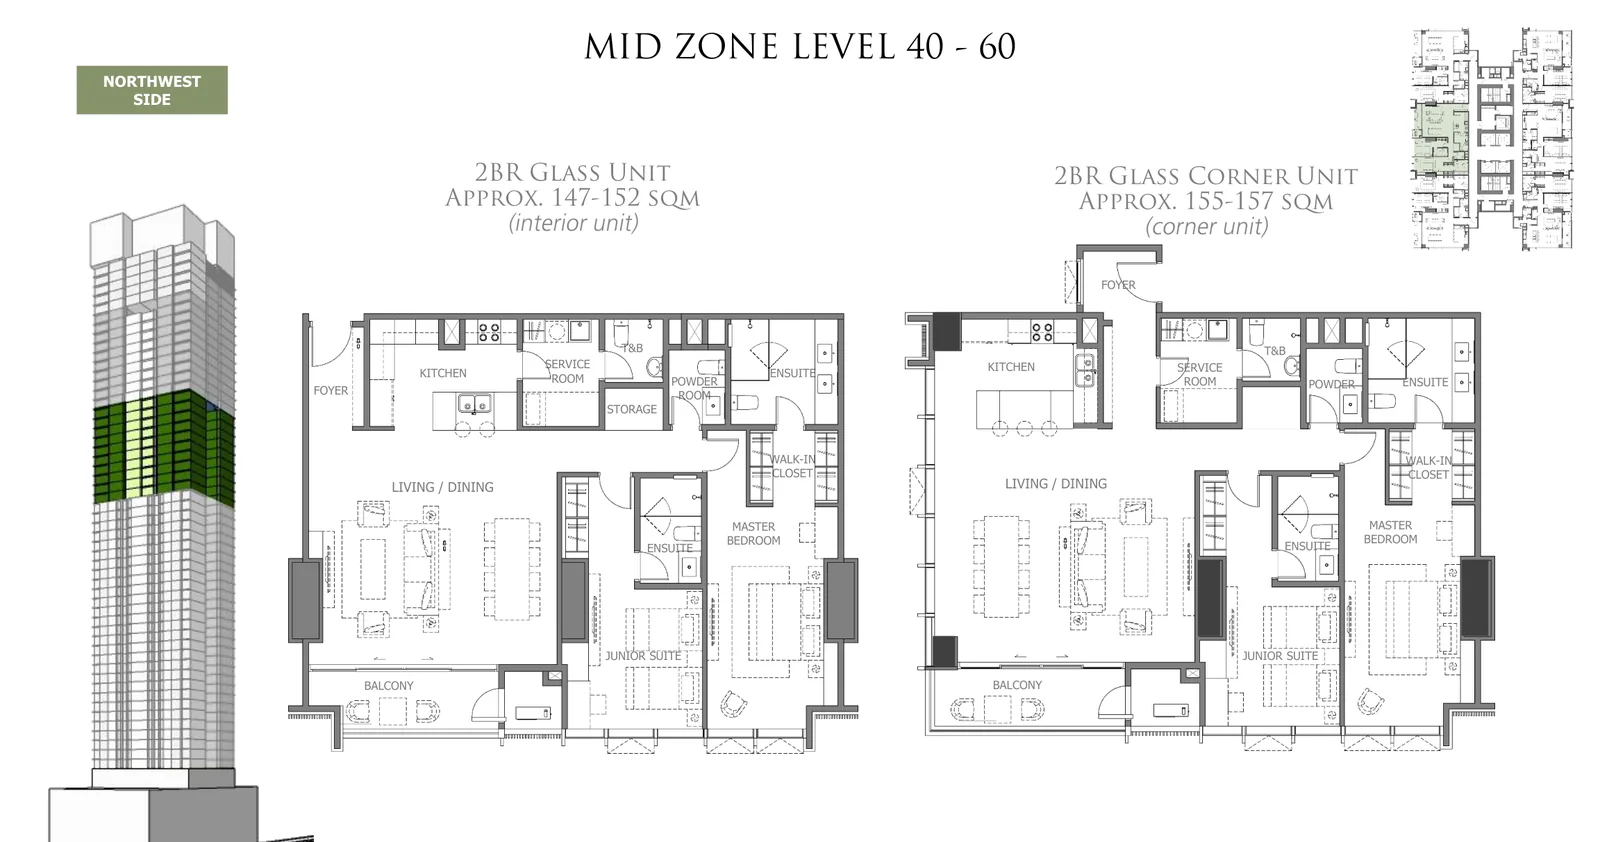
Two-bedroom Glass plans Developer-source plan sheet for approximately 147–152 sqm Glass interior units and approximately 155–157 sqm Glass corner units.
Three-bedroom Sky Corner plan Tap to enlarge
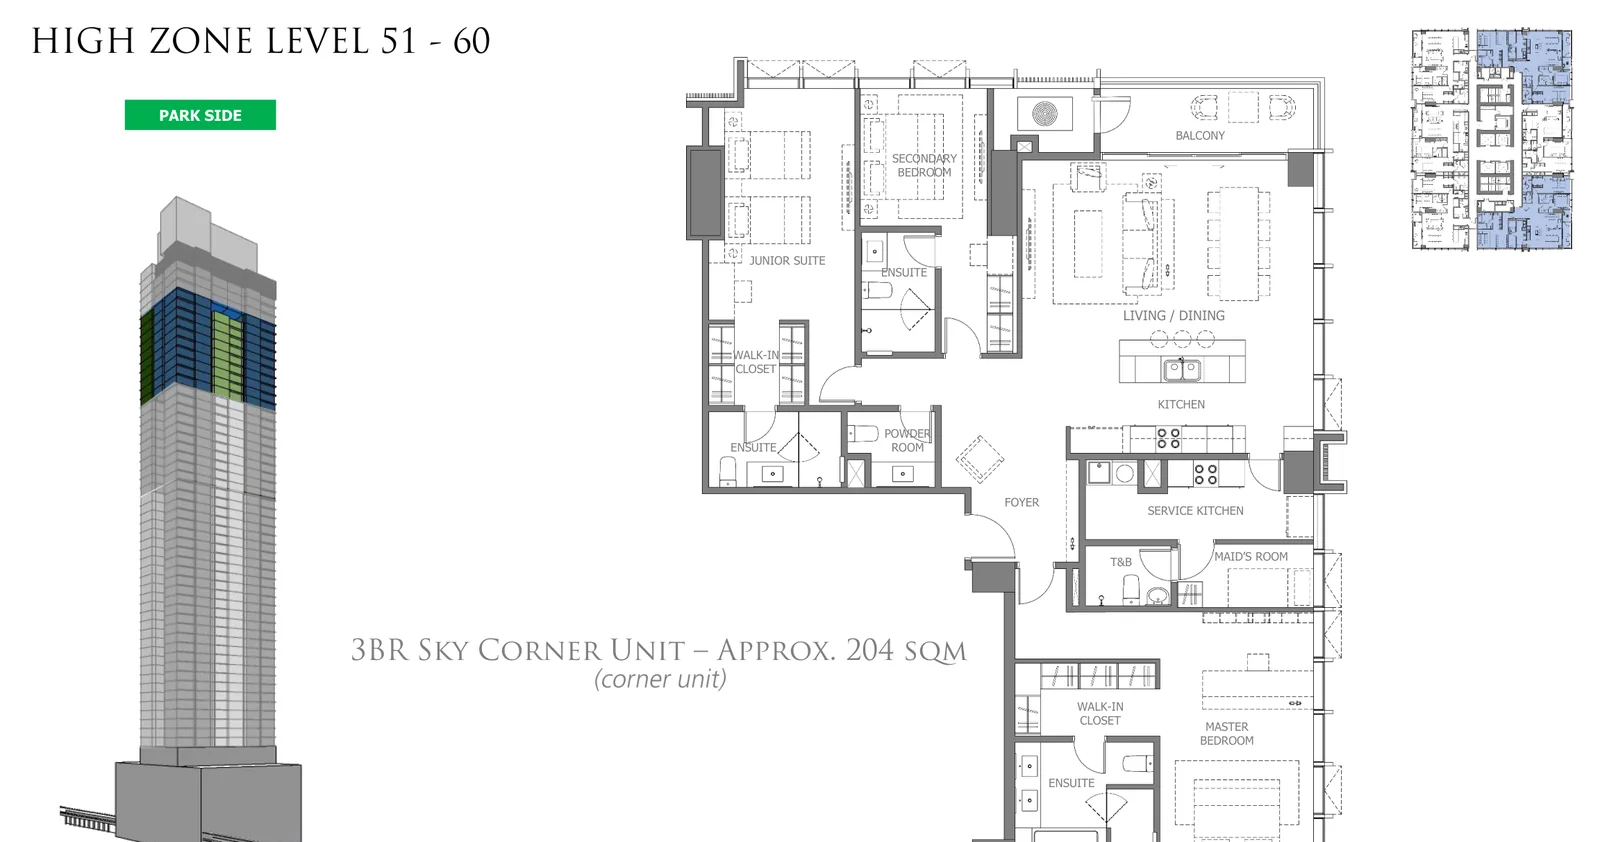
Three-bedroom Sky Corner plan Developer-source plan sheet for the approximately 204 sqm Sky Corner residence.
Three-bedroom Laurean Villa — approximately 222 sqm Tap to enlarge
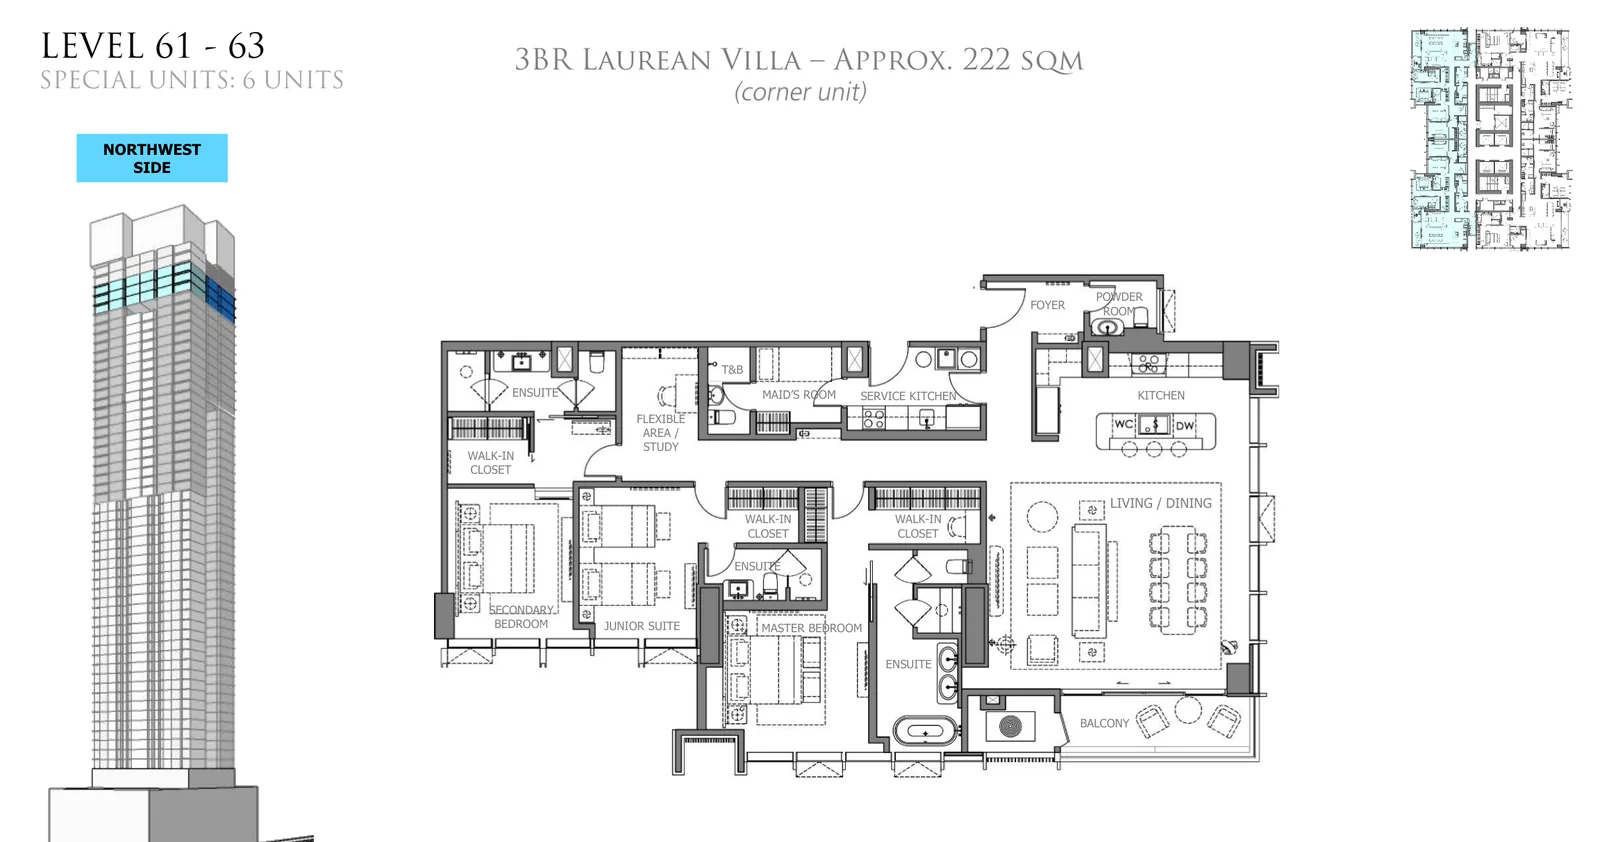
Three-bedroom Laurean Villa — approximately 222 sqm Developer-source plan sheet for the 222 sqm Laurean Villa special residence.
Three-bedroom Laurean Villa — approximately 253 sqm Tap to enlarge
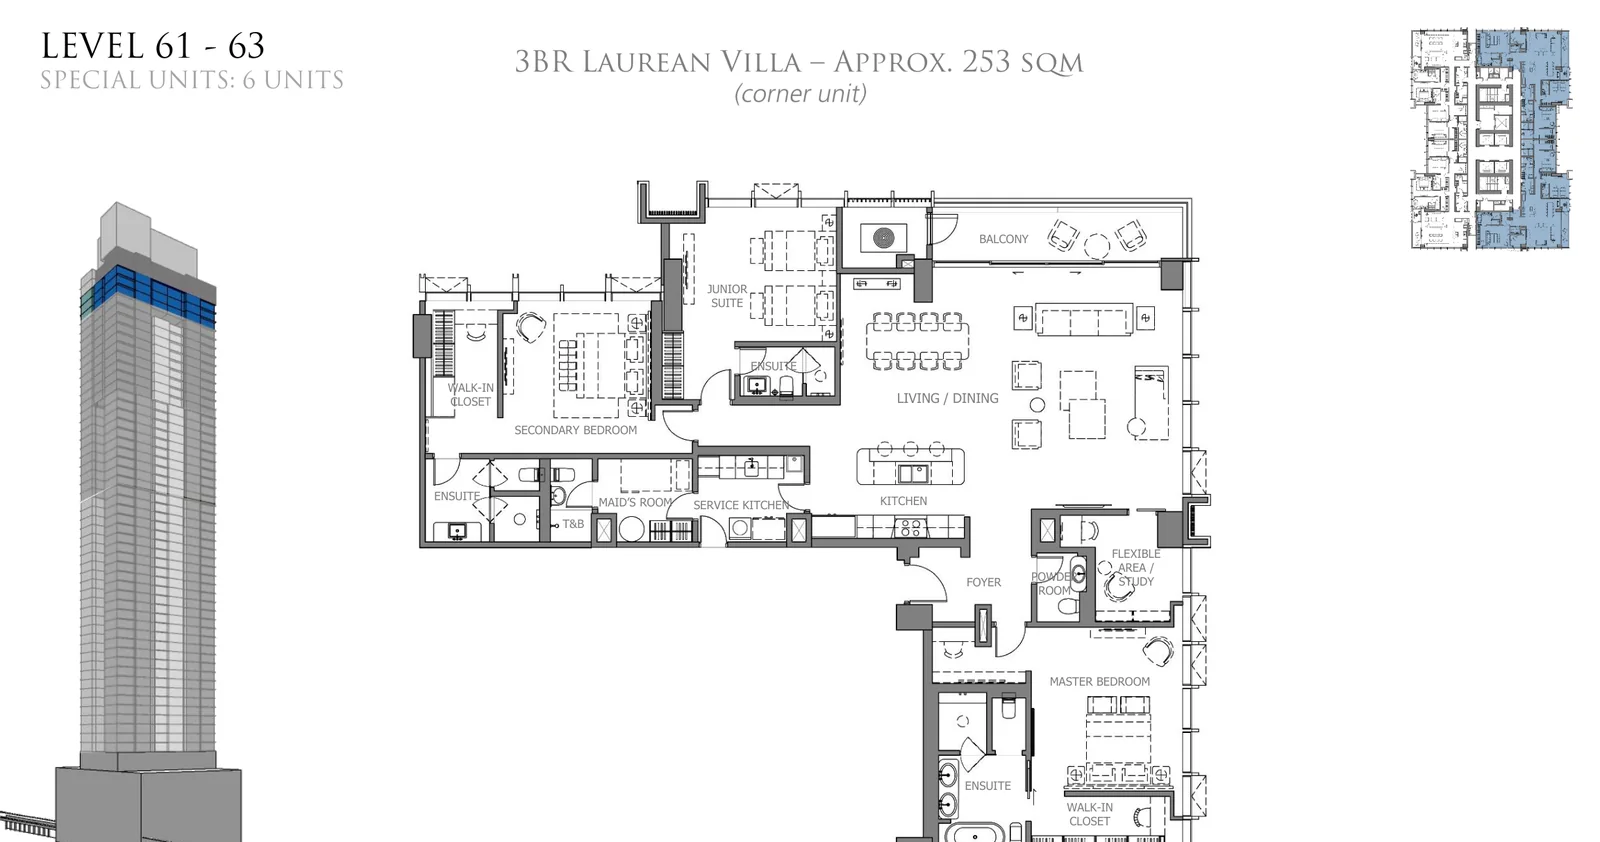
Three-bedroom Laurean Villa — approximately 253 sqm Developer-source plan sheet for the 253 sqm Laurean Villa special residence.
Four-bedroom Laurean Villa — approximately 402 sqm bi-level Tap to enlarge
Four-bedroom Laurean Villa — approximately 402 sqm bi-level Developer-source plan sheet for the 402 sqm bi-level Laurean Villa.
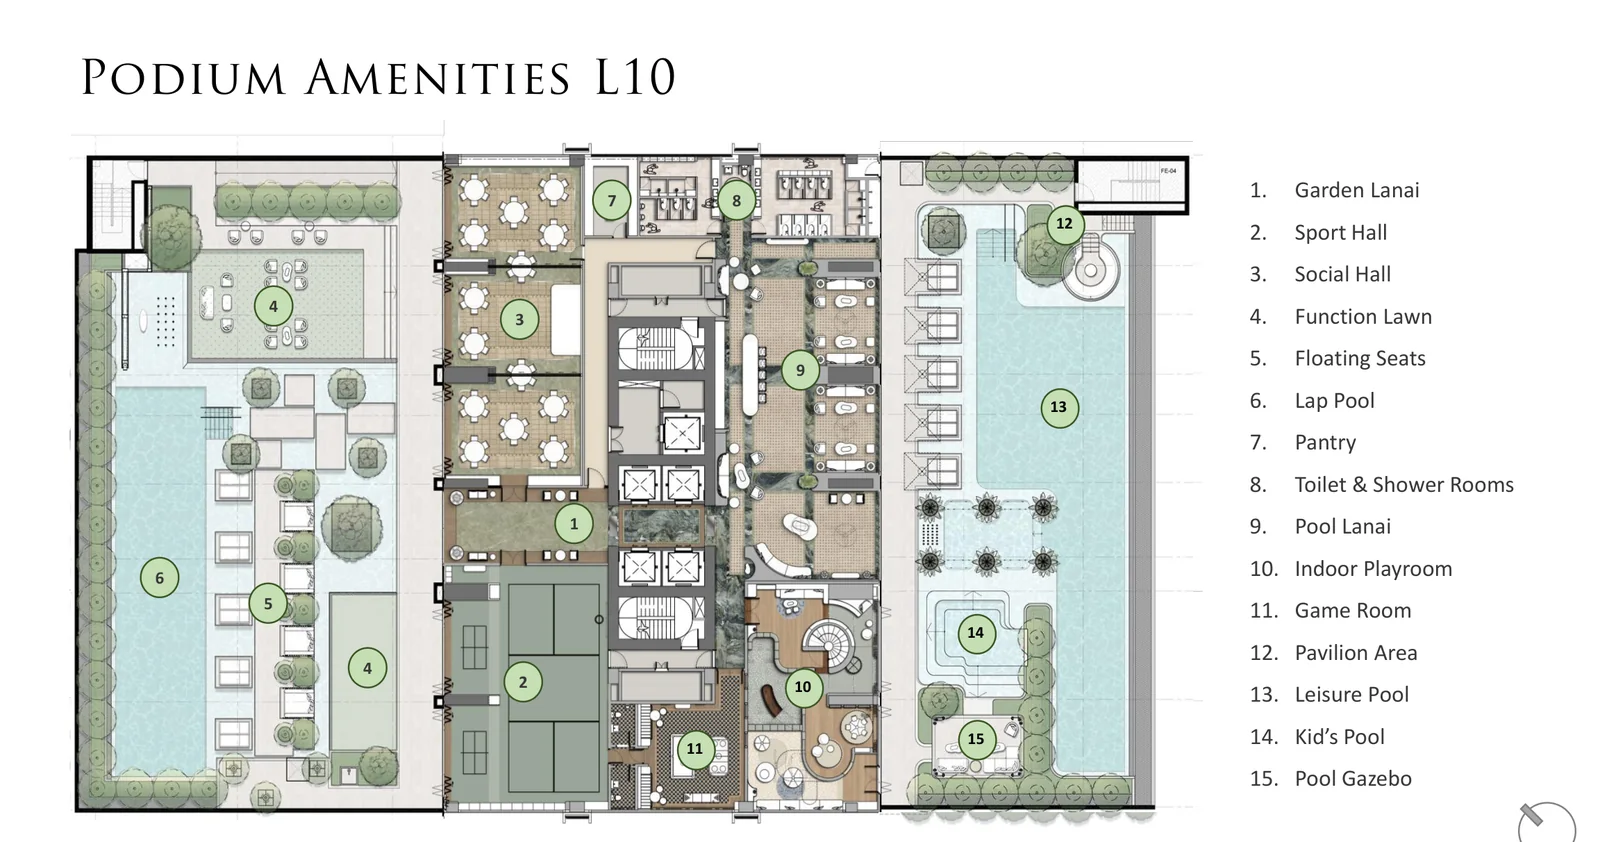
Level 10 podium amenity plan Tap to enlarge
Level 10 podium amenity plan Developer-source amenity plan showing the garden lanai, sport hall, social hall, function lawn, pools, play spaces and pavilion areas.
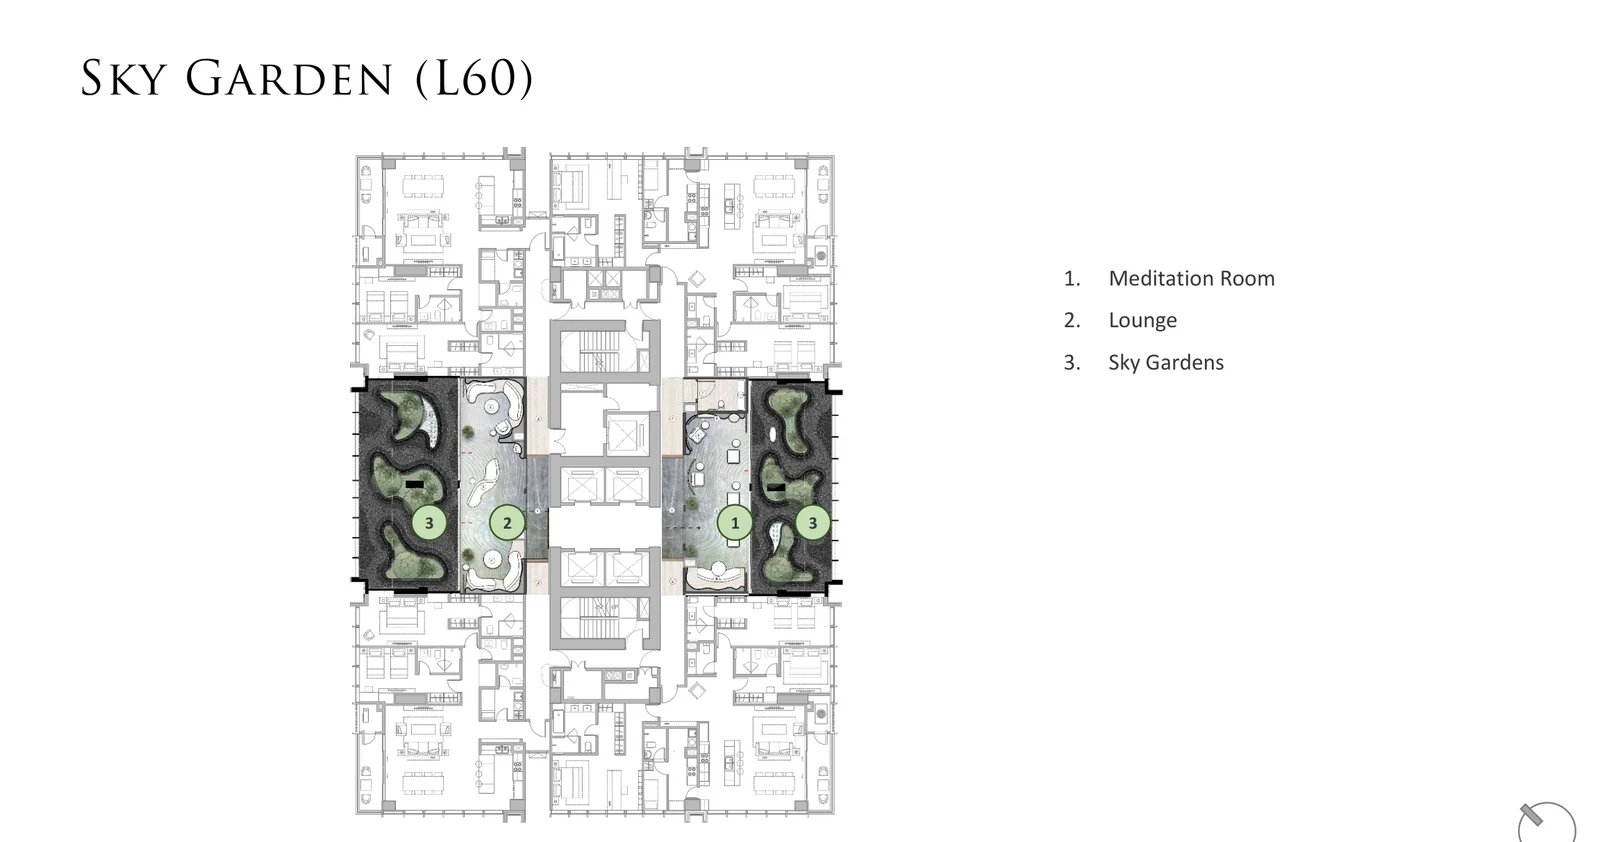
Level 60 Sky Garden plan Tap to enlarge
Level 60 Sky Garden plan Developer-source amenity plan showing the meditation room, lounge and sky gardens.
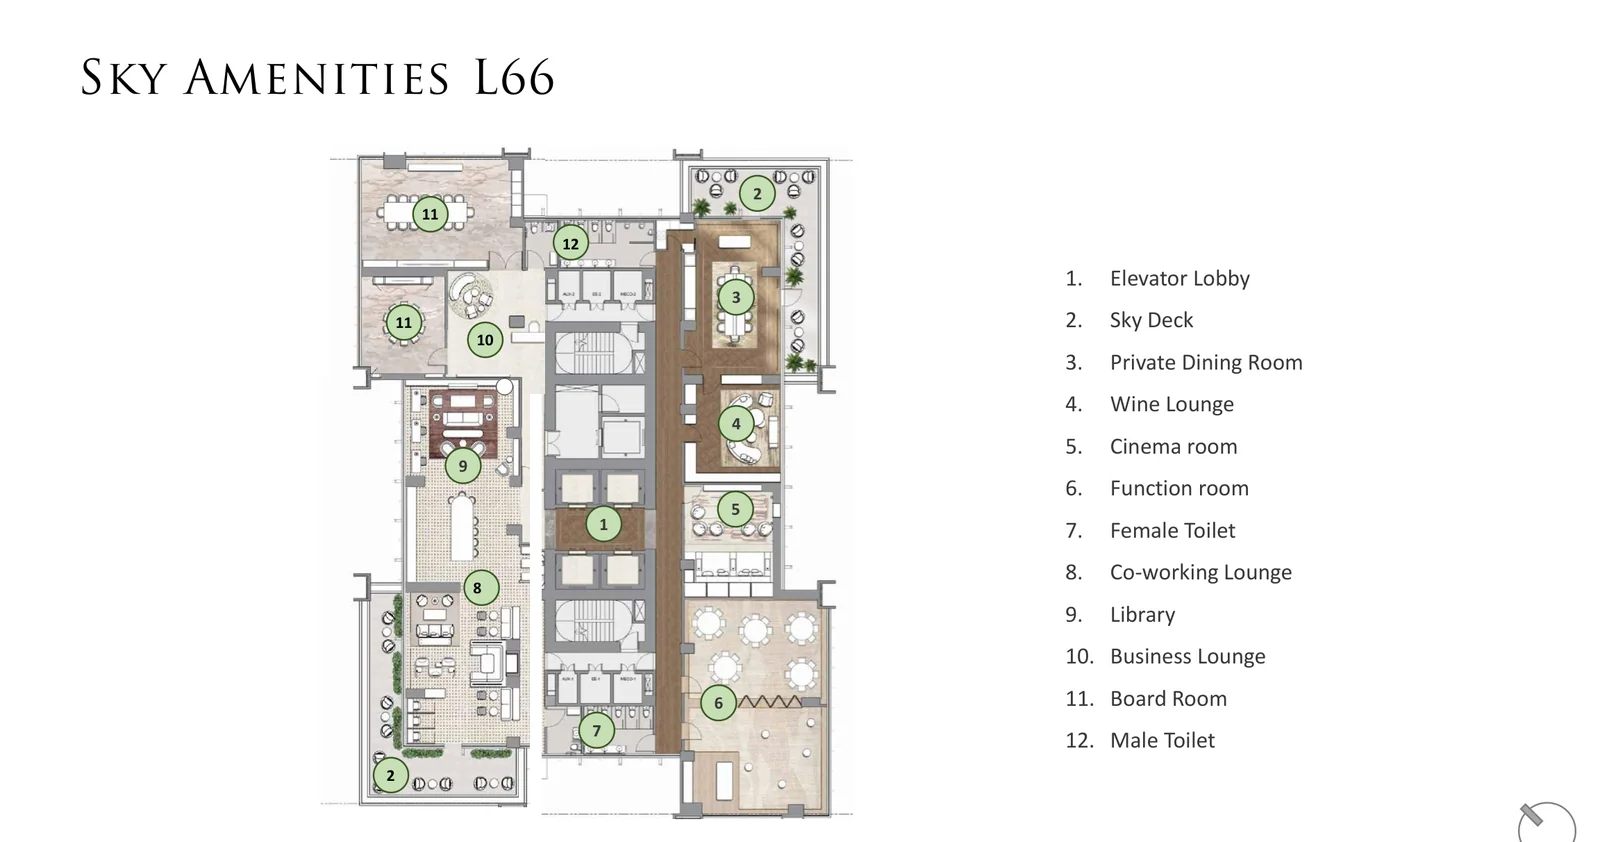
Level 66 sky amenities plan Tap to enlarge
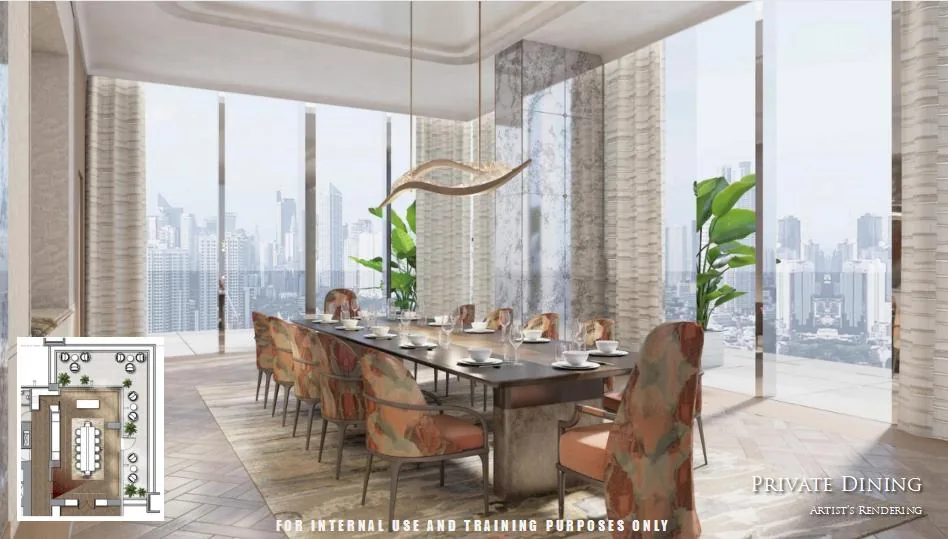
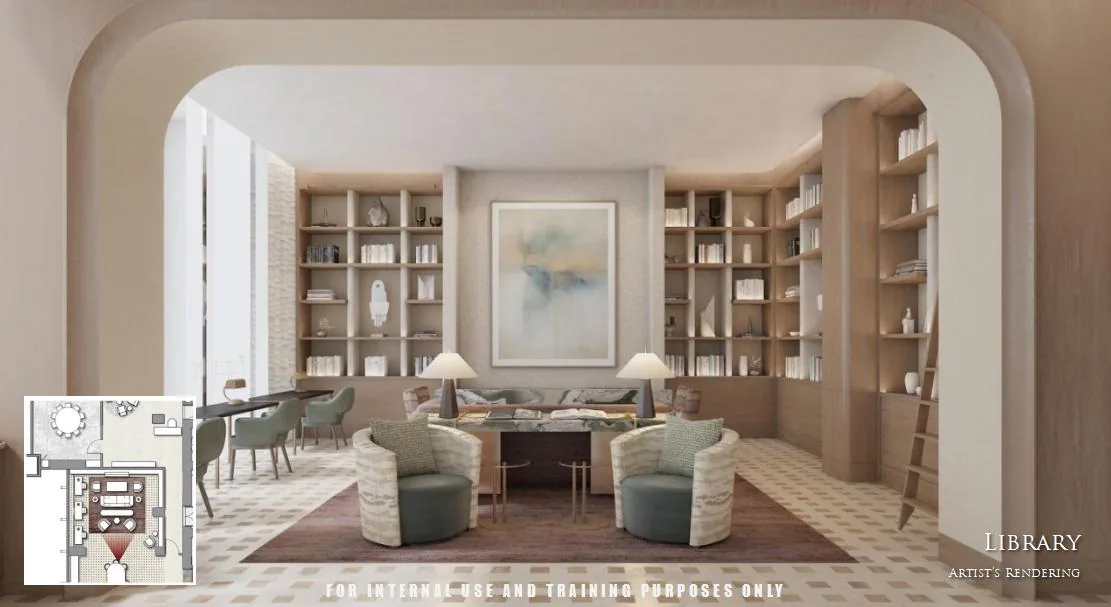
Level 66 sky amenities plan Developer-source plan showing the private dining room, wine lounge, cinema, function room, co-working lounge, library, business lounge and board rooms.
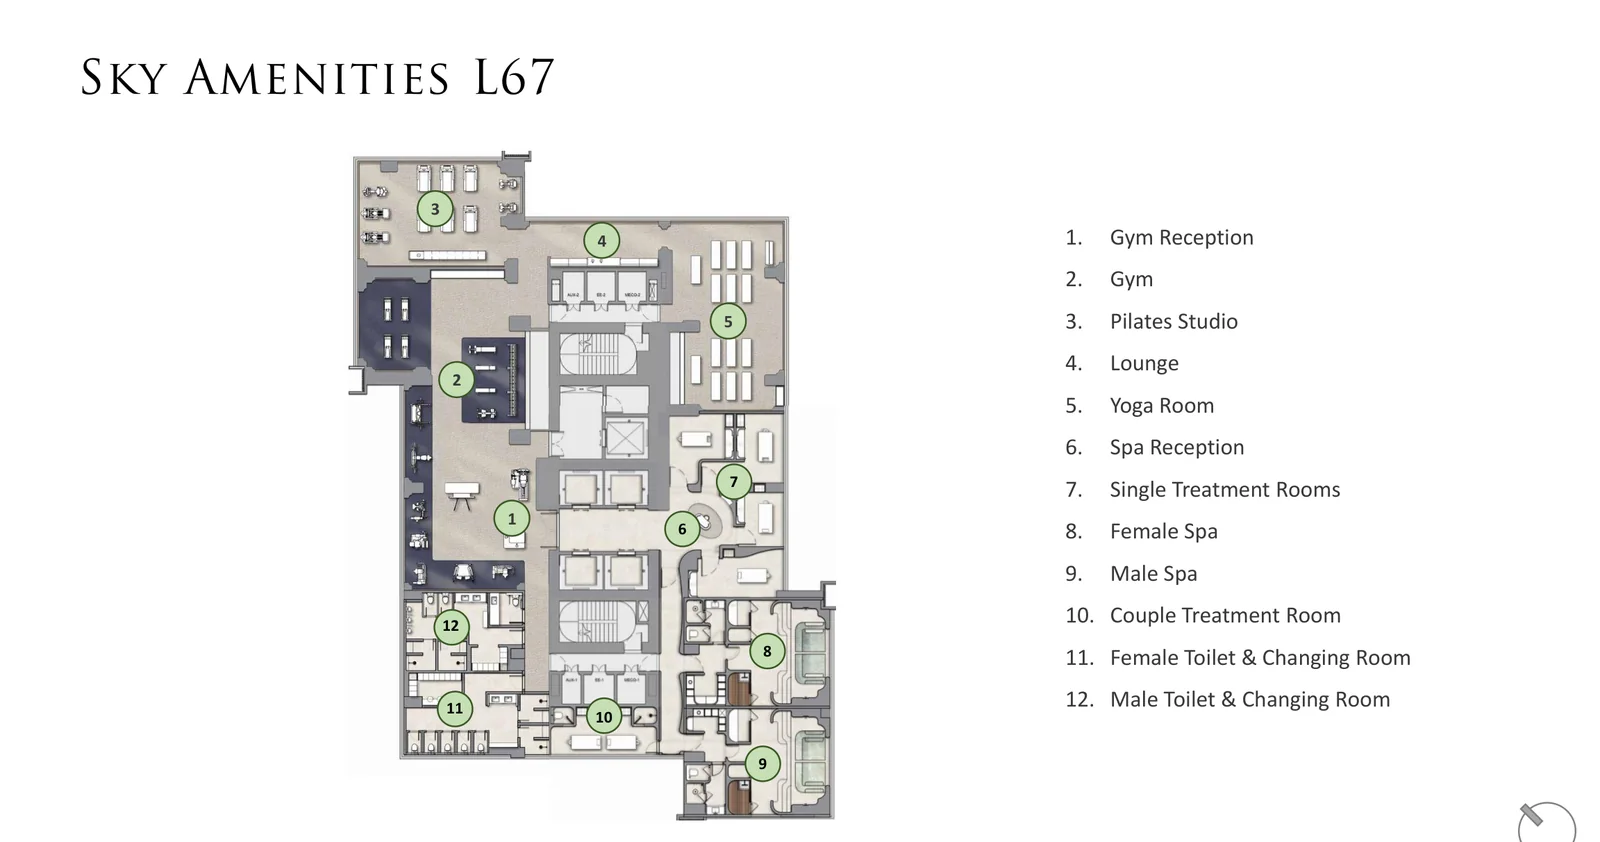
Level 67 wellness amenity plan Tap to enlarge
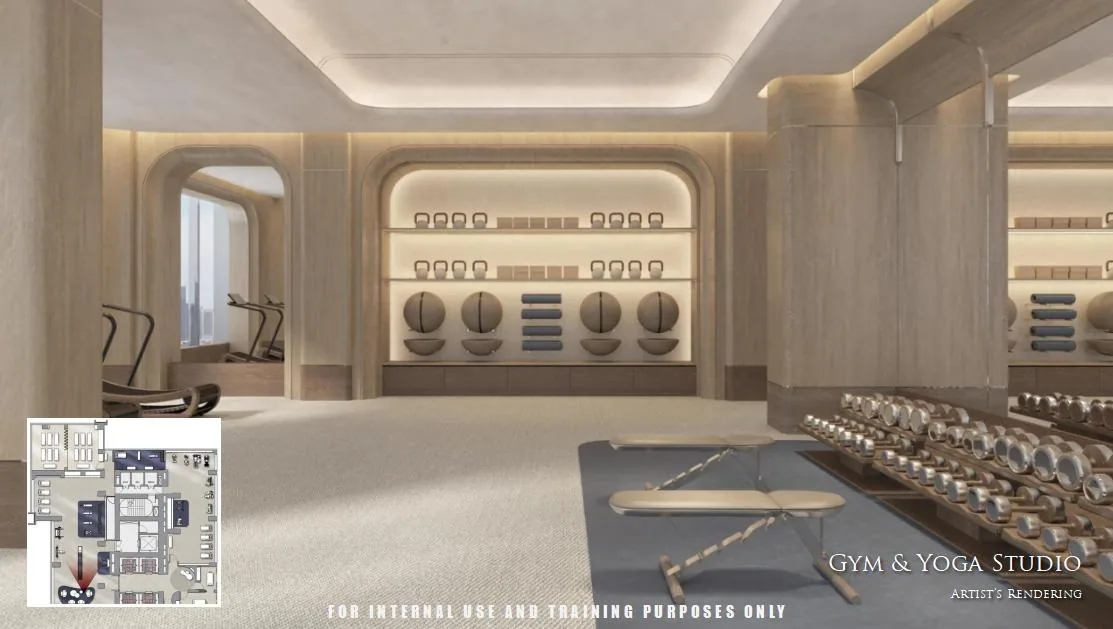
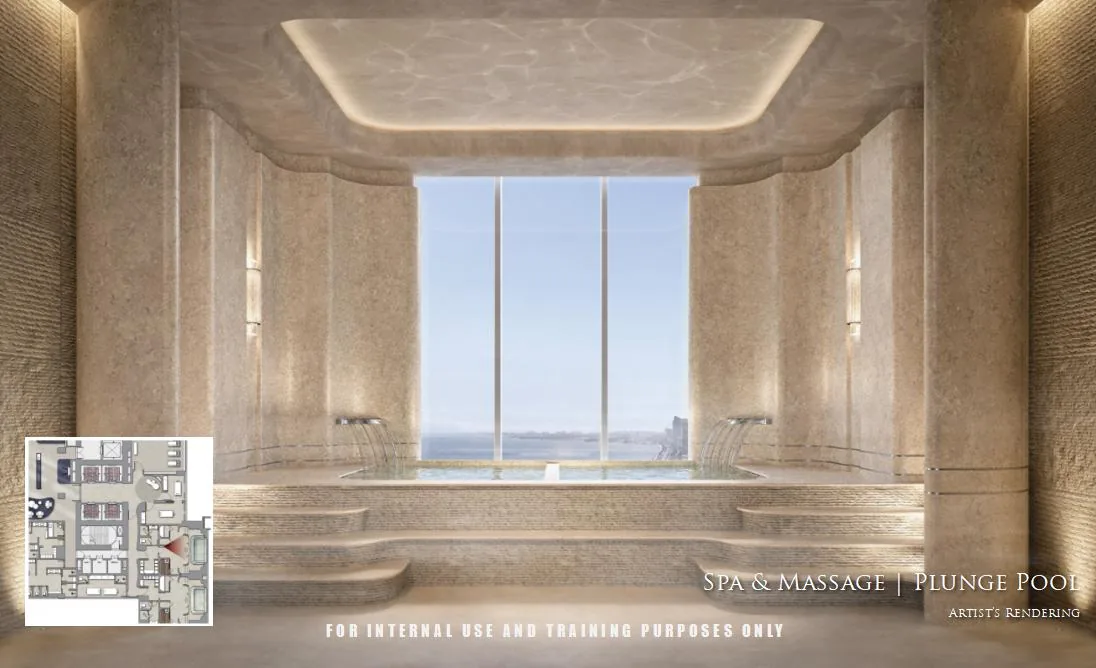
Level 67 wellness amenity plan Developer-source plan showing the gym, Pilates studio, yoga room, spa reception and treatment spaces.

Unit deliverables

Specifications summarized from the April 2026 Ayala Land Premier developer presentation. Final deliverables remain subject to the developer’s current plans if the project resumes.

Unit finishes by area
AreaFloorWallCeiling
Living & diningEngineered wood floorPainted—
KitchenPorcelain tilesPainted—
Primary / secondary bedroomsEngineered wood floorPainted—
Service kitchen & utilityPorcelain tilesPorcelain tiles—
Primary / secondary T&BPorcelain tilesPorcelain tiles—
BalconyPorcelain tilesPainted—

Residence features & provisions

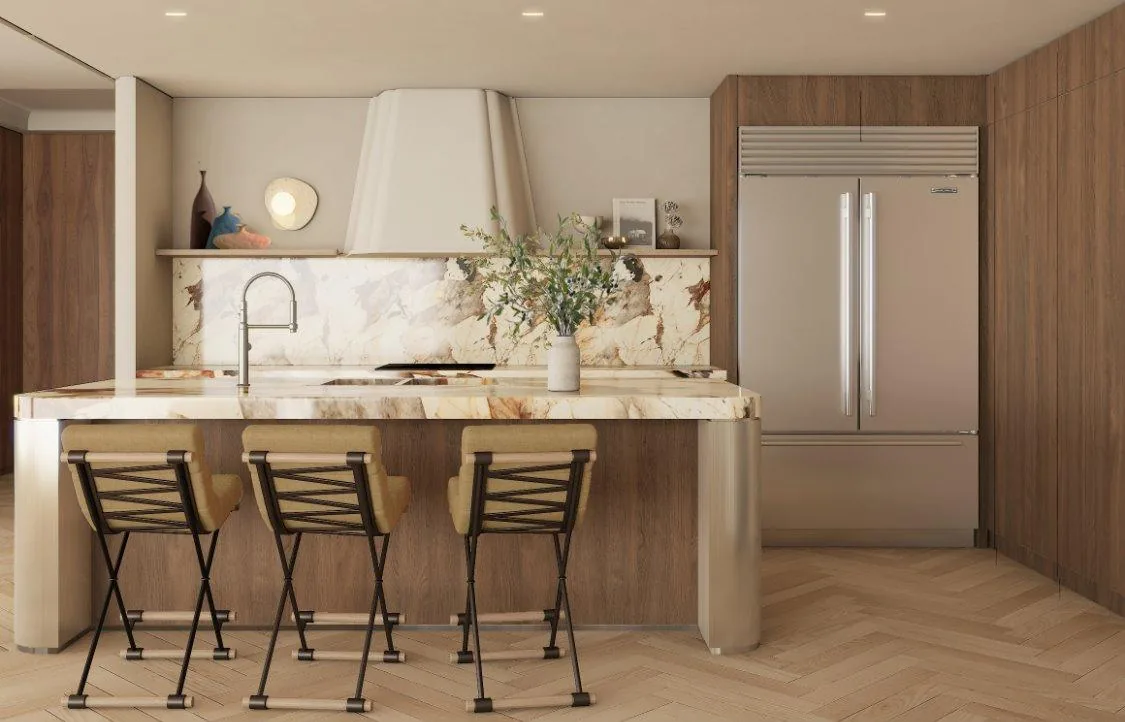
  • European-brand gourmet kitchen cabinetry with cooktop, rangehood, oven, refrigerator and dishwasher.
  • Wine chiller for three-bedroom residences and larger formats.
  • Service-kitchen and utility appliances for three-bedroom residences and larger formats, including free-standing range, rangehood, washer and dryer.
  • European-brand bathroom fixtures and smart toilets for bathrooms except the maid’s T&B.
  • Inverter air-conditioning units for bedrooms and living/dining areas.
  • Water heaters for the kitchen and bathrooms.
  • CAT6 cabling to rooms, CATV provisions, and choice of two telephone/data service providers.
  • Individual water and electricity metering, audio guest annunciator, and a duress button in the primary bedroom.
04 — Amenities & residence experience

An amenity program designed as a private in-city club.

Developer-source amenity renderings, residence imagery, virtual-tour captures and view studies are published with authorization. Artist renderings remain illustrative of the planned development and do not replace the exact plan or current project-status confirmation.

Garden lanai and function lawn Sport hall and social hall Lap pool, leisure pool and kid’s pool Pool lanai, pavilion and gazebo Indoor playroom and game room Sky gardens and meditation room Private dining room and wine lounge Cinema and function room Co-working lounge, library and business lounge Board room and sky deck Gym, Pilates studio and yoga room Spa and treatment rooms
01

Podium Club · Level 10

Garden lanai · Sport hall · Social hall · Function lawn · Lap pool · Leisure pool · Kid’s pool · Pool lanai · Indoor playroom · Game room · Pavilion area · Pool gazebo

02

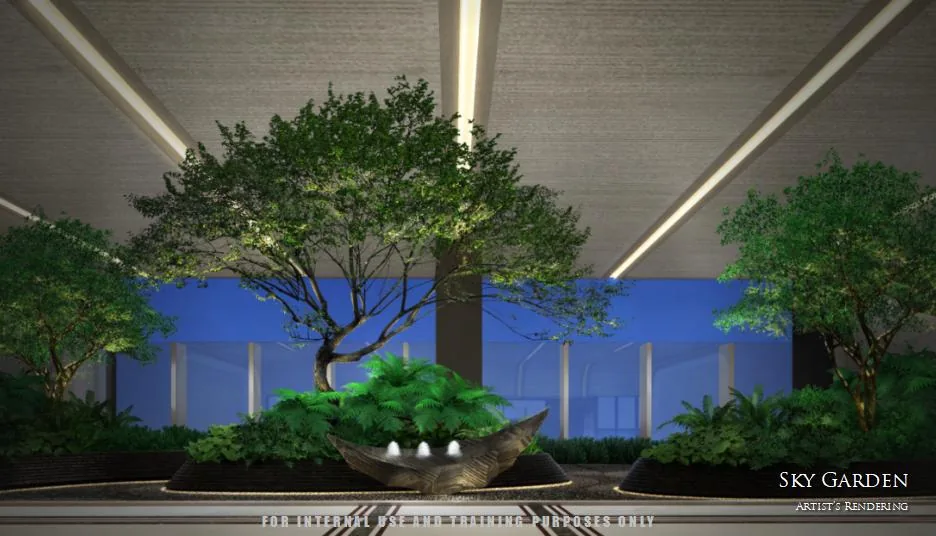
Sky Garden · Level 60

Meditation room · Resident lounge · Landscaped sky gardens

03

Sky Social Club · Level 66

Sky deck · Private dining room · Wine lounge · Cinema room · Function room · Co-working lounge · Library · Business lounge · Board room

04

Sky Wellness Club · Level 67

Gym and reception · Pilates studio · Yoga room · Spa reception · Single treatment rooms · Couple treatment room · Female spa · Male spa · Changing rooms

Building standards & resident services

Developer-published specifications summarized for portfolio reference. Service menus and final deliverables remain subject to current developer confirmation.

Building features
  • Two storeys of retail establishments beside the park.
  • Approximately 5,600 sqm of amenities for fitness, relaxation, dining and entertainment.
  • Four basement and six podium parking levels with select EV-ready slots.
  • Residential motorcourt at ground level.
  • Four core residential lifts and one dedicated service lift.
  • Direct access to the Dela Rosa elevated walkway.
  • Double-glazed, low-emissivity windows and EDGE certification.
  • Fire detection and alarm, 24-hour security and maintenance, proximity-card access, 100% backup power, and integrated CCTV in select common areas.
Ayala Land Hospitality
  • Concierge support including amenity reservations and parcel/package assistance
  • Spa services
  • Private chef and food-and-beverage order handling
  • Chauffeur and transportation booking
  • Housekeeping and engineering support
  • Safety-unit inspection, laundry, unit cleaning and air-conditioning cleaning

Service menu is based on the April 2026 developer presentation and may change. Selected services are supported by accredited premium third-party providers.

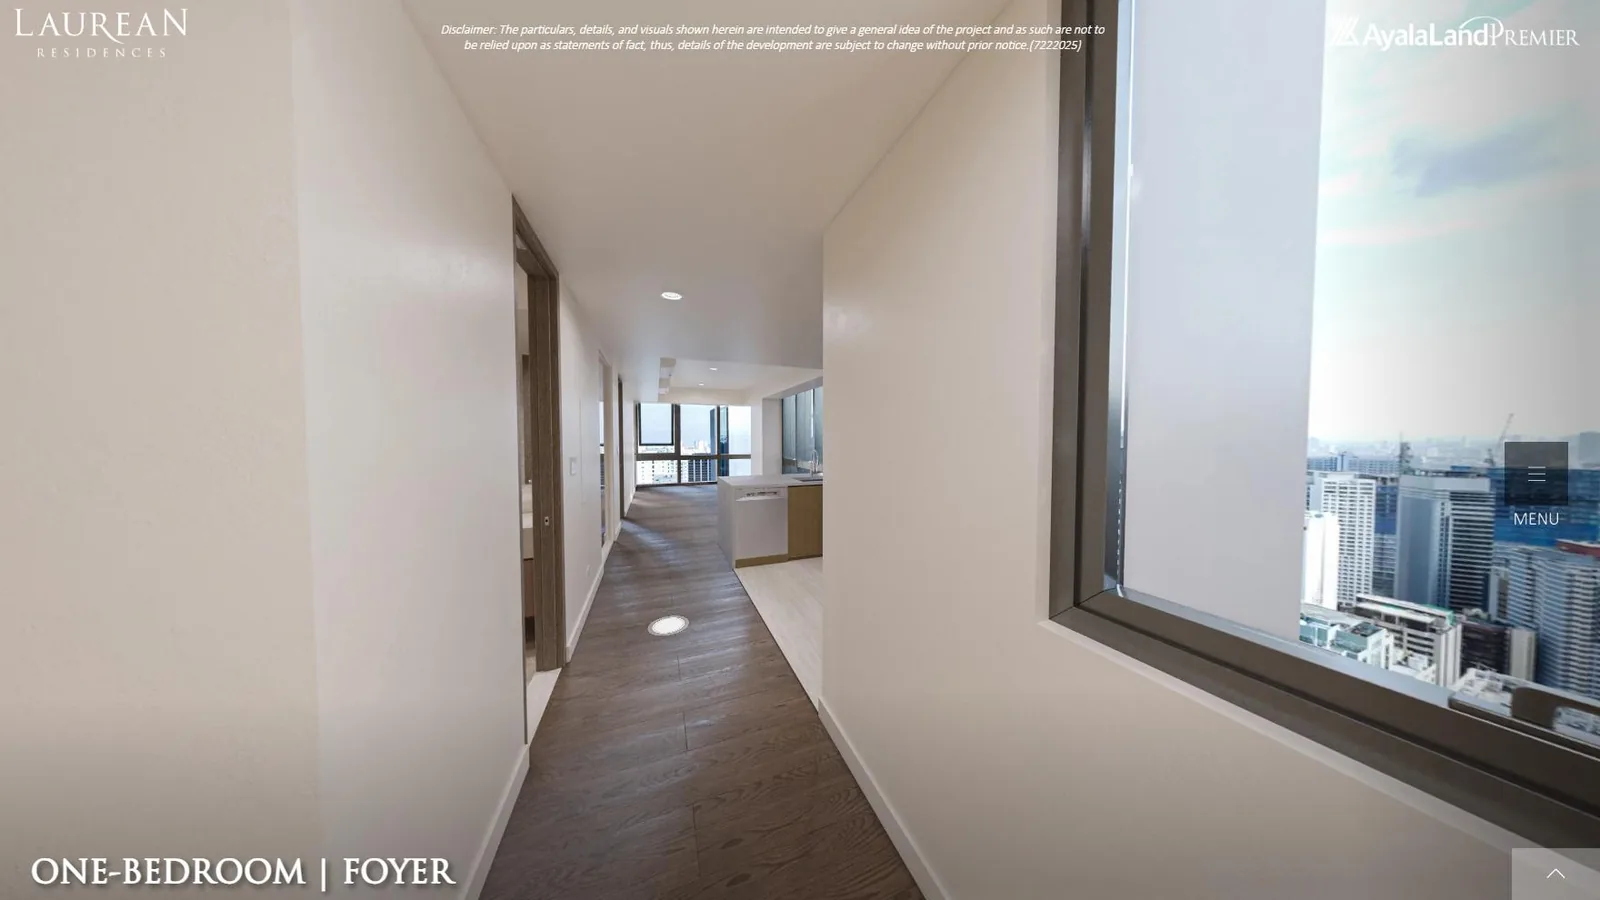
Suite foyer
Suite foyer Developer-source virtual-tour capture of a Suite residence.
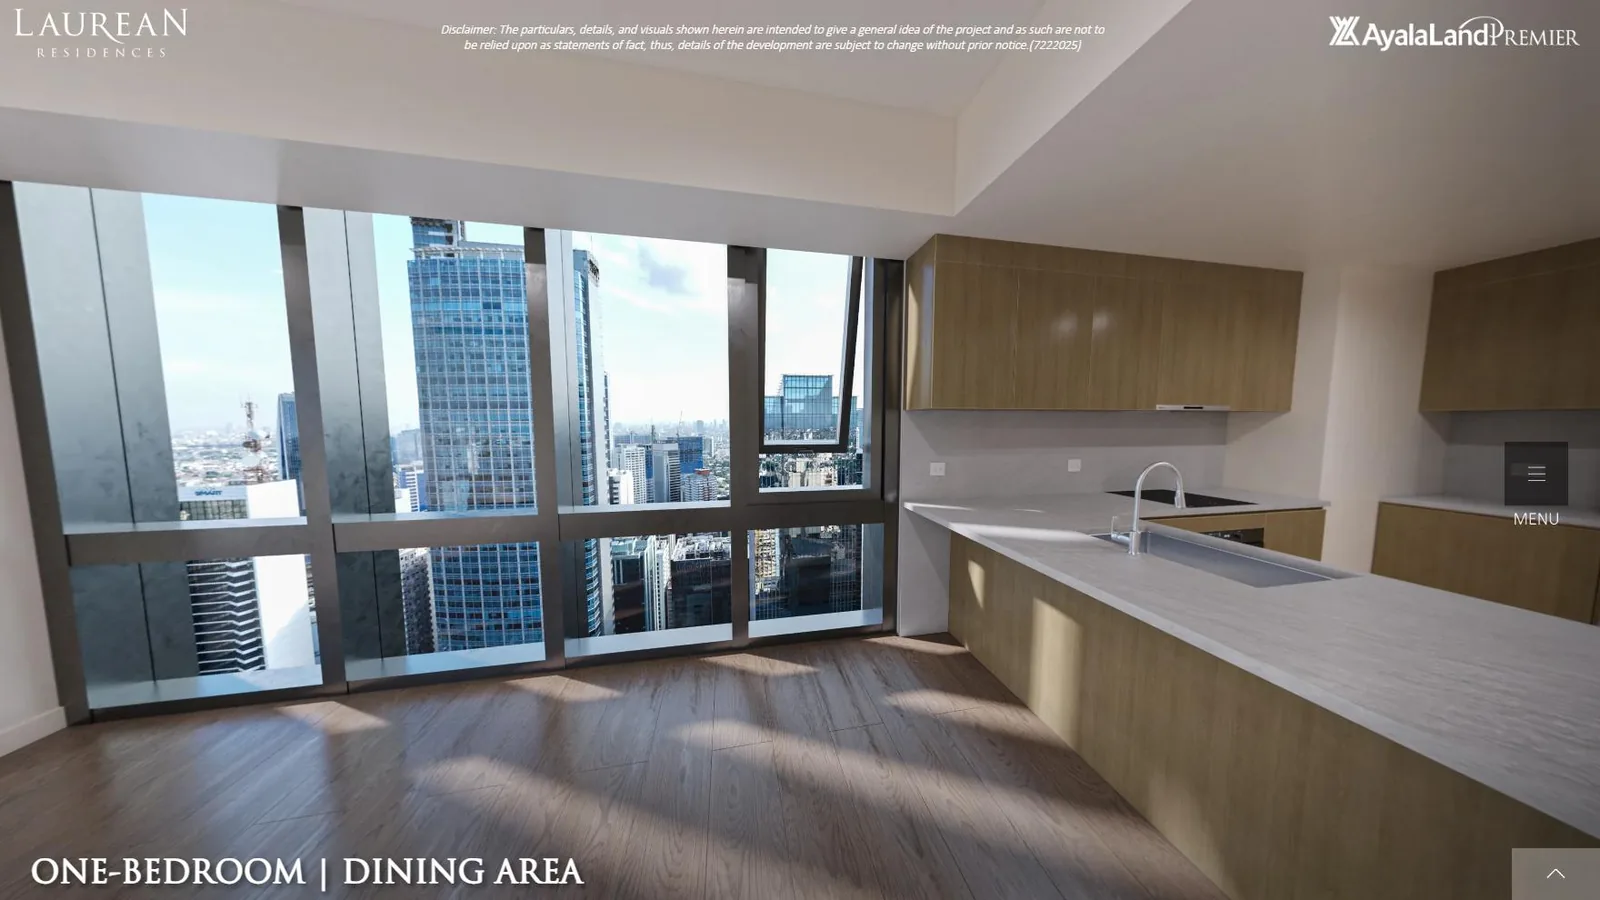
Suite dining and kitchen
Suite dining and kitchen Developer-source virtual-tour capture.
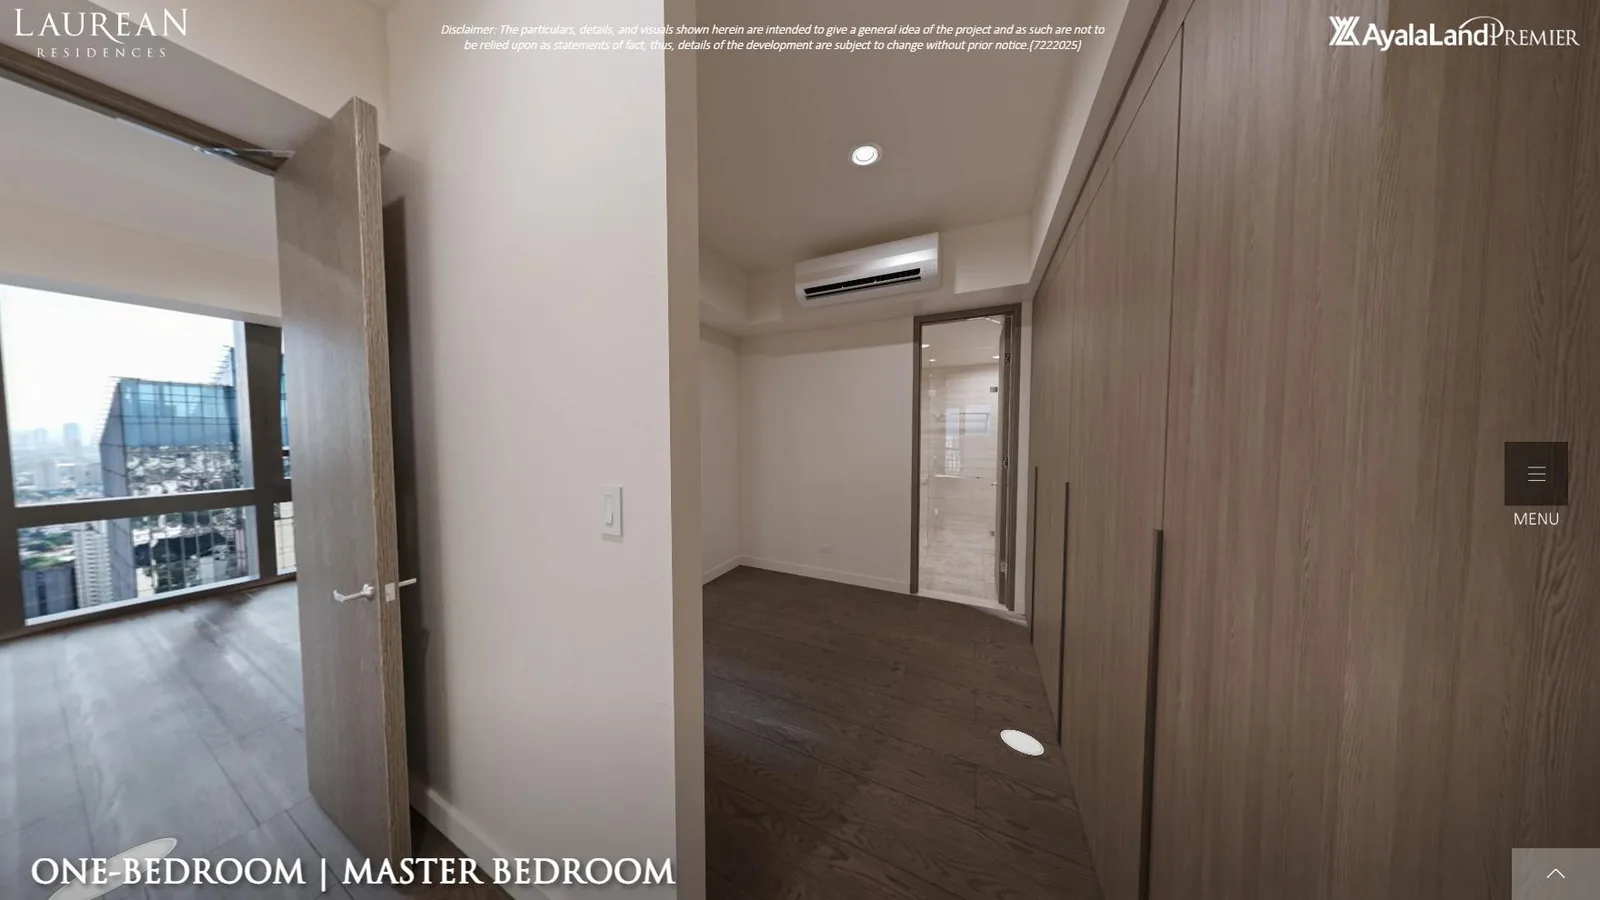
Suite primary bedroom
Suite primary bedroom Developer-source virtual-tour capture.
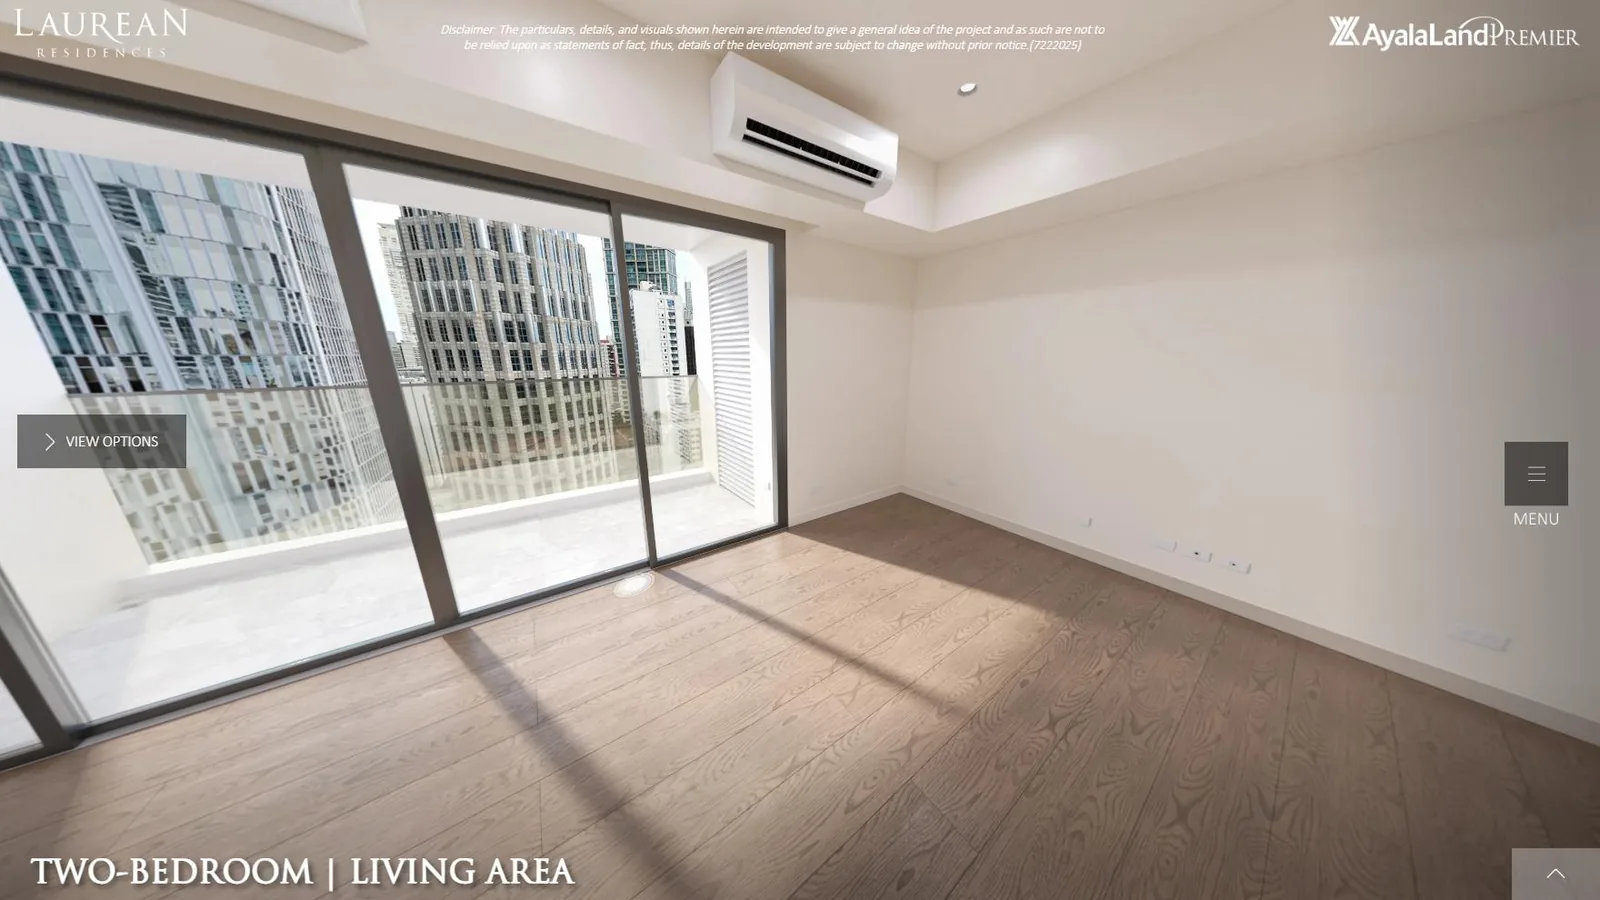
Two-bedroom living area
Two-bedroom living area Developer-source virtual-tour capture.
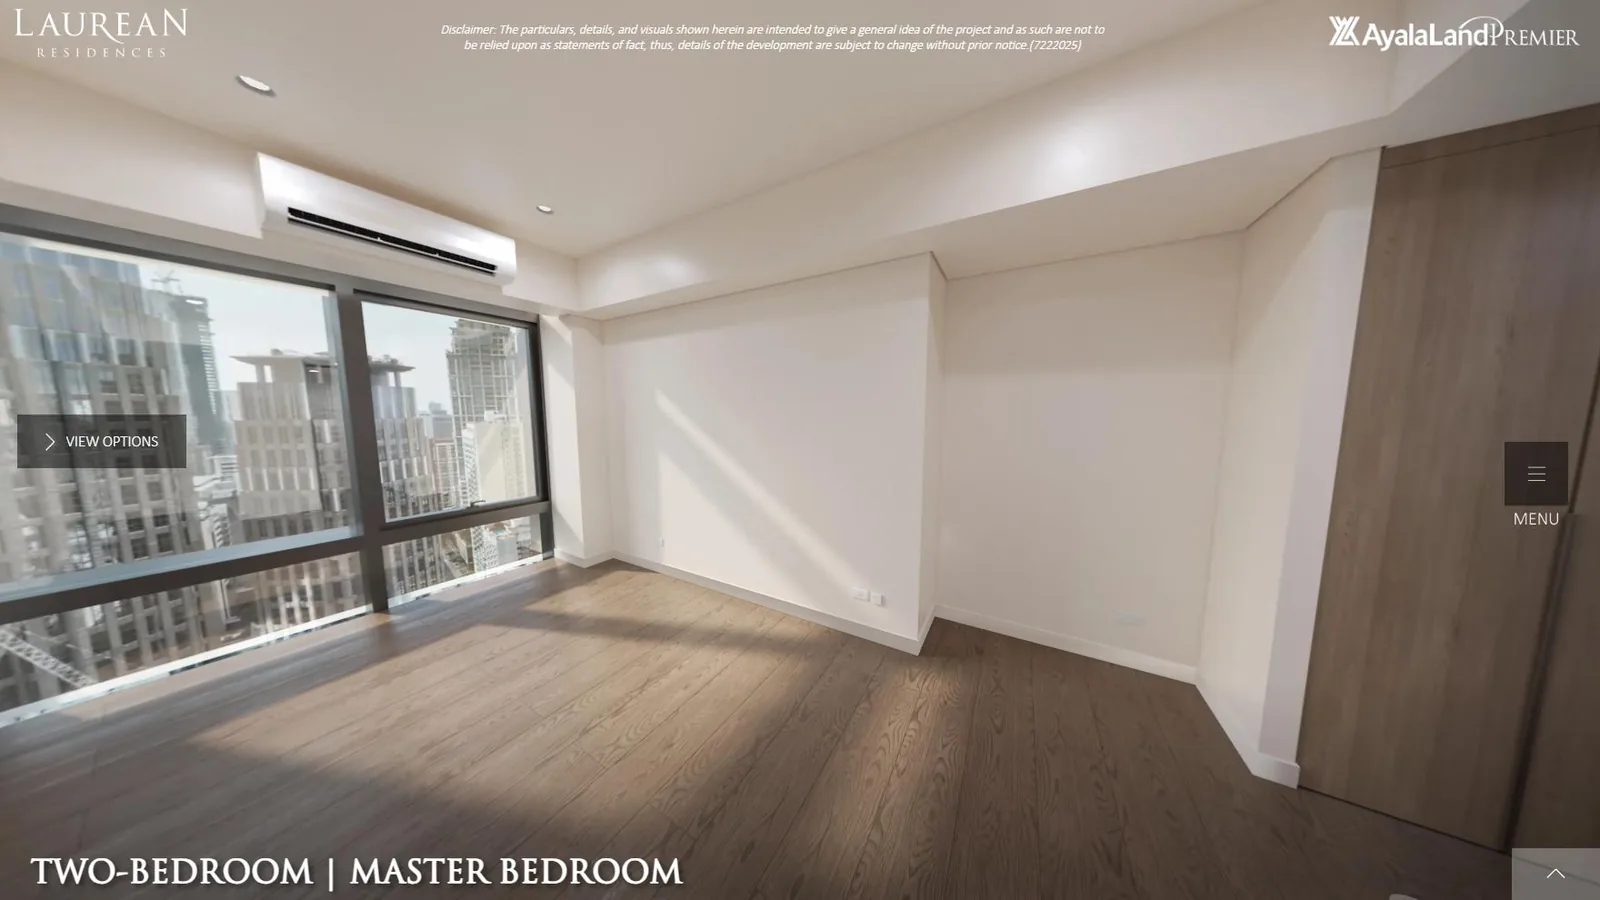
Two-bedroom primary bedroom
Two-bedroom primary bedroom Developer-source virtual-tour capture.
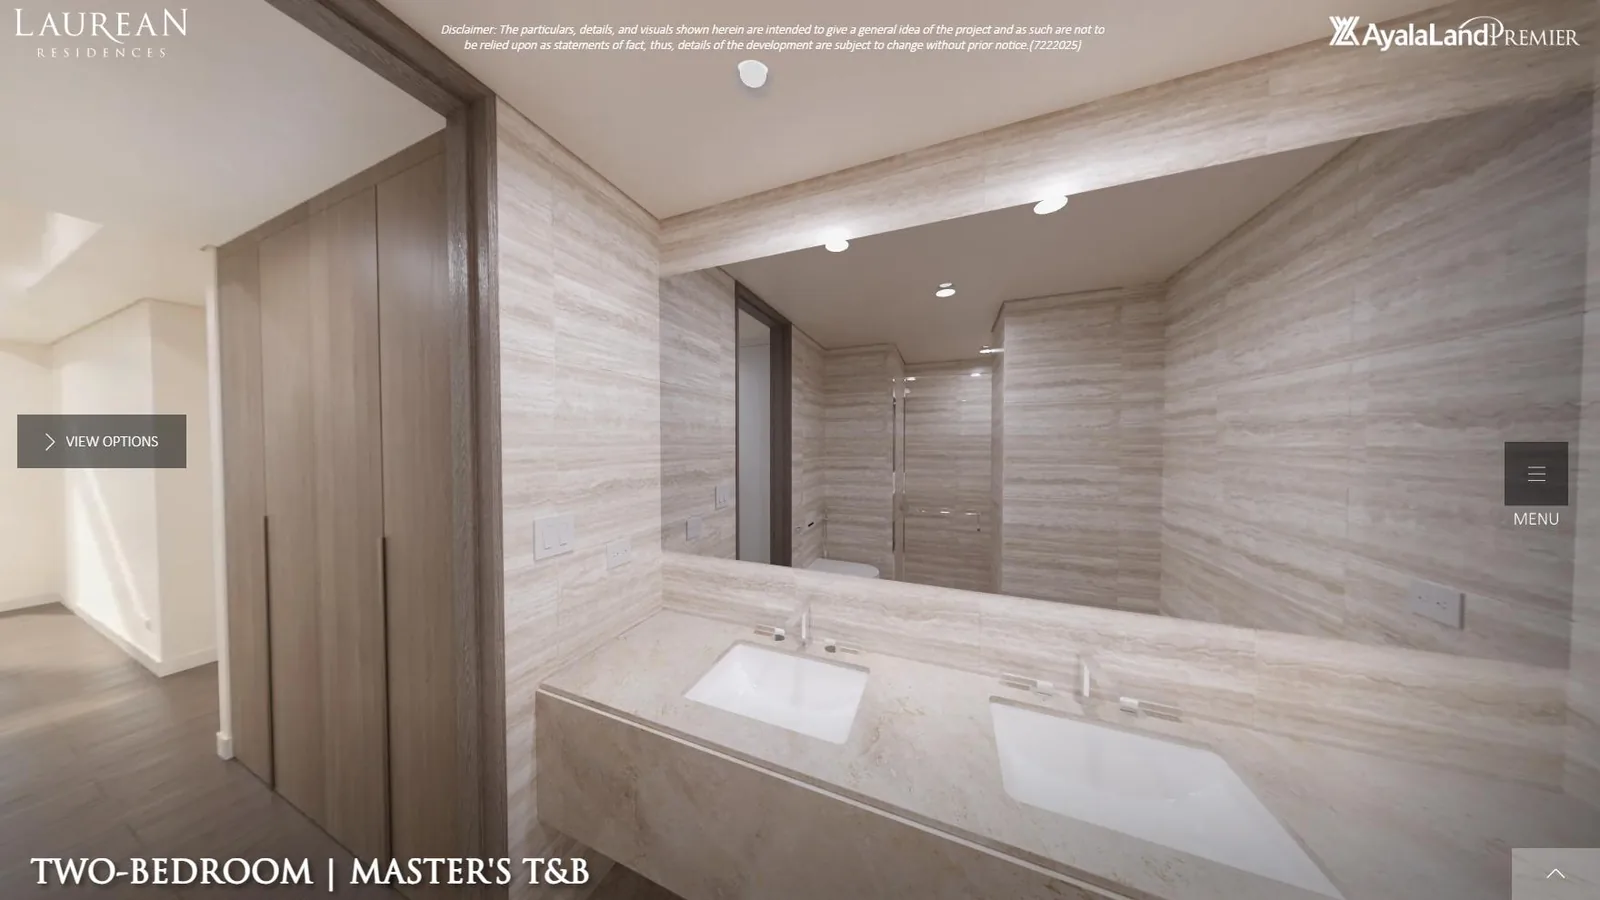
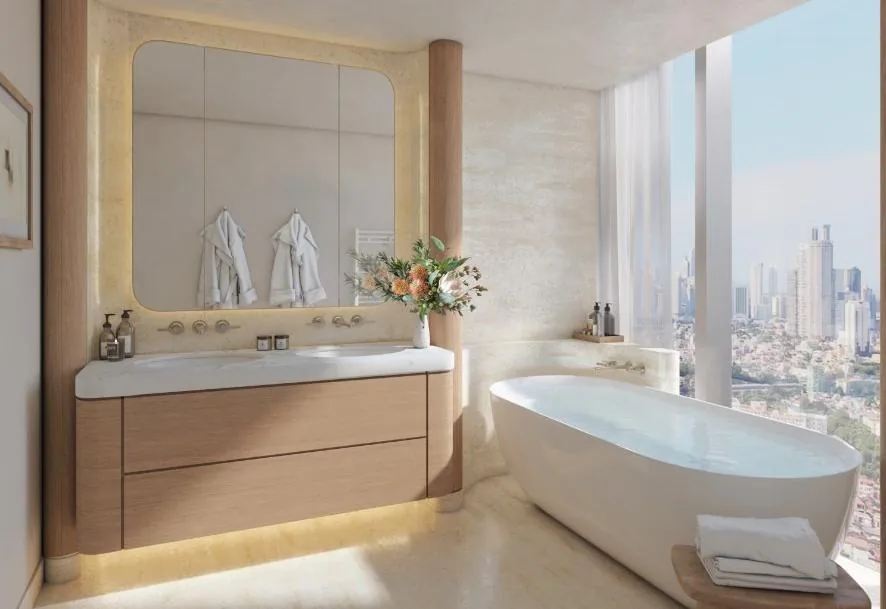
Two-bedroom primary bathroom
Two-bedroom primary bathroom Developer-source virtual-tour capture.
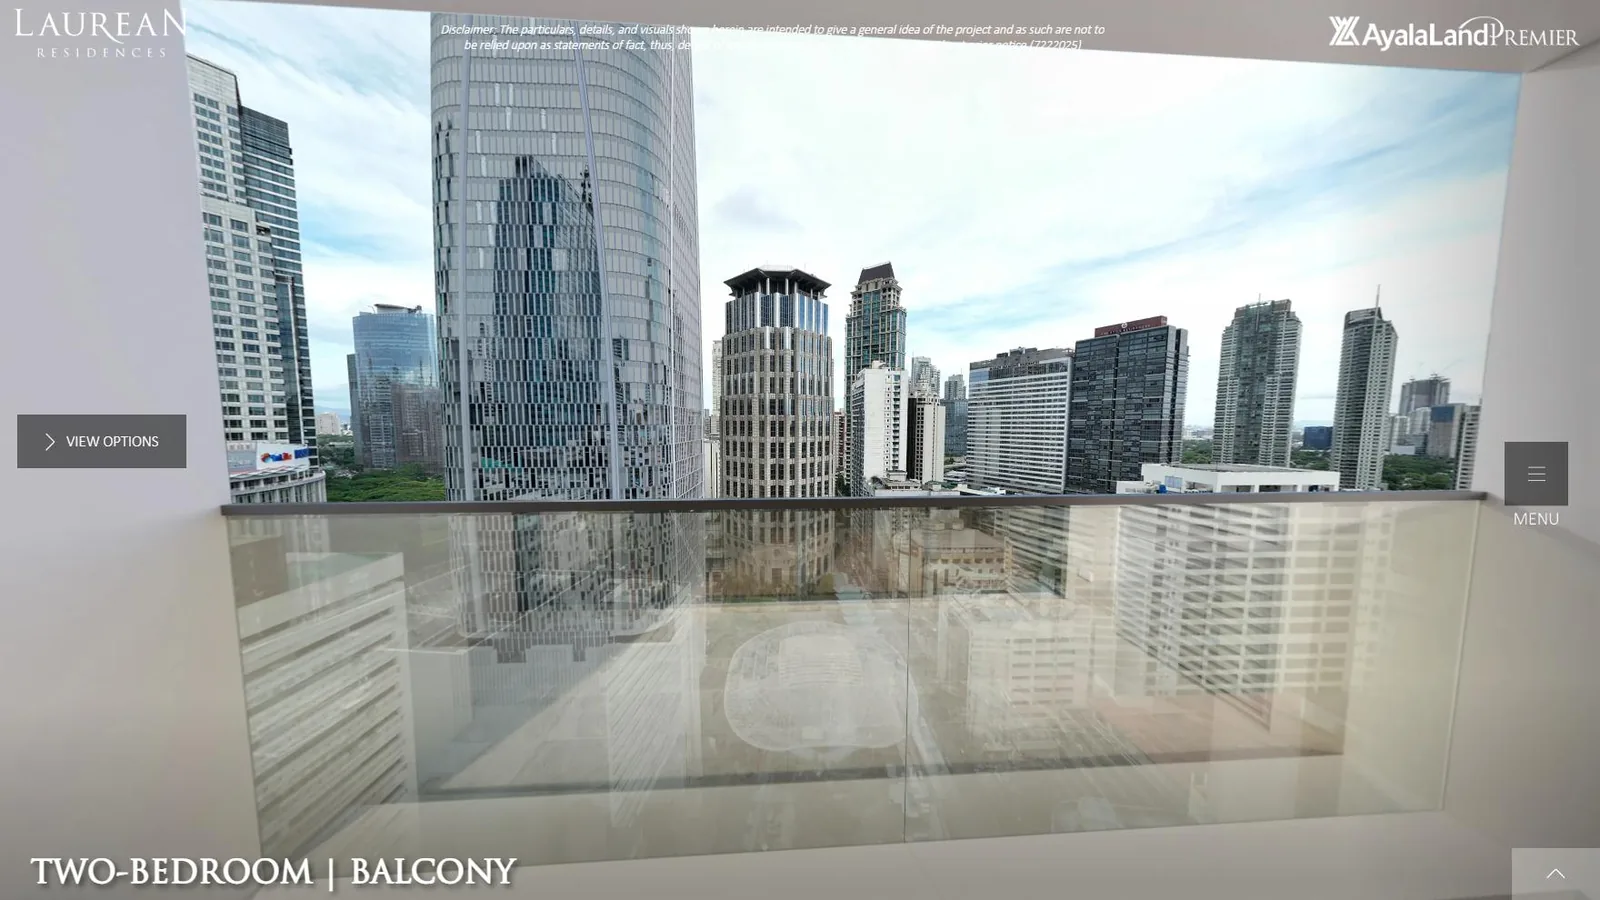
Two-bedroom balcony
Two-bedroom balcony Developer-source virtual-tour capture.
Three-bedroom Laurean Villa — living and dining
Three-bedroom Laurean Villa — living and dining Developer-source artist rendering.
Three-bedroom Laurean Villa — kitchen
Three-bedroom Laurean Villa — kitchen Developer-source artist rendering.
Three-bedroom Laurean Villa — walk-in wardrobe
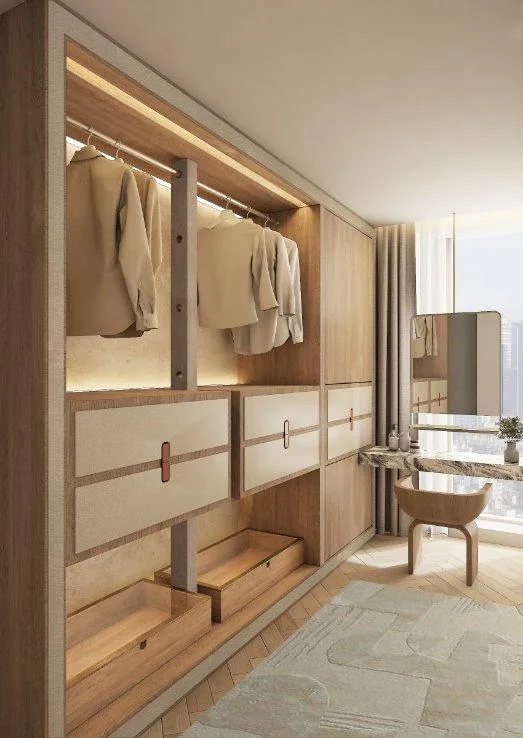
Three-bedroom Laurean Villa — walk-in wardrobe Developer-source artist rendering.
Three-bedroom Laurean Villa — bathroom
Three-bedroom Laurean Villa — bathroom Developer-source artist rendering.
Four-bedroom Laurean Villa — double-height living
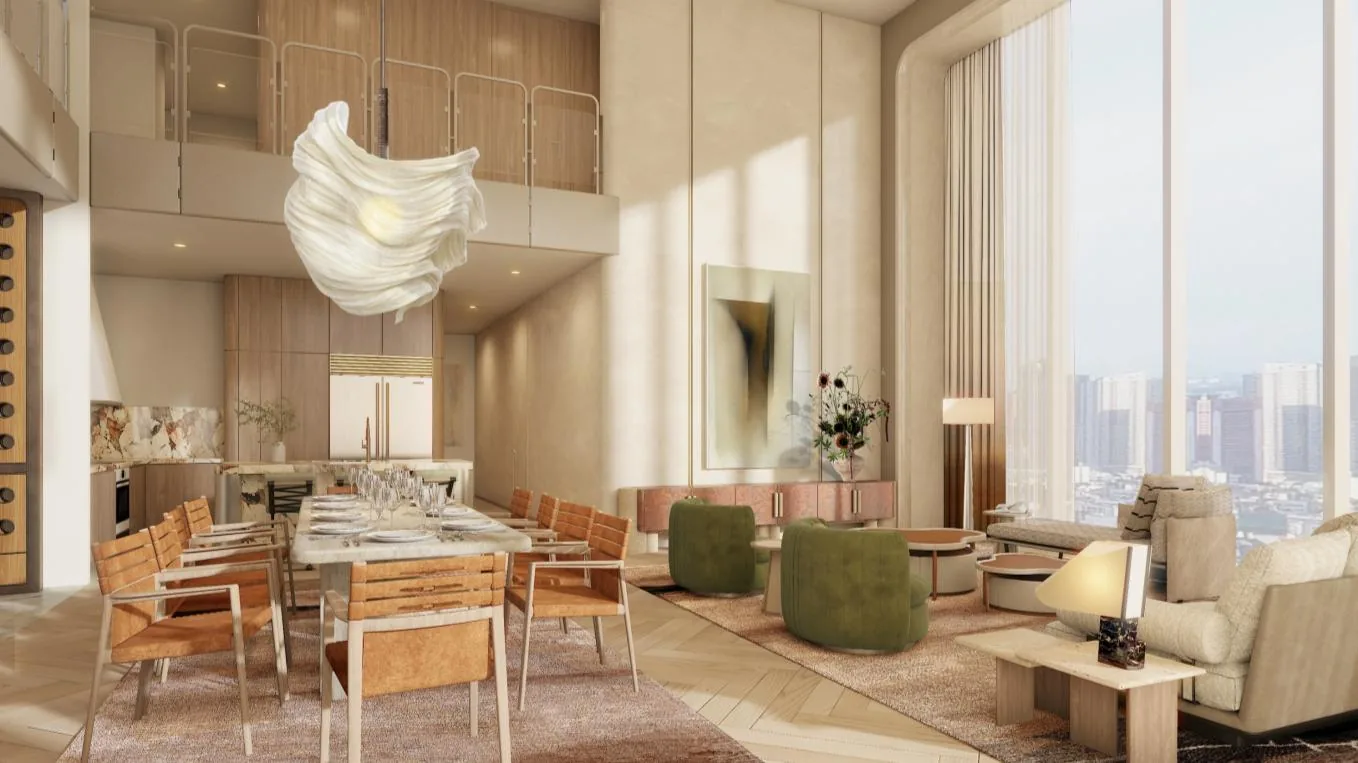
Four-bedroom Laurean Villa — double-height living Developer-source artist rendering of the bi-level villa.
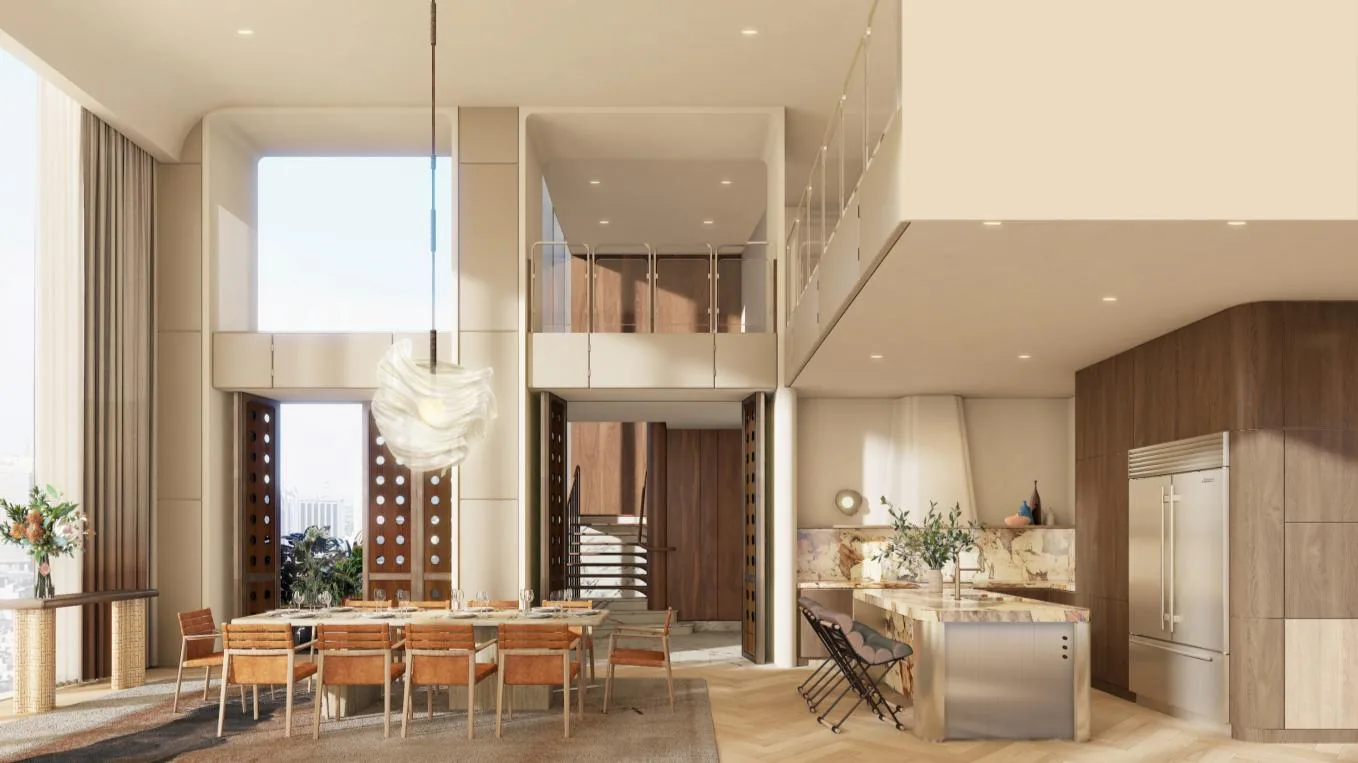
Four-bedroom Laurean Villa — living and dining
Four-bedroom Laurean Villa — living and dining Developer-source artist rendering of the bi-level villa.
Four-bedroom Laurean Villa — bedroom
Four-bedroom Laurean Villa — bedroom Developer-source artist rendering.
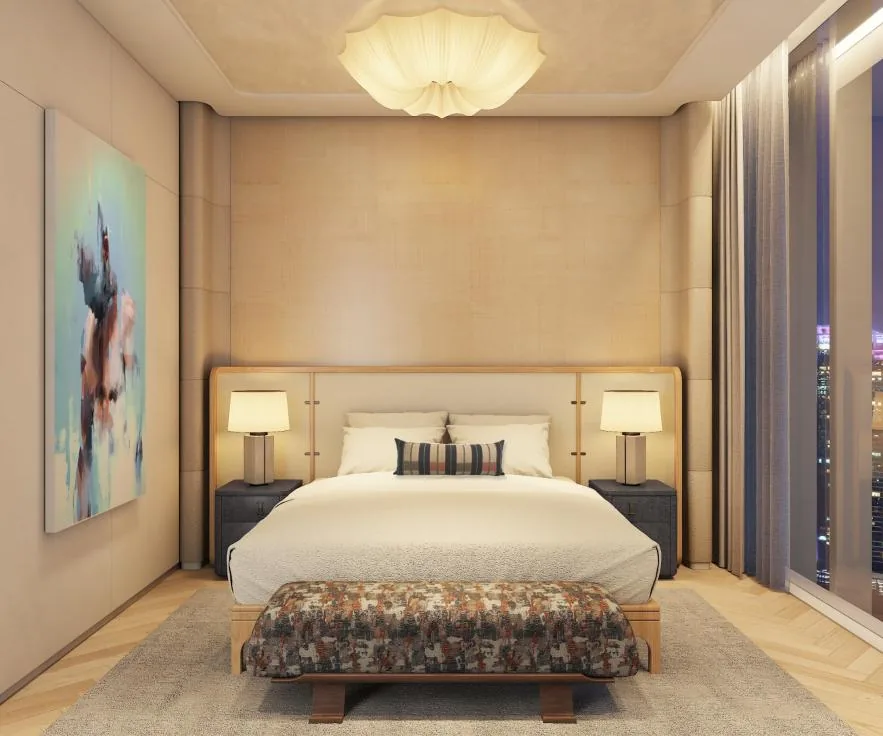
Four-bedroom Laurean Villa — bedroom suite
Four-bedroom Laurean Villa — bedroom suite Developer-source artist rendering.
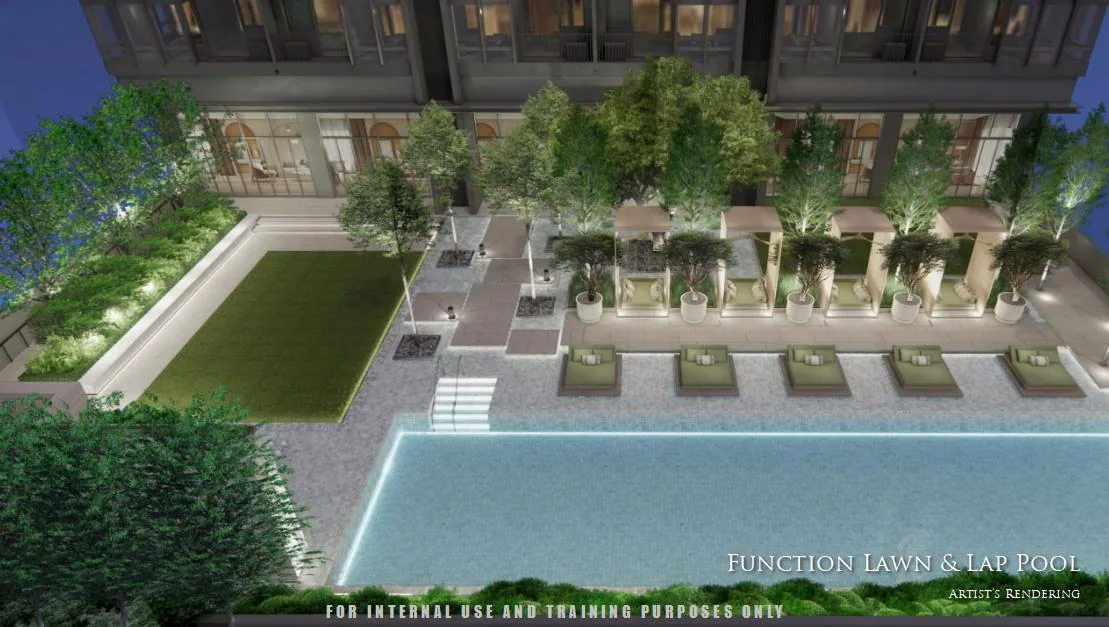
Function lawn and lap pool
Function lawn and lap pool Developer-source artist rendering of the Level 10 amenity deck.
Amenity lounge
Amenity lounge Developer-source artist rendering of the Level 10 amenity deck.
Lap pool
Lap pool Developer-source artist rendering of the Level 10 amenity deck.
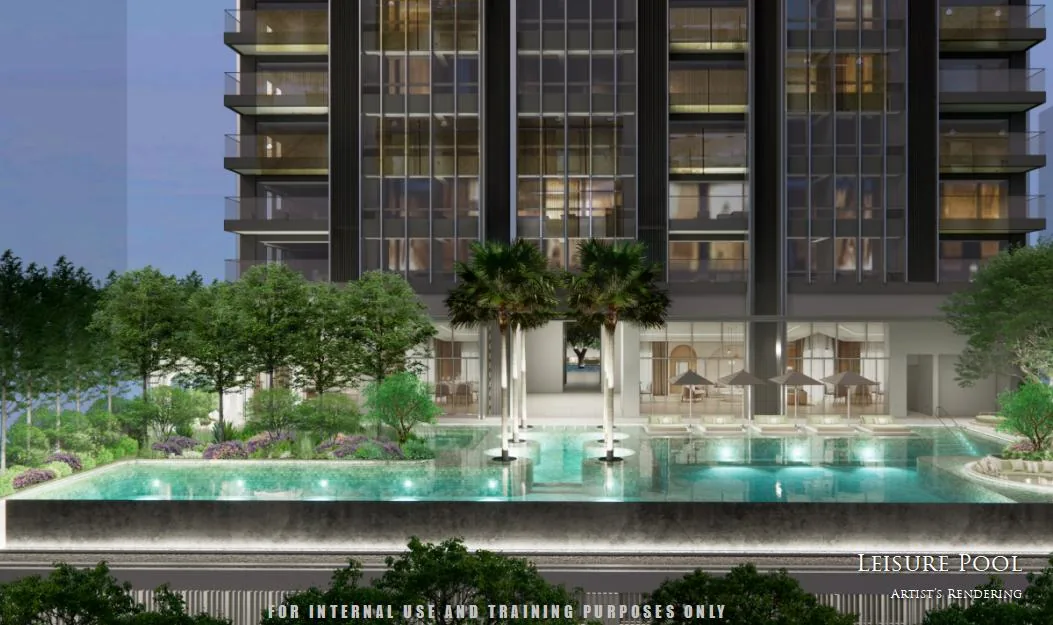
Leisure pool
Leisure pool Developer-source artist rendering of the Level 10 amenity deck.
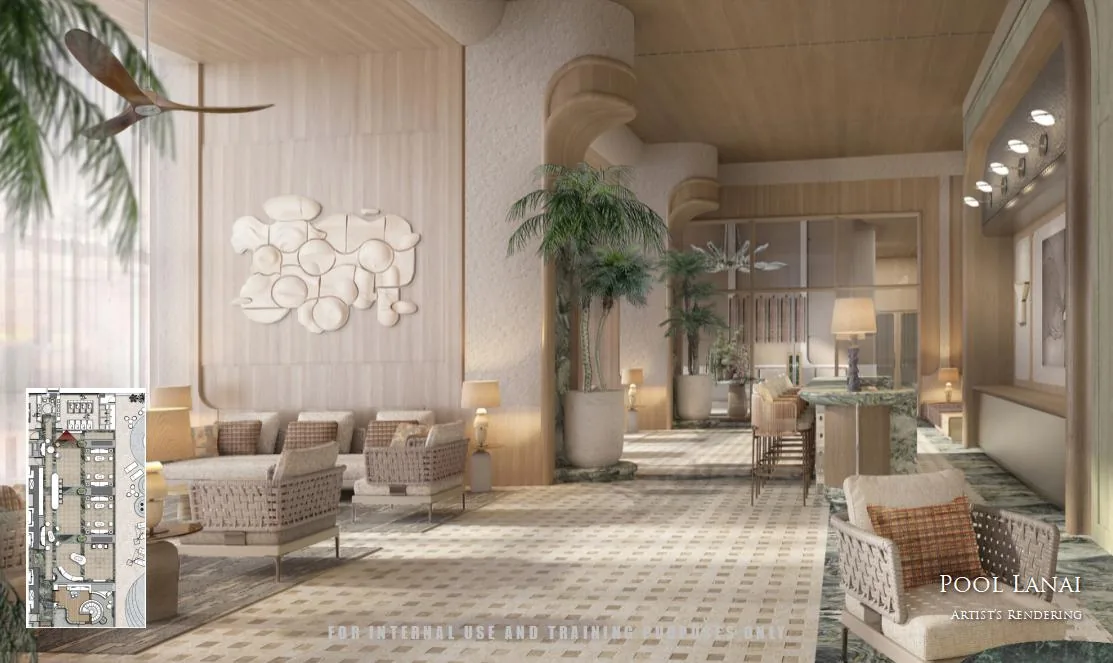
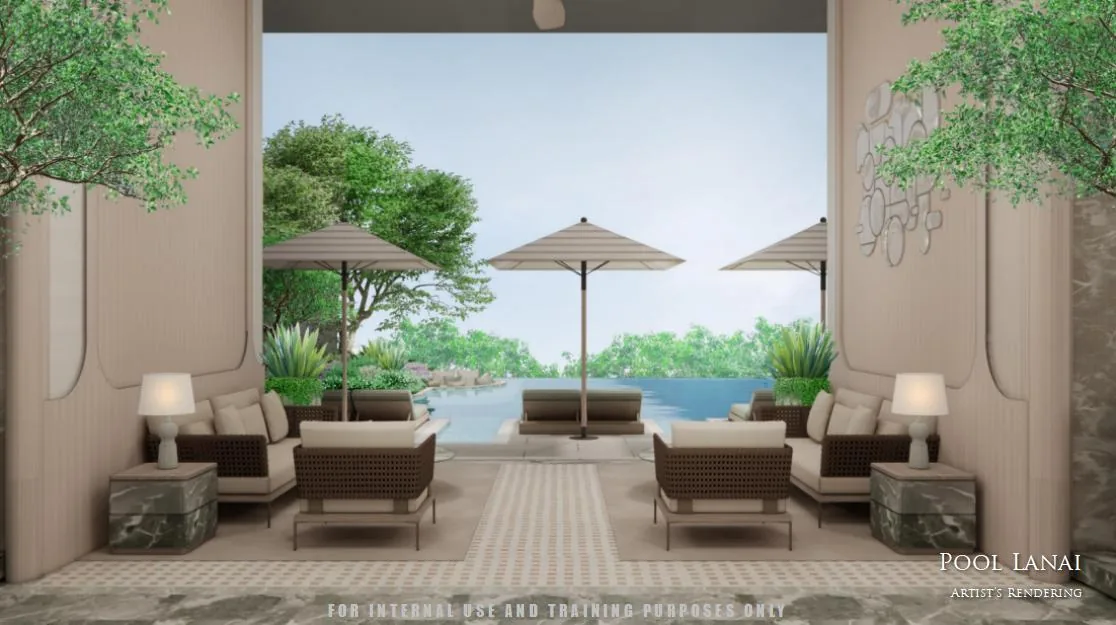
Pool lanai
Pool lanai Developer-source artist rendering.
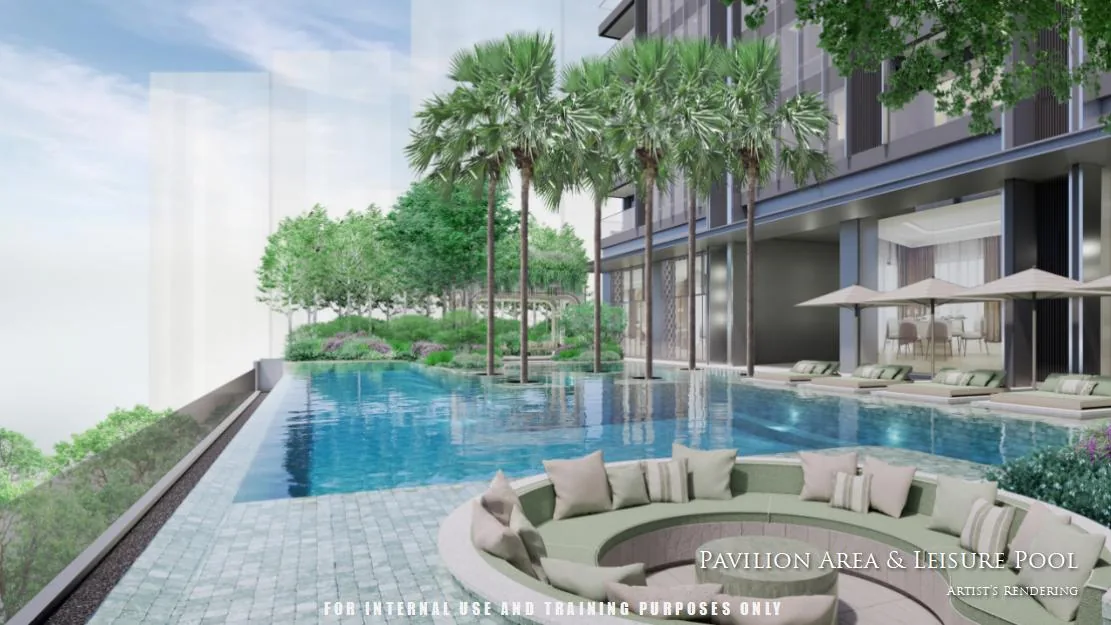
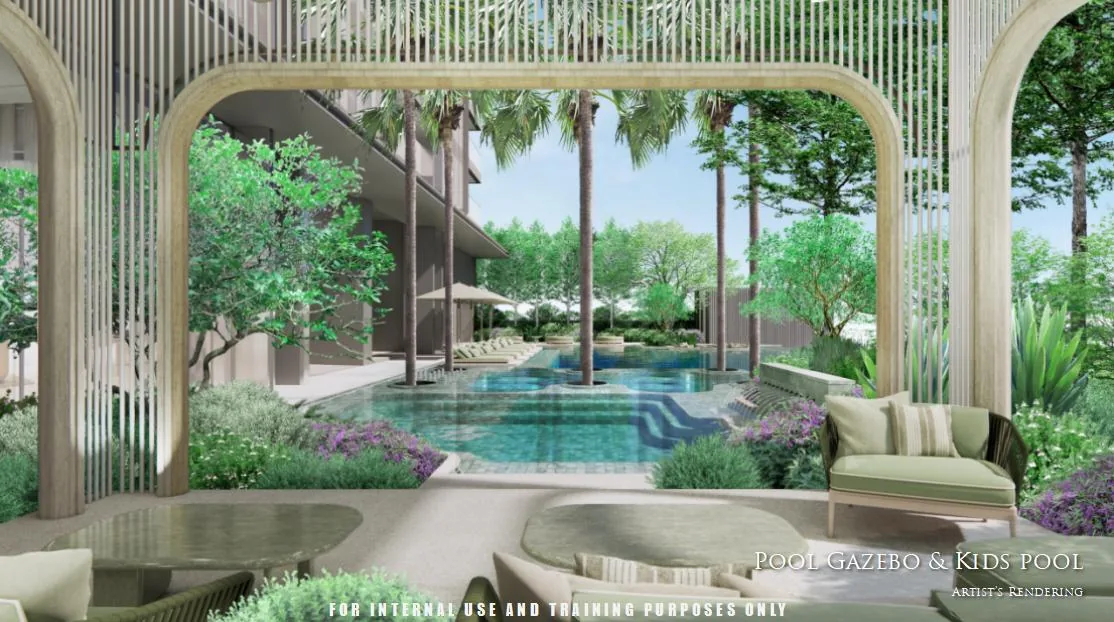
Leisure pool and pavilion
Leisure pool and pavilion Developer-source artist rendering.
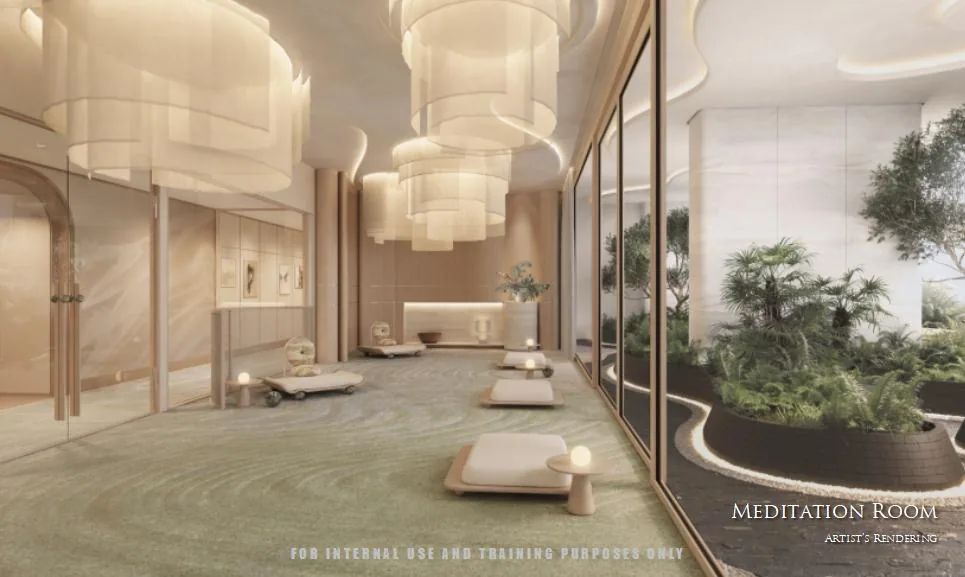
Meditation room
Meditation room Developer-source artist rendering associated with the Sky Garden level.
Sky Garden
Sky Garden Developer-source artist rendering of the Level 60 Sky Garden.
Private dining room
Private dining room Developer-source artist rendering of the Level 66 sky amenities.
Library
Library Developer-source artist rendering of the Level 66 sky amenities.
Gym and yoga studio
Gym and yoga studio Developer-source artist rendering of the Level 67 wellness amenities.
Spa
Spa Developer-source artist rendering of the Level 67 wellness amenities.

Project gallery

Mid-zone view — northwest side
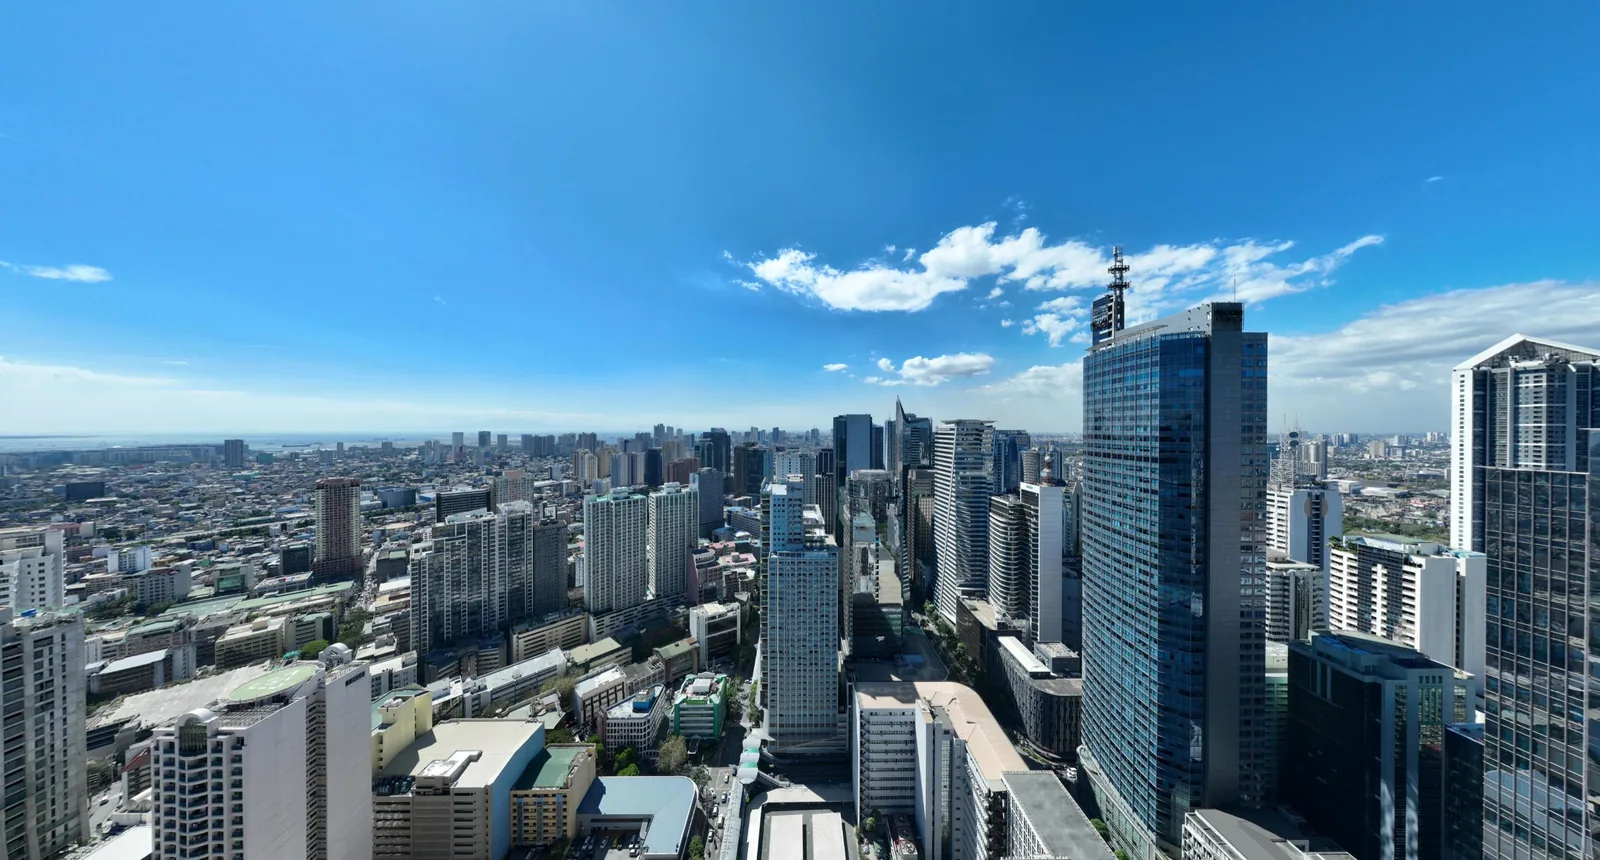
Mid-zone view — northwest side Developer-source view study.
Mid-zone view — Parkside facing
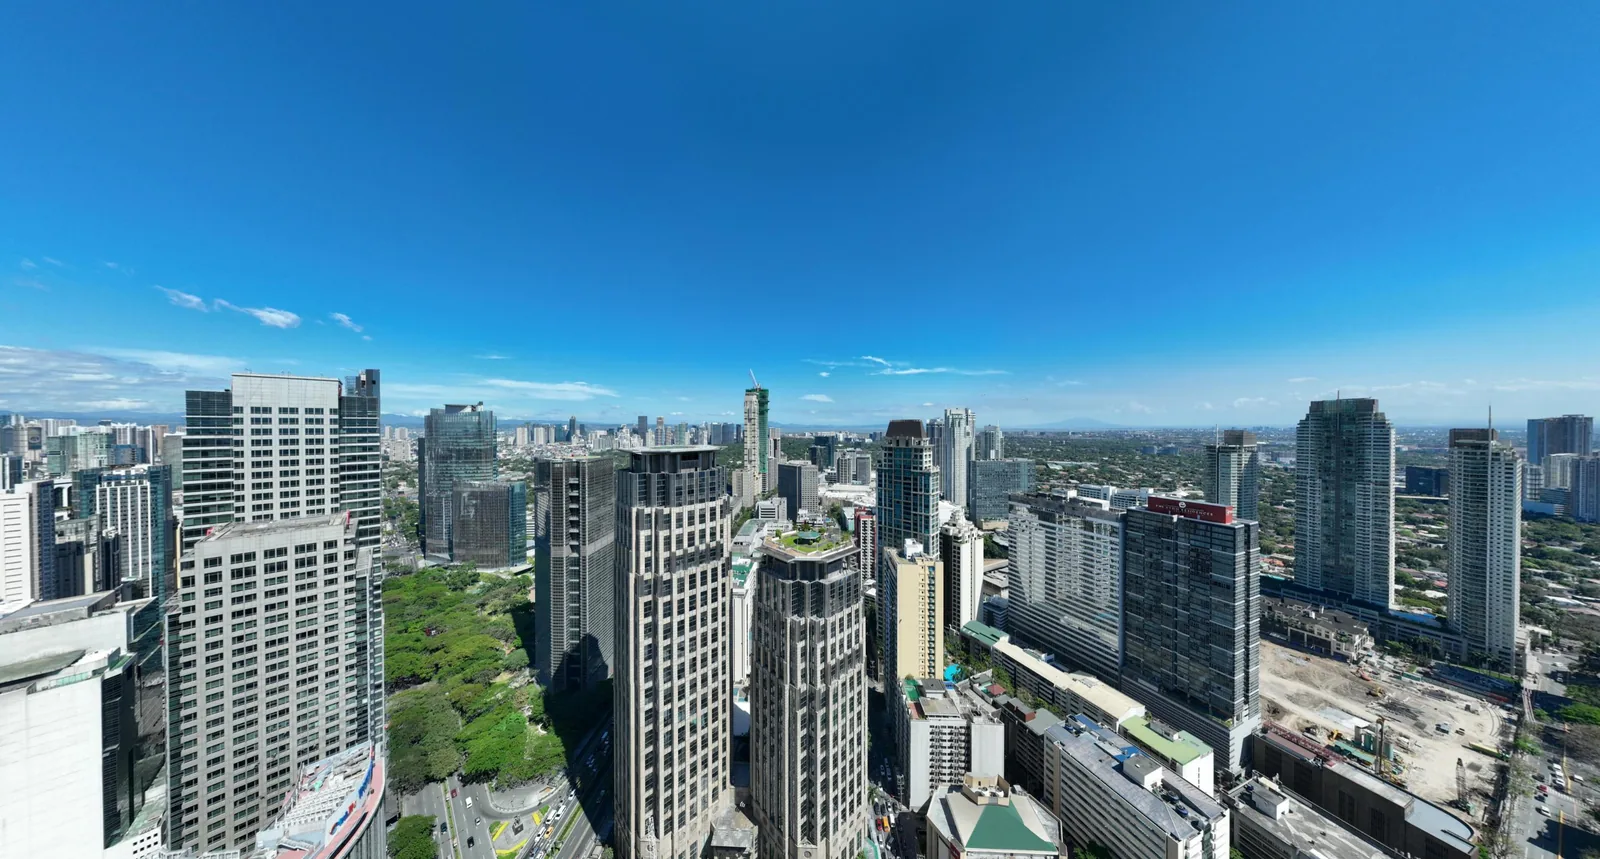
Mid-zone view — Parkside facing Developer-source view study.
High-zone view — northwest side
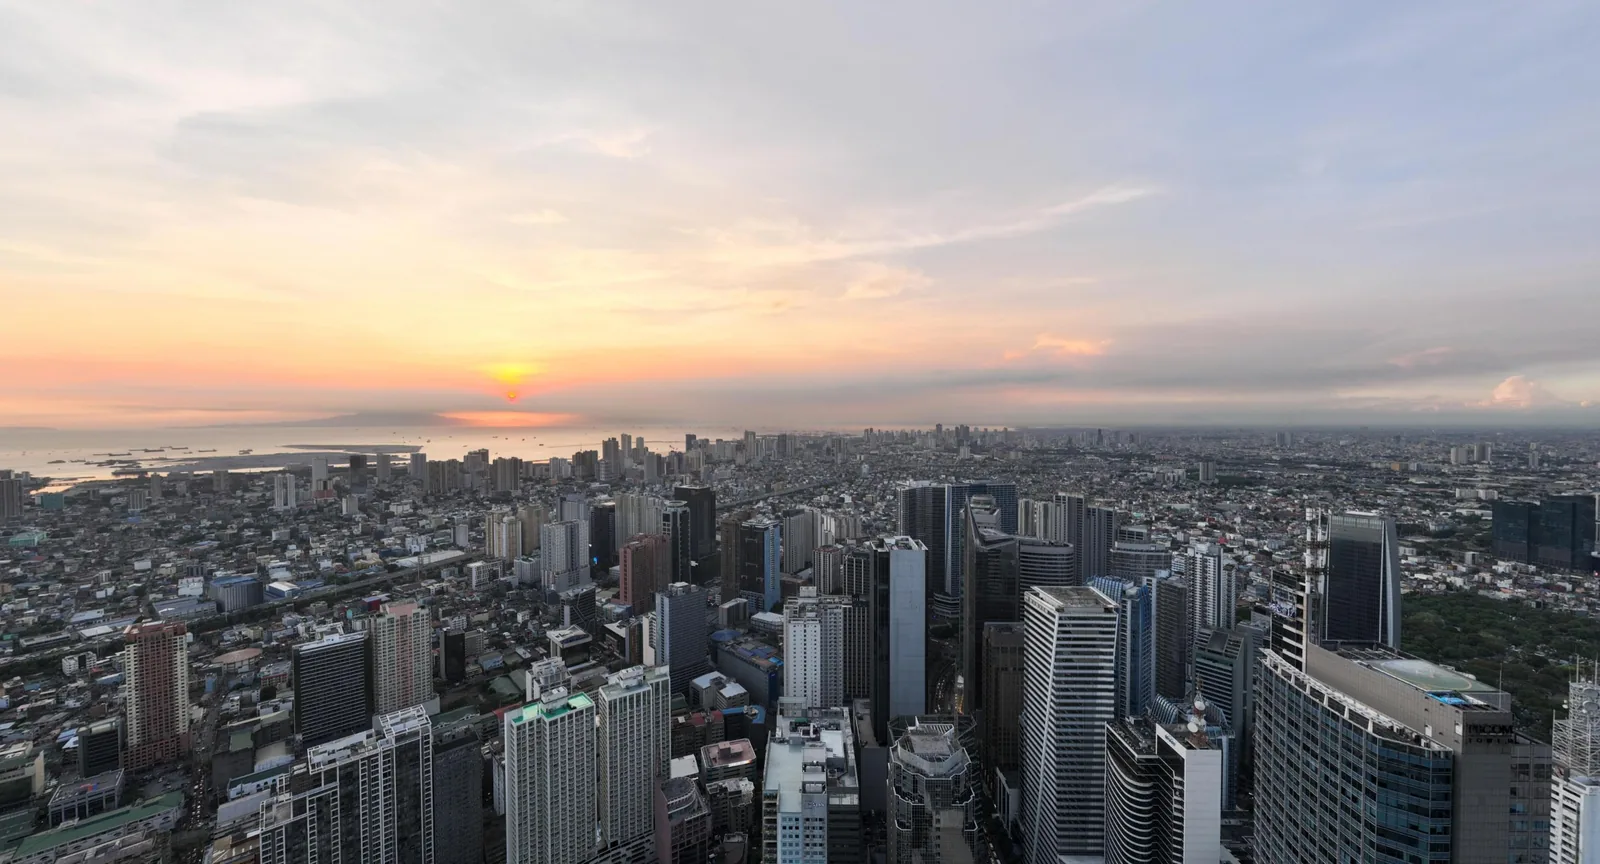
High-zone view — northwest side Developer-source view study.
High-zone view — Parkside facing
High-zone view — Parkside facing Developer-source view study.
05 — Location

Where Laurean Residences sits in the district.

Distances are reproduced from supplied project material. They are reference distances, not promised travel times.

Park within Dela Rosa Gardens
0.1 km
Legazpi Active Park
0.4 km
Washington SyCip Park
0.4 km
Greenbelt
0.4 km
Ayala Triangle Gardens
0.5 km
Asian Institute of Management
0.5 km
Makati Medical Center
0.6 km
Glorietta
0.8 km
Assumption College San Lorenzo
1.1 km
Manila Golf and Country Club
2.2 km
Manila Polo Club
2.5 km
St. Luke’s Medical Center – BGC
3.1 km
06 — Developer

Ayala Land Premier

Laurean Residences is positioned within Ayala Land Premier’s Signature Series and brings together HB Design as architectural consultant, Joyce Wang Studio as interior design consultant, and Tectonix as landscape consultant. AIDEA Philippines is identified as architect-of-record, while Ayala Land Construction Management and Ayala Land Hospitality support construction and property-management roles in the developer presentation.

Flagship anchor. Land, privacy, enduring estates, and generational ownership.

Source context

Project specifications on this page are reconciled from the Laurean Quick Info, the 6 April 2026 developer presentation, and the 14 April 2026 residence and parking availability sheets supplied through the Ayala project source folder. The Quick Info’s 65-floor figure is used as the physical-floor count, while the presentation separately identifies 70 marketing floors. Dela Rosa Gardens is shown as 1.13 hectares in Quick Info; the presentation uses a rounded 1.3-hectare description. Availability and pricing sheets dated 14 April 2026 predate the later project pause and are not treated as current offers.

Current corporate, licensing, and project information should always be confirmed against the latest official developer materials before any commitment.

Published developer references

TLTS No.
NCR-042 · as printed on the 14 April 2026 availability sheet
COR No.
001050 · as printed on the 14 April 2026 availability sheet
Availability source date
14 April 2026 · historical snapshot, not current inventory
07 — Updates

Progress material, kept date-stamped.

Construction footage carries the date of the source material. It is a record of that date and is not a current site-status report.

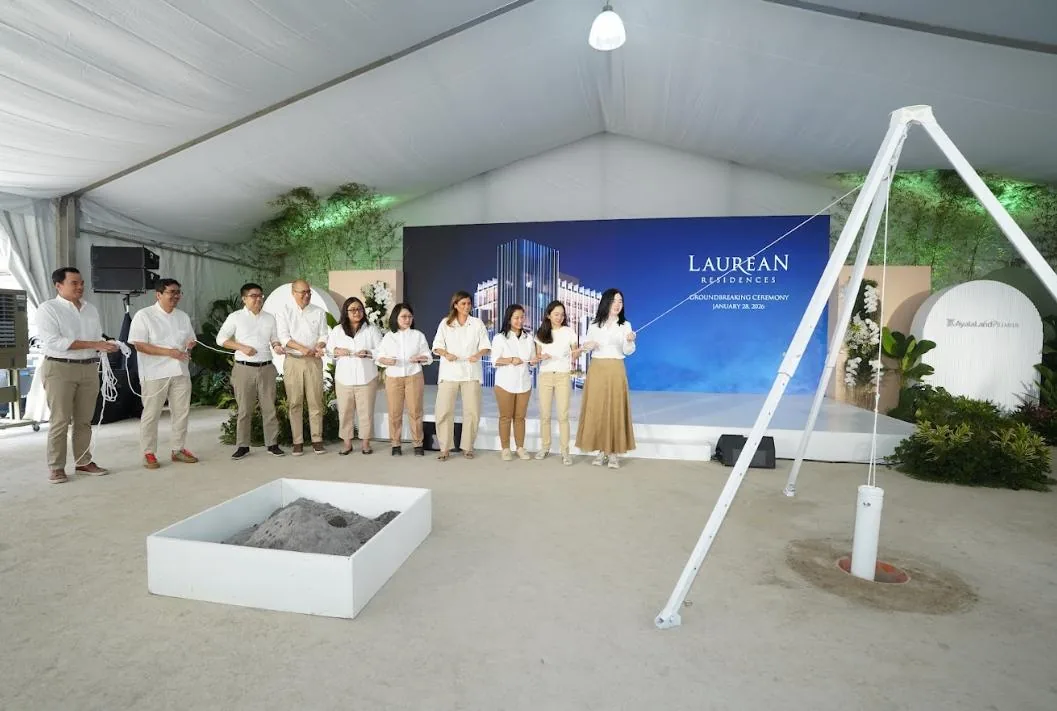
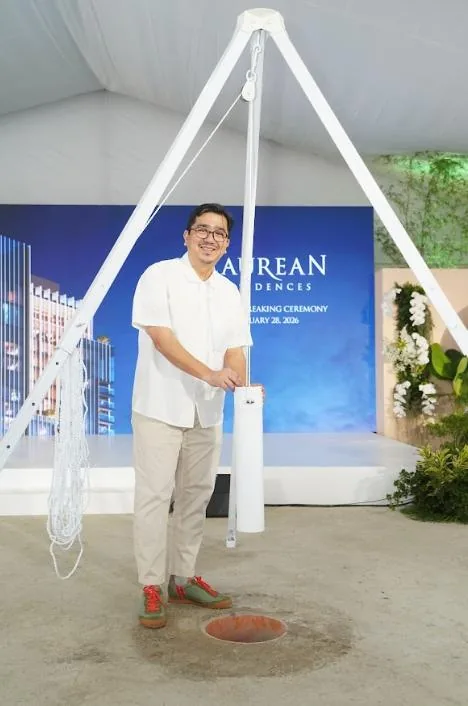
Groundbreaking ceremony — January 28, 2026
Groundbreaking ceremony — January 28, 2026 Historical developer-source image. It documents the ceremony and is not presented as a current construction-status photograph.
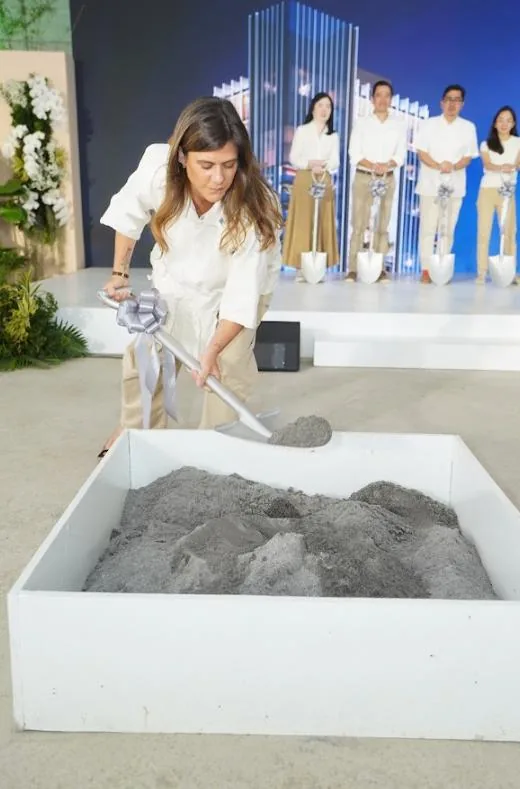
Groundbreaking ceremony — January 28, 2026
Groundbreaking ceremony — January 28, 2026 Historical developer-source image. It documents the ceremony and is not presented as a current construction-status photograph.
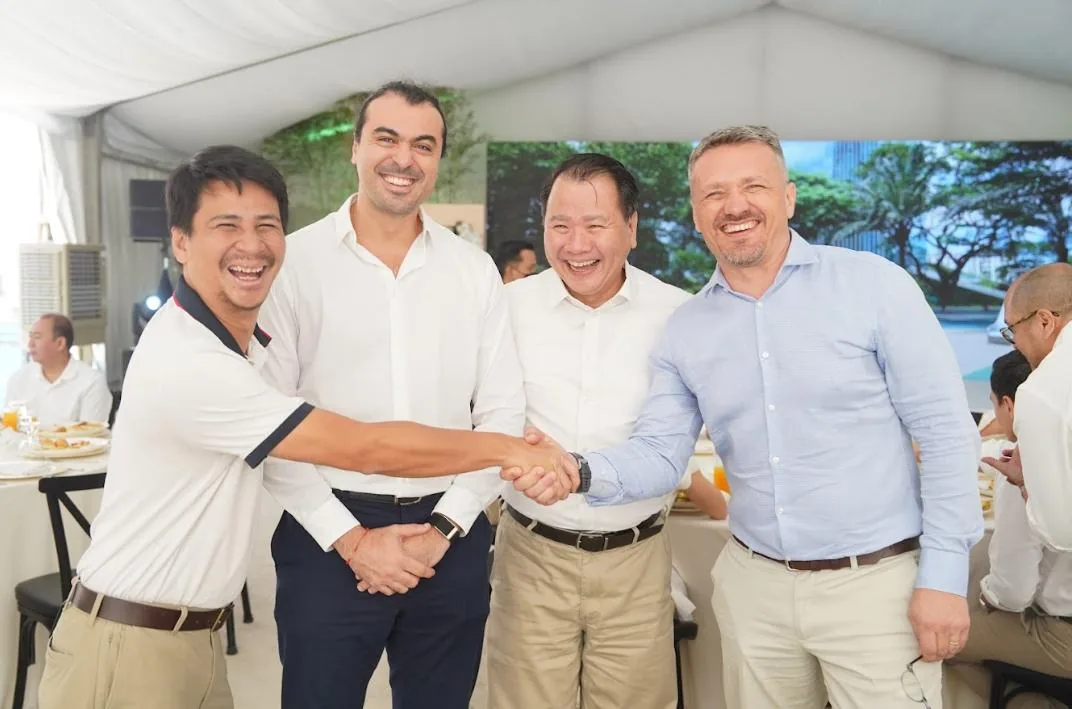
Groundbreaking ceremony — January 28, 2026
Groundbreaking ceremony — January 28, 2026 Historical developer-source image. It documents the ceremony and is not presented as a current construction-status photograph.
Groundbreaking ceremony — January 28, 2026
Groundbreaking ceremony — January 28, 2026 Historical developer-source image. It documents the ceremony and is not presented as a current construction-status photograph.

Request a current construction and turnover update before making any decision that depends on completion timing.

08 — Acquisition Terms

Sales remain on hold pending further developer guidance.

The April 2026 developer source files verify Laurean’s detailed residence program, building specifications, amenities, finishes and historical availability. The 14 April 2026 availability and parking sheets predate the later Ayala Land pause, so their prices and available slots are retained only as source evidence and are not presented as current inventory. AyalaPrime will publish active pricing, reservations or revised delivery guidance only after a new developer-authorized update.

Sales
On hold
Residence specifications
Verified from April 2026 developer files
Historical availability sheets
Dated 14 April 2026 · not a current offer
Delivery timetable
No current firm timetable published
Register for private project updates Developer pause announced 20 April 2026 · status reviewed 17 September 2026.
Register for updates

AyalaPrime does not publish active Laurean pricing, reservations, or a firm revised delivery date while the developer pause remains in effect.

09 — FAQs

Before you inquire.

Is Laurean Residences currently for sale?

AyalaPrime is not presenting active Laurean inventory. The April 14, 2026 developer availability sheets are retained as historical source documents, but they predate Ayala Land’s later project pause. Register for a private update if you want to be notified when new developer-authorized guidance is issued.

What are the verified Laurean residence sizes?

The current developer source package defines Suites and Glass Suites at approximately 72–87 sqm, two-bedroom residences at approximately 127–157 sqm, three-bedroom residences at approximately 204–253 sqm, and a rare four-bedroom bi-level Laurean Villa at approximately 402 sqm.

How many floors does Laurean Residences have?

The Laurean Quick Info identifies 65 physical floors. The longer developer presentation separately uses 70 marketing floors. AyalaPrime states both so the two developer conventions are not conflated.

What makes the amenity program distinctive?

The developer presentation allocates approximately 5,600 sqm to amenities across the podium and sky levels, including pools, social and function areas, a sky garden, private dining and wine spaces, cinema, business and co-working lounges, gym, Pilates and yoga facilities, and spa treatment rooms.

What residence features are included in the developer specifications?

Published specifications include European-brand gourmet kitchen cabinetry and appliances, European-brand bathroom fixtures and smart toilets in applicable bathrooms, inverter air-conditioning, water heaters, CAT6 cabling, CATV provisions, individual utility metering, an audio guest annunciator, and a duress button in the primary bedroom. Three-bedroom homes and larger formats add a wine chiller and service-kitchen appliances.

What is the current turnover date for Laurean Residences?

AyalaPrime is not publishing a current turnover commitment while the project remains on hold. Historical schedules in earlier project material should not be treated as current delivery guidance.

Can AyalaPrime notify me if Laurean sales resume?

Yes. Submit a project-update request and AyalaPrime can brief you when Ayala Land Premier releases new authorized information on project timing, inventory, pricing, payment terms or reservations.

Also consider

Continue the ownership conversation.

Compare addresses through location, property character and ownership horizon. Each development retains its own verified commercial context.

10 — Private Guidance

Keep this Premier address on your private watchlist.

Sales remain on hold. AyalaPrime can provide private updates when Ayala Land Premier issues new guidance on project timing, authorized inventory, pricing or reservations.

  • AyalaPrime will treat this as an update request, not a reservation request.
  • Any restart, revised timetable, pricing, or inventory must come from new developer-authorized information.
  • No active Laurean offer is represented on this page.
Prefer to call+63 917 725 0318

This project is currently on hold. This form registers an information request and does not create a reservation or represent active inventory.