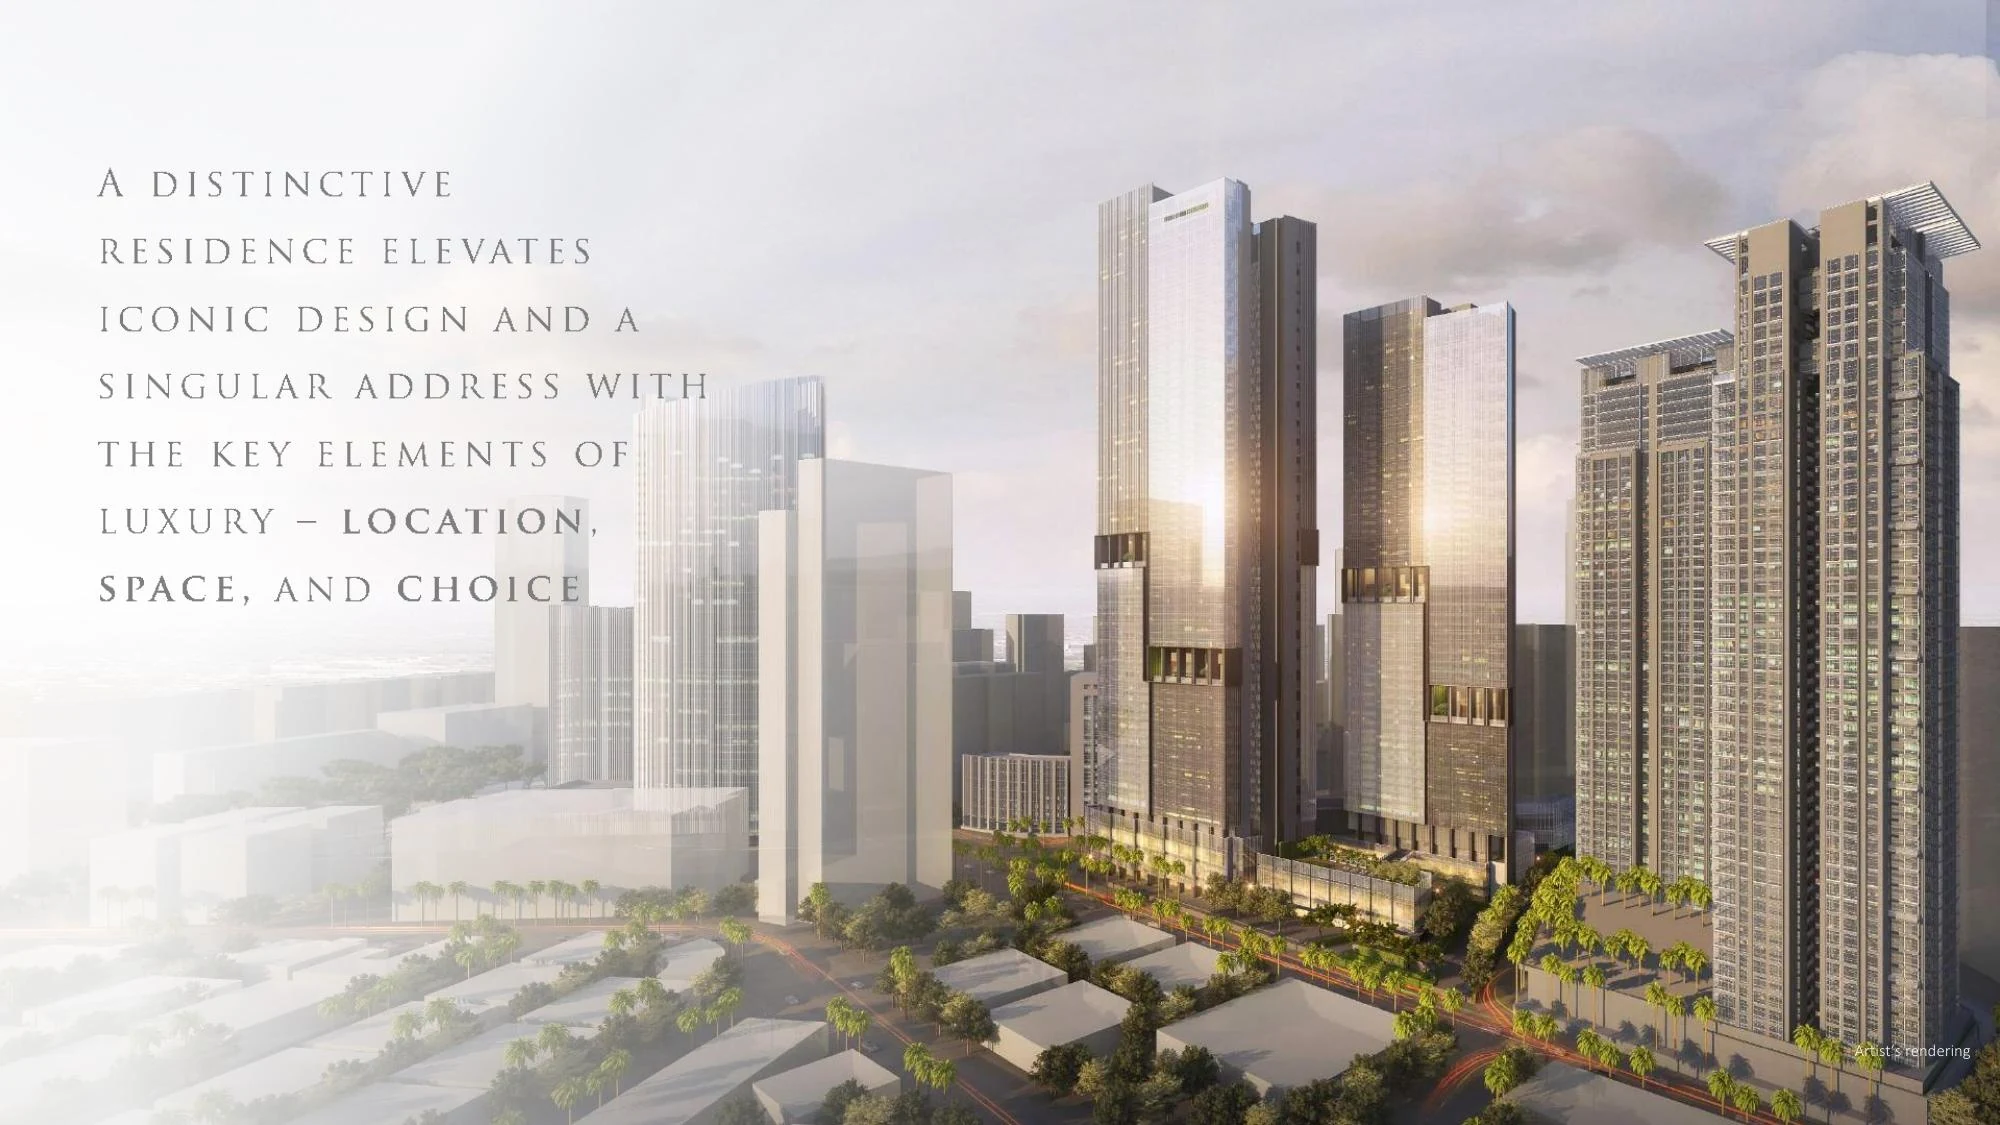
Ayala Land Premier Signature Residence

Park Central Towers · Roxas Triangle, Makati CBD

A landmark residence at the heart of Makati.

Park Central Towers brings together a singular Roxas Triangle address, expansive site planning, differentiated residences and Ayala Land Premier’s approach to enduring urban luxury.

Address
Roxas Triangle, Makati CBD
Property
Luxury Residential Condominium
Ownership horizon
Completed development — current residence availability to be privately confirmed
Current guidance
Terms confirmed on request

Why this address matters

An ultra-prime Makati address distinguished by a 15,860 sqm site, substantial open space, two residential towers, sky terraces and highly differentiated residence formats within Roxas Triangle.

Its distinction begins with scarcity of place: an approximately 15,860 sqm site at Makati Avenue and Paseo de Roxas, with about half retained as open space and a residence program extending from two- to four-bedroom homes to highly differentiated villa formats.

Understand the place
Verified Decision Support

Current property perspective.

Technical details remain source-aware and separate from the ownership narrative. Current commercial terms are reconfirmed for the exact residence or homesite under consideration.

Brand line
Ayala Land Premier
Turnover
Completed development — current residence availability to be privately confirmed
Price context
Private confirmation
Request Private Availability & Pricing.
Estate
Roxas Triangle, Makati CBD
Address
Makati Ave. cor. Paseo de Roxas
Site Area
Approx. 15,860 sqm
Open Space
Approx. 50% of lot
Towers
North 56 floors • South 69 floors

AyalaPrime Project Intelligence

Park Central Towers acquisition intelligence

A source-grounded decision brief for buyers evaluating Park Central Towers as a Roxas Triangle residence, separating documented project attributes from transaction details that still require current confirmation.

Address
Makati Ave. cor. Paseo de Roxas
Roxas Triangle, Makati City
Site area
Approx. 15,860 sqm
Based on the supplied project presentation
Open space
Approx. 50% of lot
A defining site-planning attribute in the supplied material
Tower program
North 56 floors · South 69 floors
Tower-scale context from the supplied project material
North Tower residences
2BR · 3BR · 4BR + villa formats
Includes named Glass Suite, Gallery Villa, Skyview Villa and Aquaview Villa formats
Current offer
Private confirmation required
The historical source does not establish live inventory or current asking prices

Buyer comparison

What to verify before selecting a residence

Residence format

Standard residences vs. differentiated villa formats Confirm exact floor, configuration, lift arrangement and any special residence feature.
Orientation

View and tower position Evaluate the exact residence orientation rather than relying on a general project description.

Price

Unit-specific current quotation Historical presentation figures are not treated as a current offer.

Acquisition terms

Current official documents Confirm asking price, taxes, charges, payment terms and ownership status before commitment.

Source note. Project facts are derived from the supplied Park Central Towers North Tower digital presentation. Current availability and transaction details are intentionally reconfirmed for the exact residence.

01 — The Address

Roxas Triangle, Makati CBD

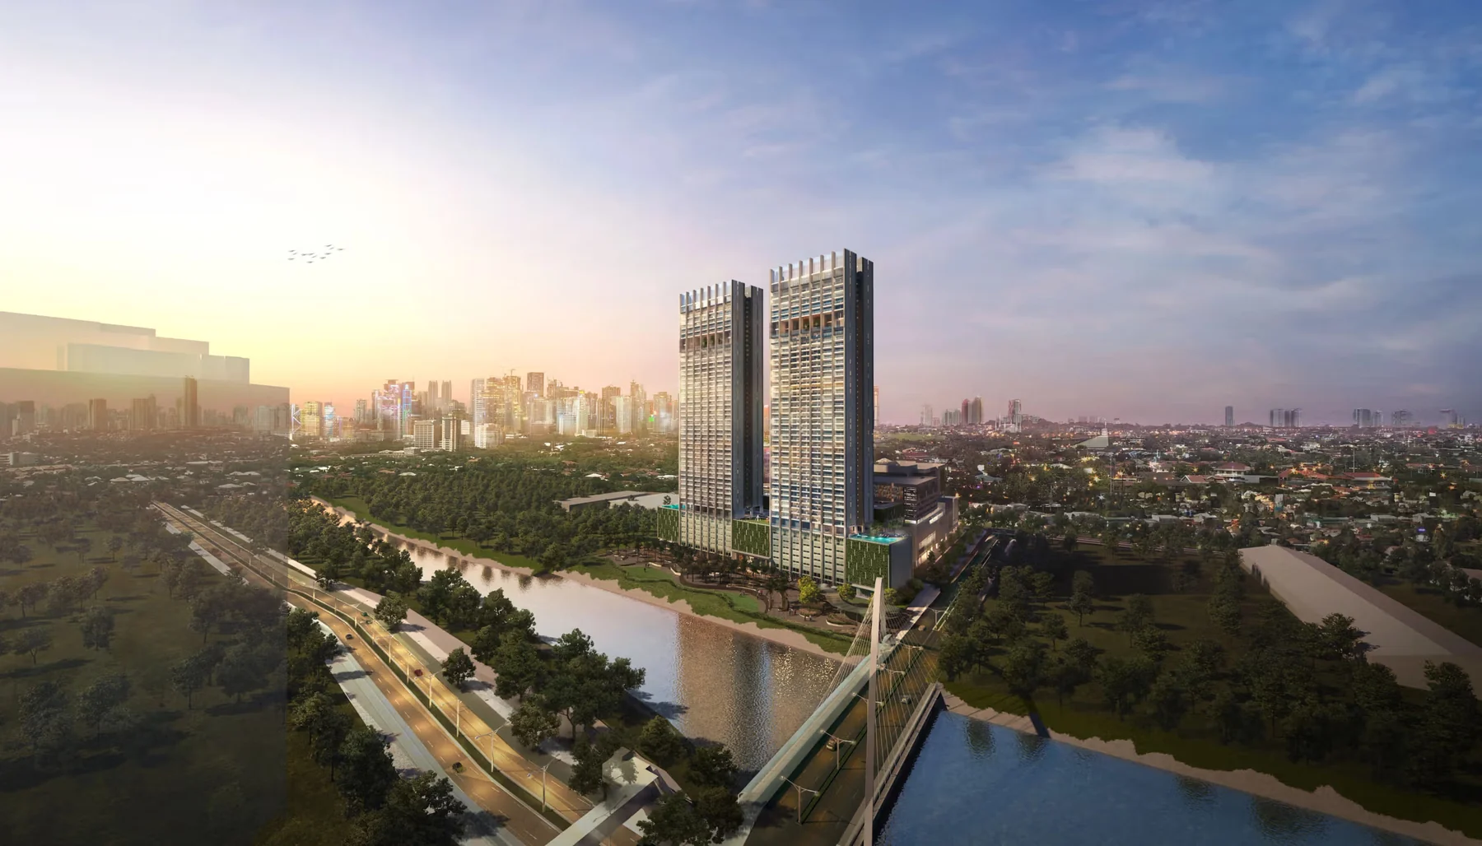
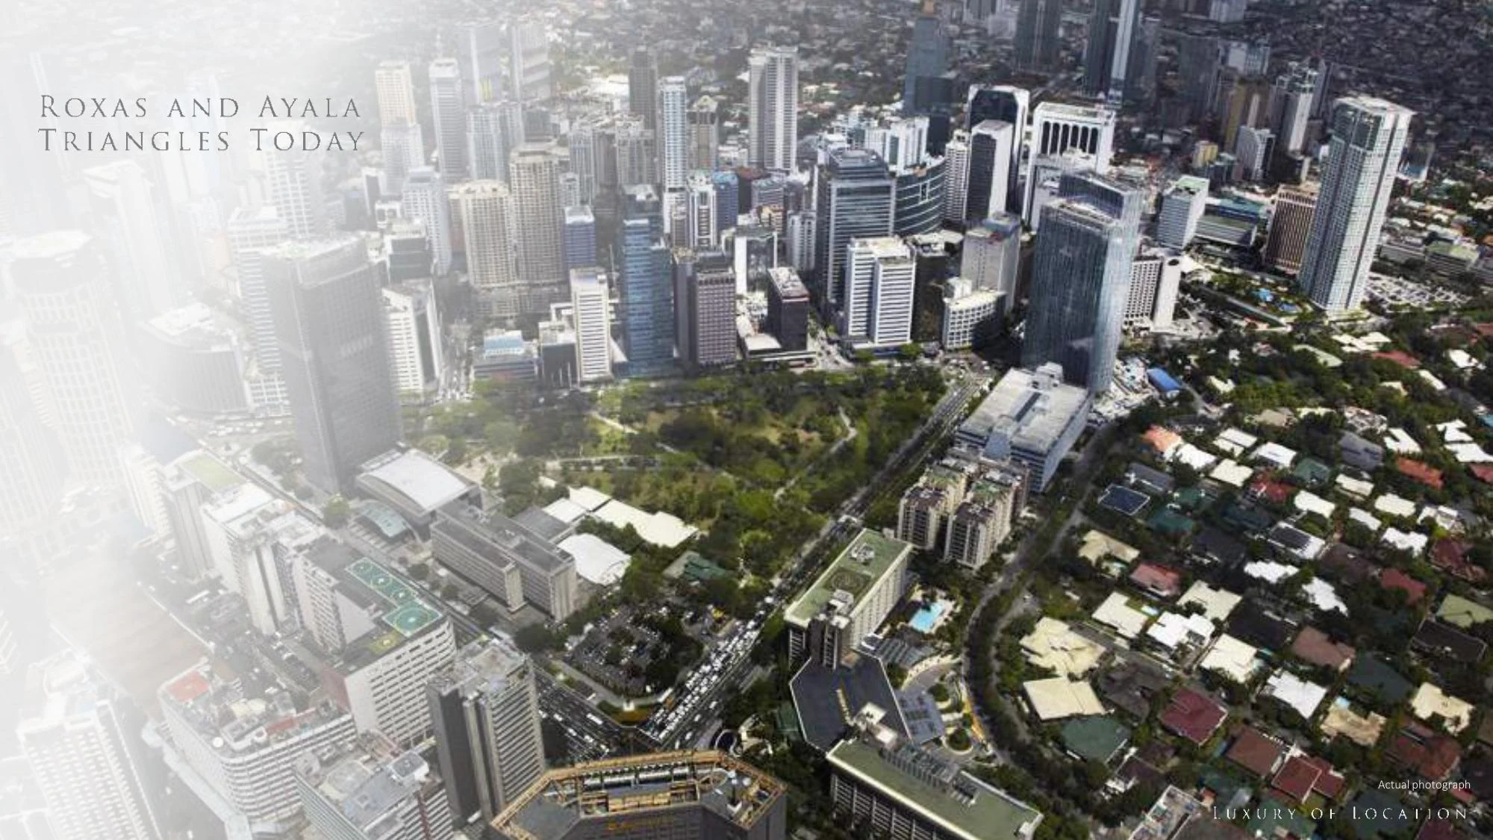
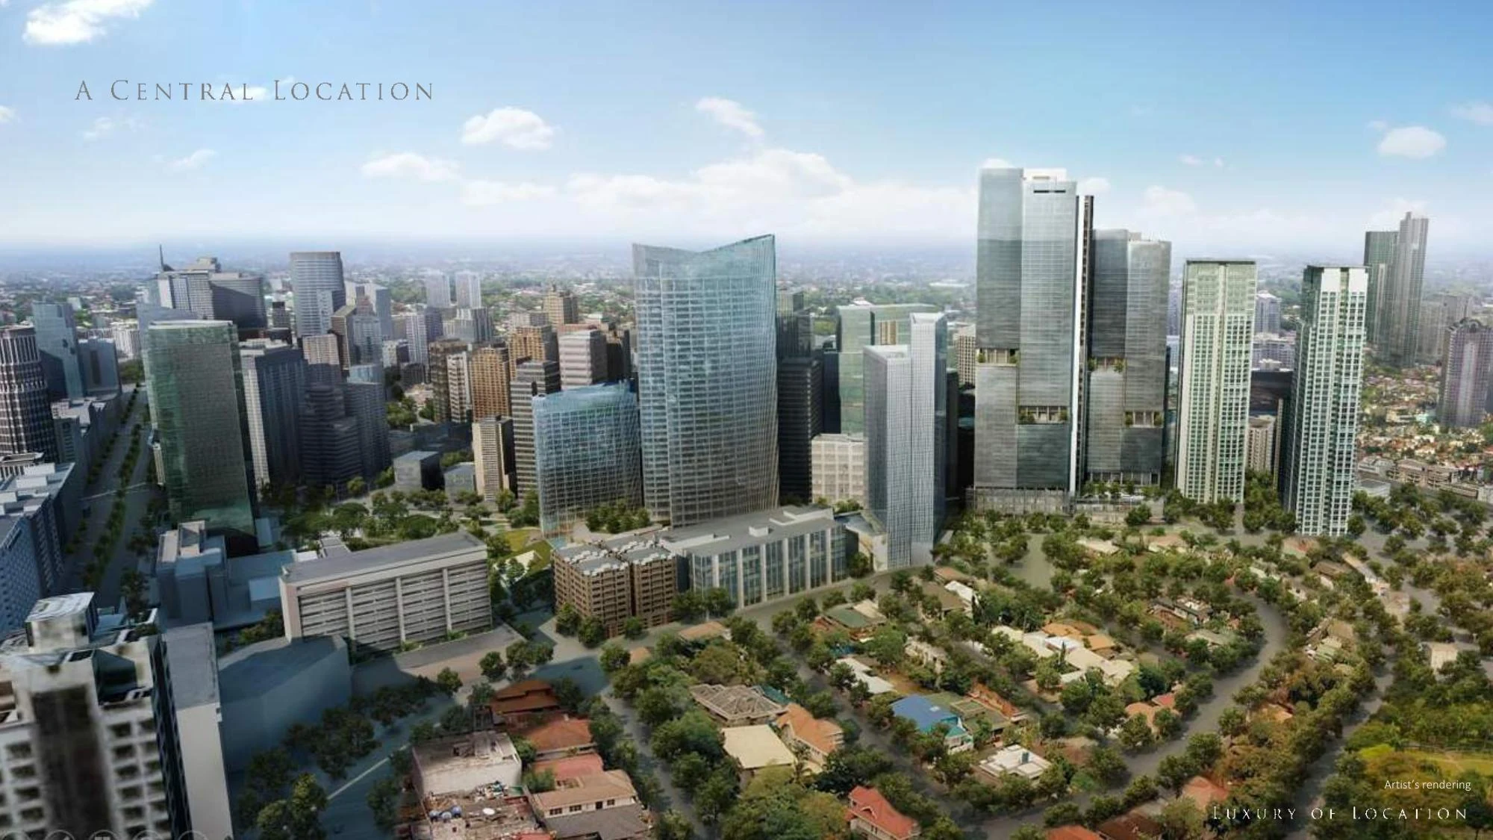
At the intersection of Makati Avenue and Paseo de Roxas, Park Central Towers stands at the center of the figure-eight formed by the Roxas and Ayala Triangles. The supplied Ayala Land Premier presentation frames the proposition through three enduring elements of luxury: location, space and choice.

Roxas and Ayala Triangles
Roxas and Ayala Triangles Actual photograph reproduced from the supplied Ayala Land Premier presentation.
01

The Roxas Triangle address

The project sits at Makati Avenue and Paseo de Roxas, at the center of the figure-eight formed by the Roxas and Ayala Triangles, with direct access to the established Makati business and lifestyle core.
02

Luxury measured in space

The official presentation identifies an approximately 15,860 sqm site, with about half of the lot retained as open space and only about one-quarter occupied by residential tower footprints.

03

A residence program built around choice

The North Tower presentation identifies 14 unit types across two-, three- and four-bedroom residences, with select homes featuring double-height areas, semi-private lift access, or private plunge pools and decks.

A central Makati location
A central Makati location Artist’s rendering from the supplied Ayala Land Premier presentation.

The long view

An address whose value begins with what cannot be replicated.

Roxas Triangle, substantial open space, tower-scale amenities and a highly differentiated residence program give Park Central Towers a combination of attributes that is difficult to reproduce within the established Makati core. AyalaPrime treats the property as a private-acquisition decision rather than a commodity listing.

Discuss This Property Privately
02 — Residences

Distinctive residence formats designed around different expressions of luxury.

The supplied North Tower presentation confirms the residence families and selected special features. Exact current unit areas, floors, pricing and availability are confirmed privately.

Published tower program

Only distinctions explicit in the supplied official source are shown. Bedroom types, areas, stacks, and plans are never inferred.

Park Central Towers published tower program
Residence formatPublished North Tower contextAction
Glass Suite Published North Tower residence format; exact current configuration on request. Request details
Gallery Villa Published North Tower residence format; exact current configuration on request. Request details
Skyview Villa Published North Tower residence format; exact current configuration on request. Request details
Aquaview Villa Published North Tower residence format; exact current configuration on request. Request details
Anadem Floors 55th–56th floors in the supplied North Tower zoning diagram. Request details
Request the current residence selection, floor options and official acquisition brief.
03 — Amenities & residence experience

An amenity program designed as a private in-city club.

Published developer specifications are grouped by amenity level. Supplied imagery is presented for project context and remains subject to final developer plans and specifications.

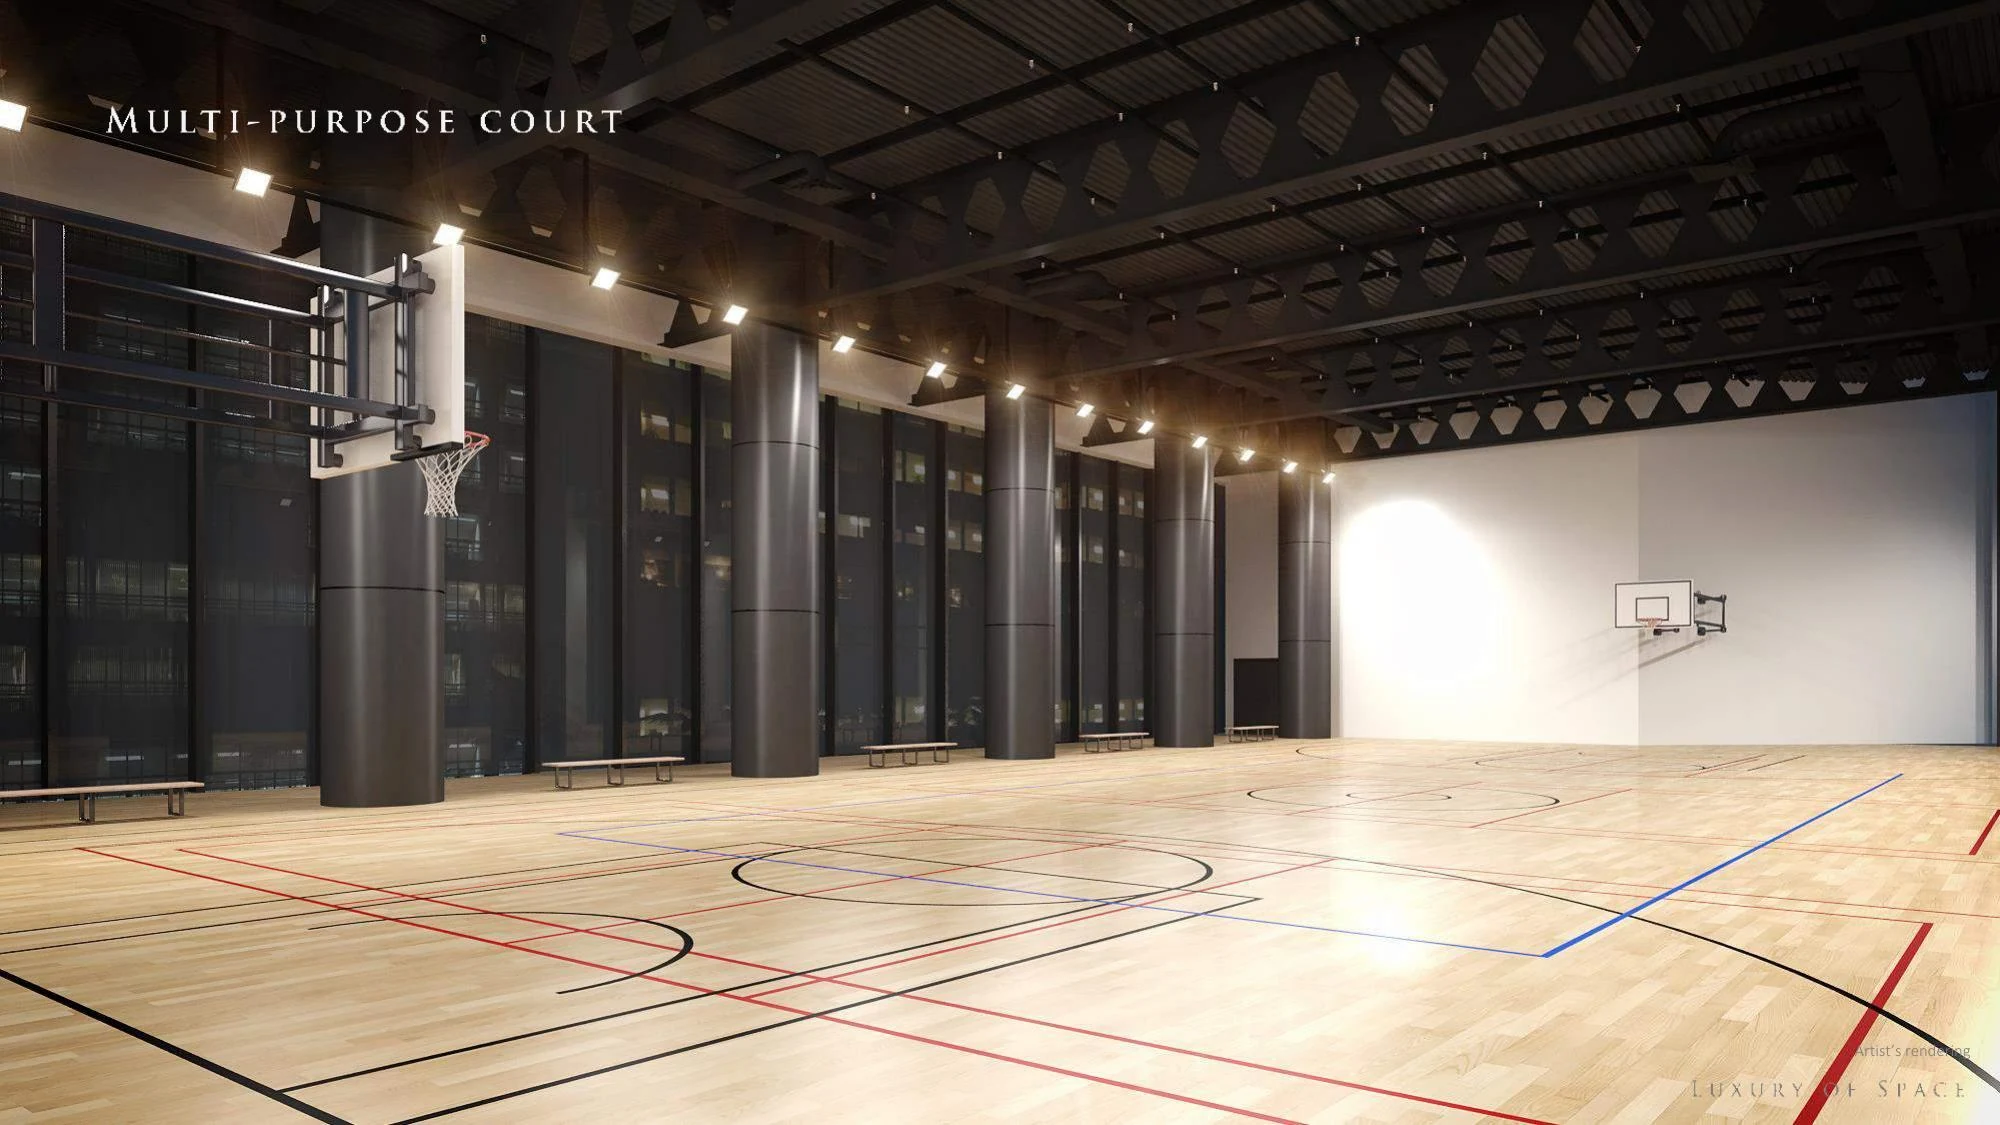
Multi-purpose Court Bi-level Main Gym Main & Secondary Social Halls Residents’ Lounge Game Room Indoor Play Area Main & Kiddie Pools Pool Deck & Landscaped Areas Sky Terraces
01

Private club spaces

689 sqm multi-purpose court · 346 sqm bi-level main gym · Residents’ lounge · Social halls · Game room · Indoor play area

02

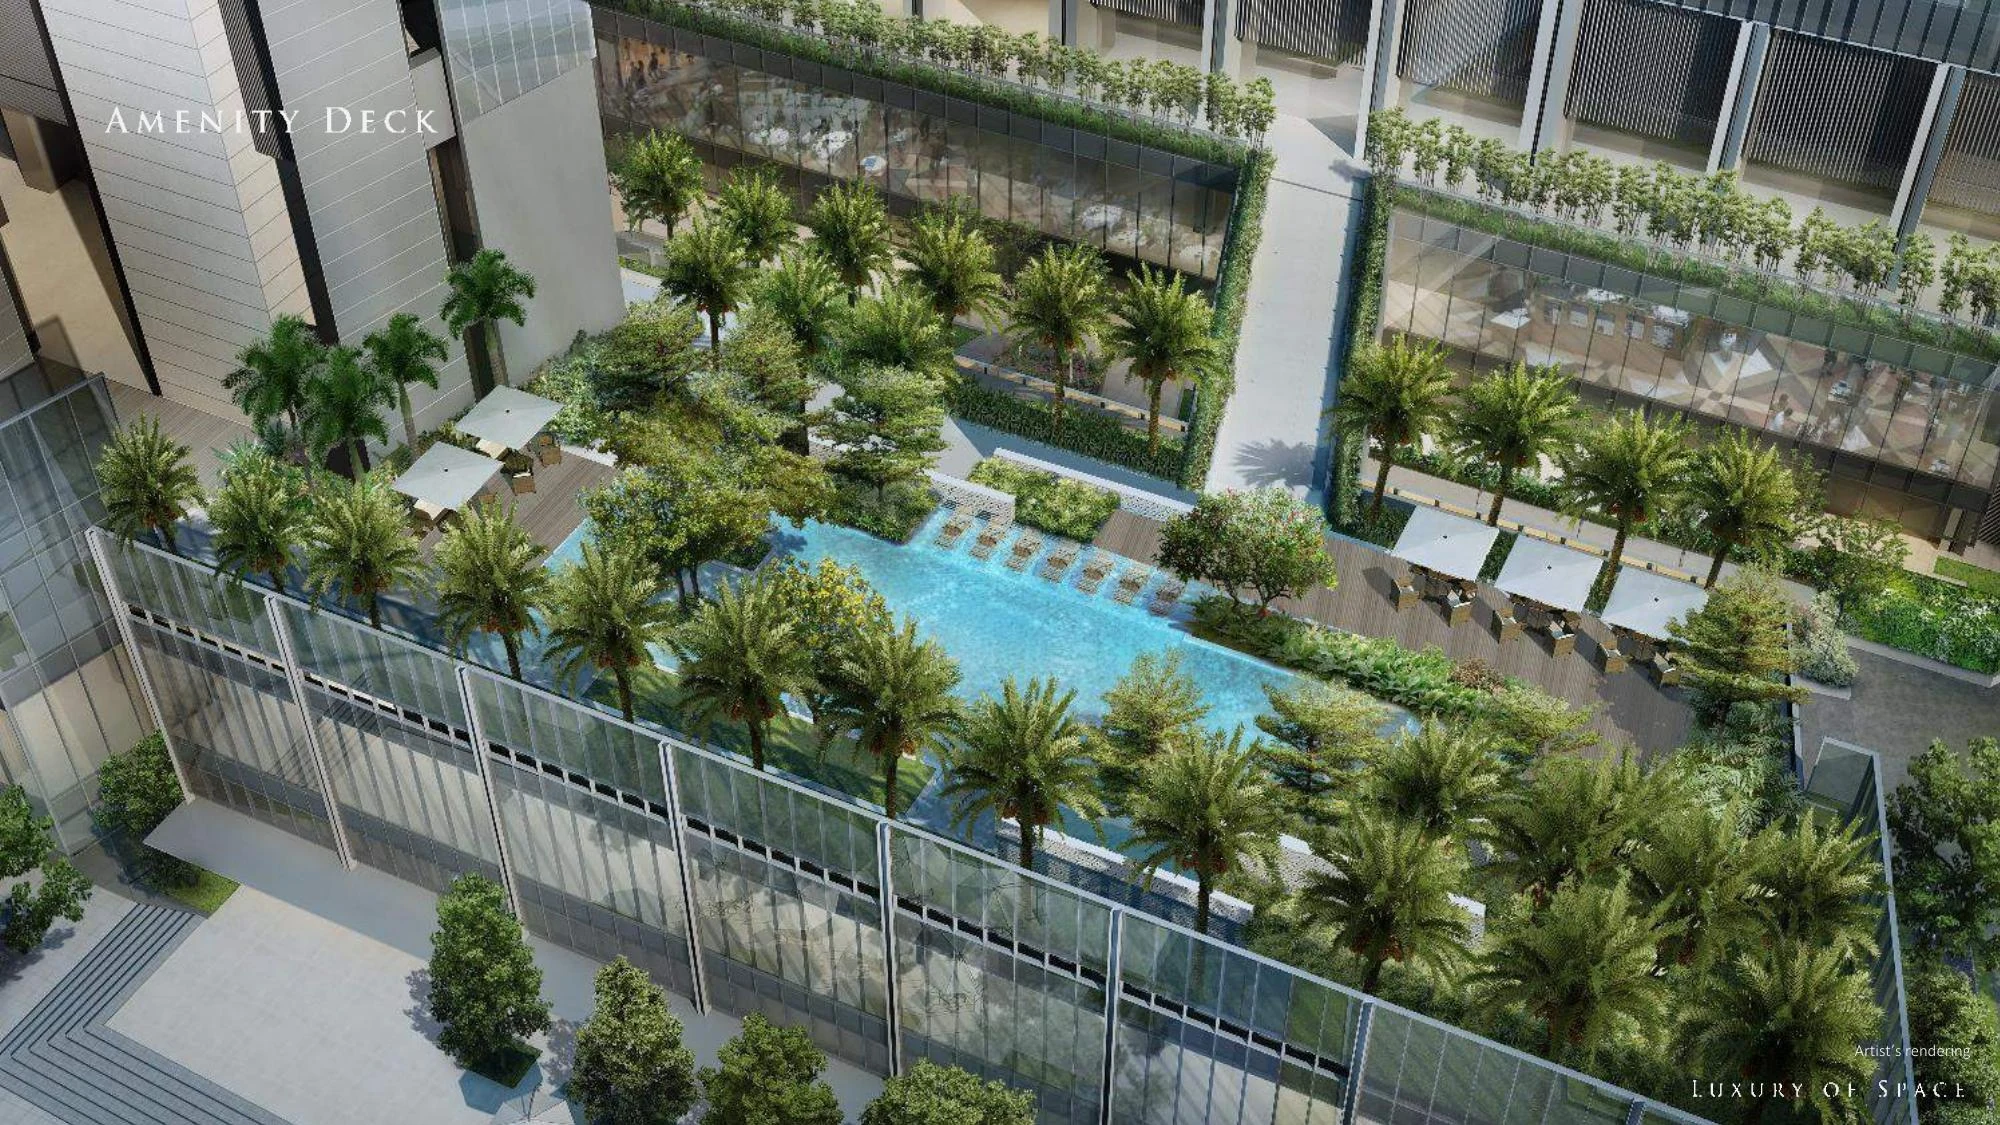
Pool & landscape

309 sqm main pool · 54 sqm kiddie pool · 989 sqm pool deck & landscaped areas

03

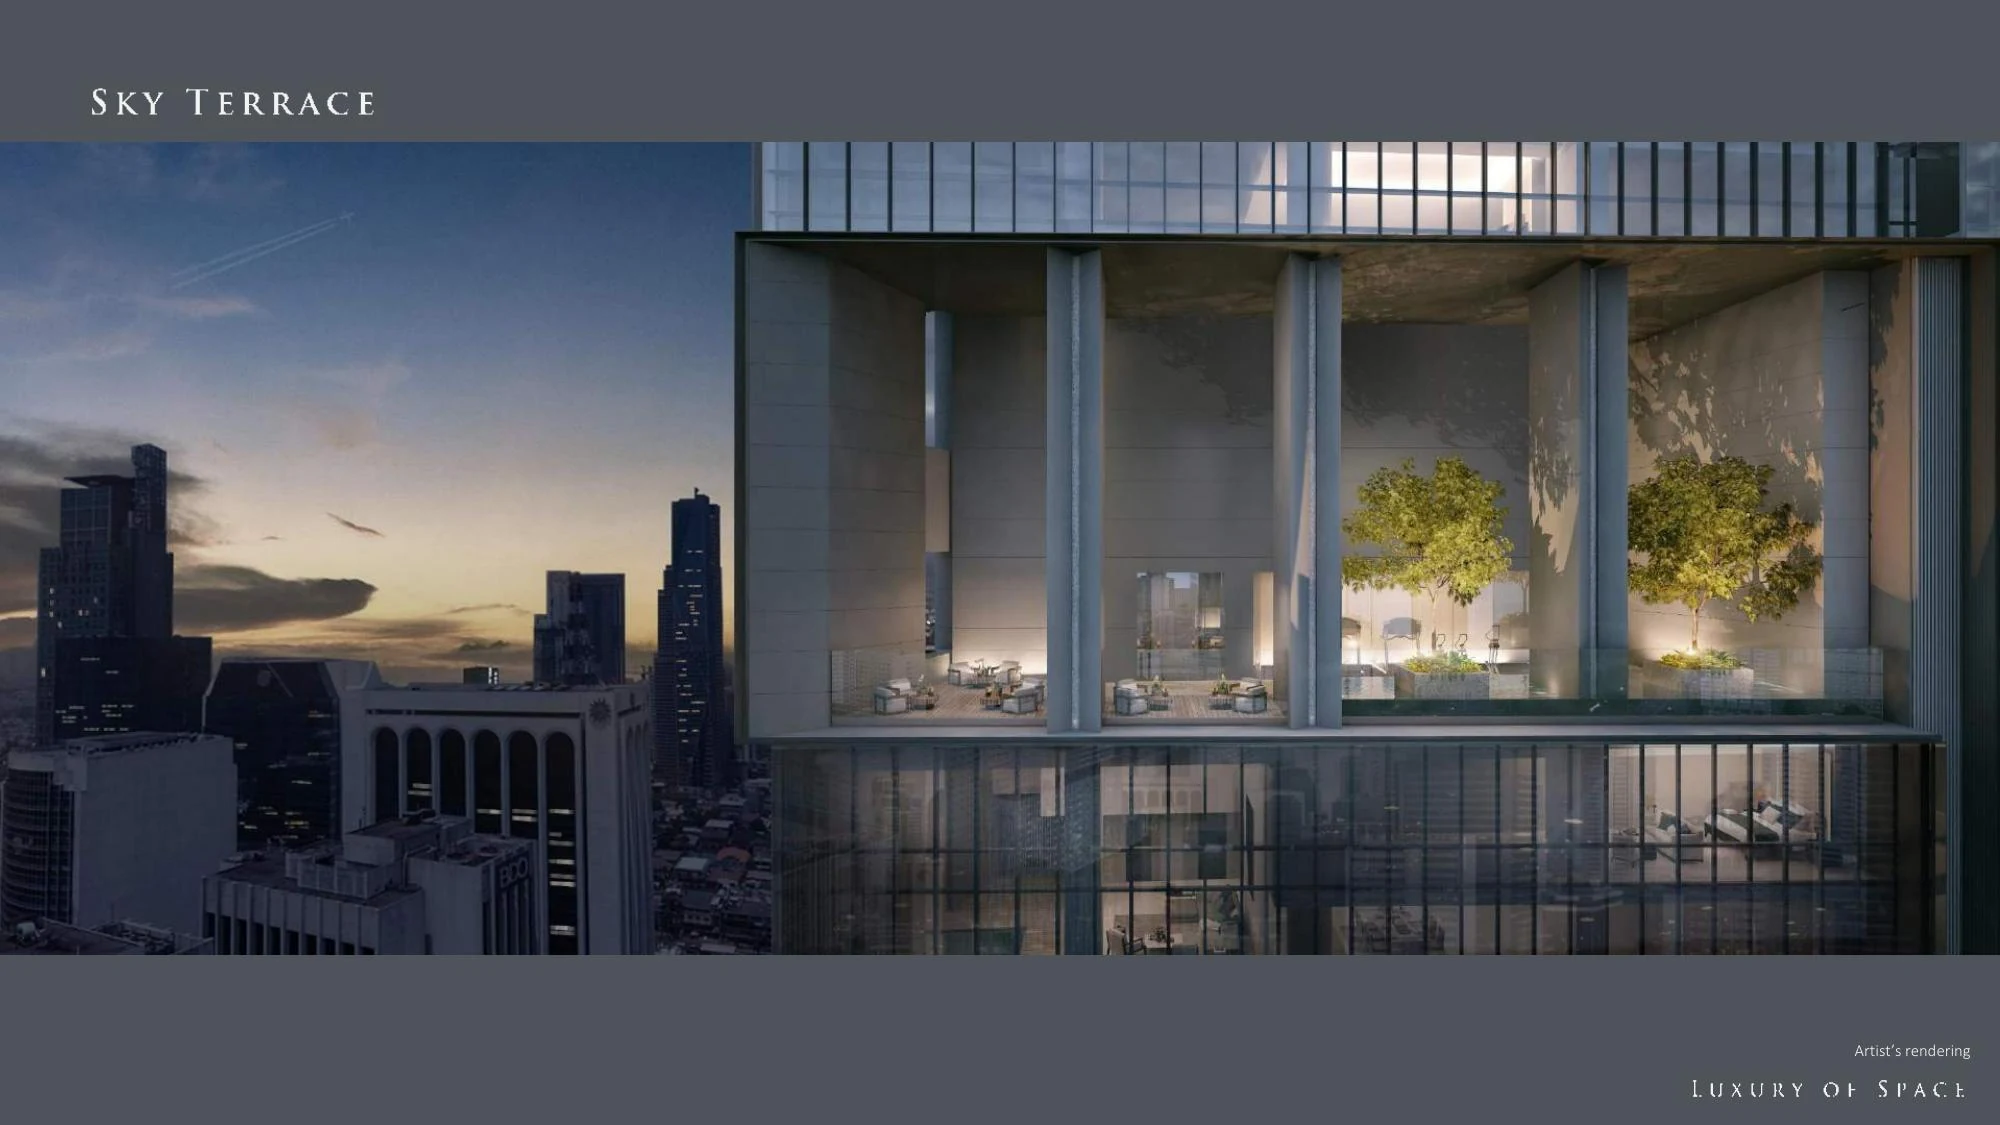
Sky terraces

Fitness gym and studio · Outdoor lounges · Elevated pool · Multiple sky-terrace levels

Building standards & resident services

Developer-published specifications summarized for portfolio reference. Service menus and final deliverables remain subject to current developer confirmation.

Building features
  • Two residential towers anchored by a three-storey retail podium
  • Four Sky Terraces within each tower
  • Five basement parking levels
  • Nine residential lifts per tower
  • Double-glazed low-emissivity windows for residences
  • Viscoelastic coupling damper technology for structural movement control
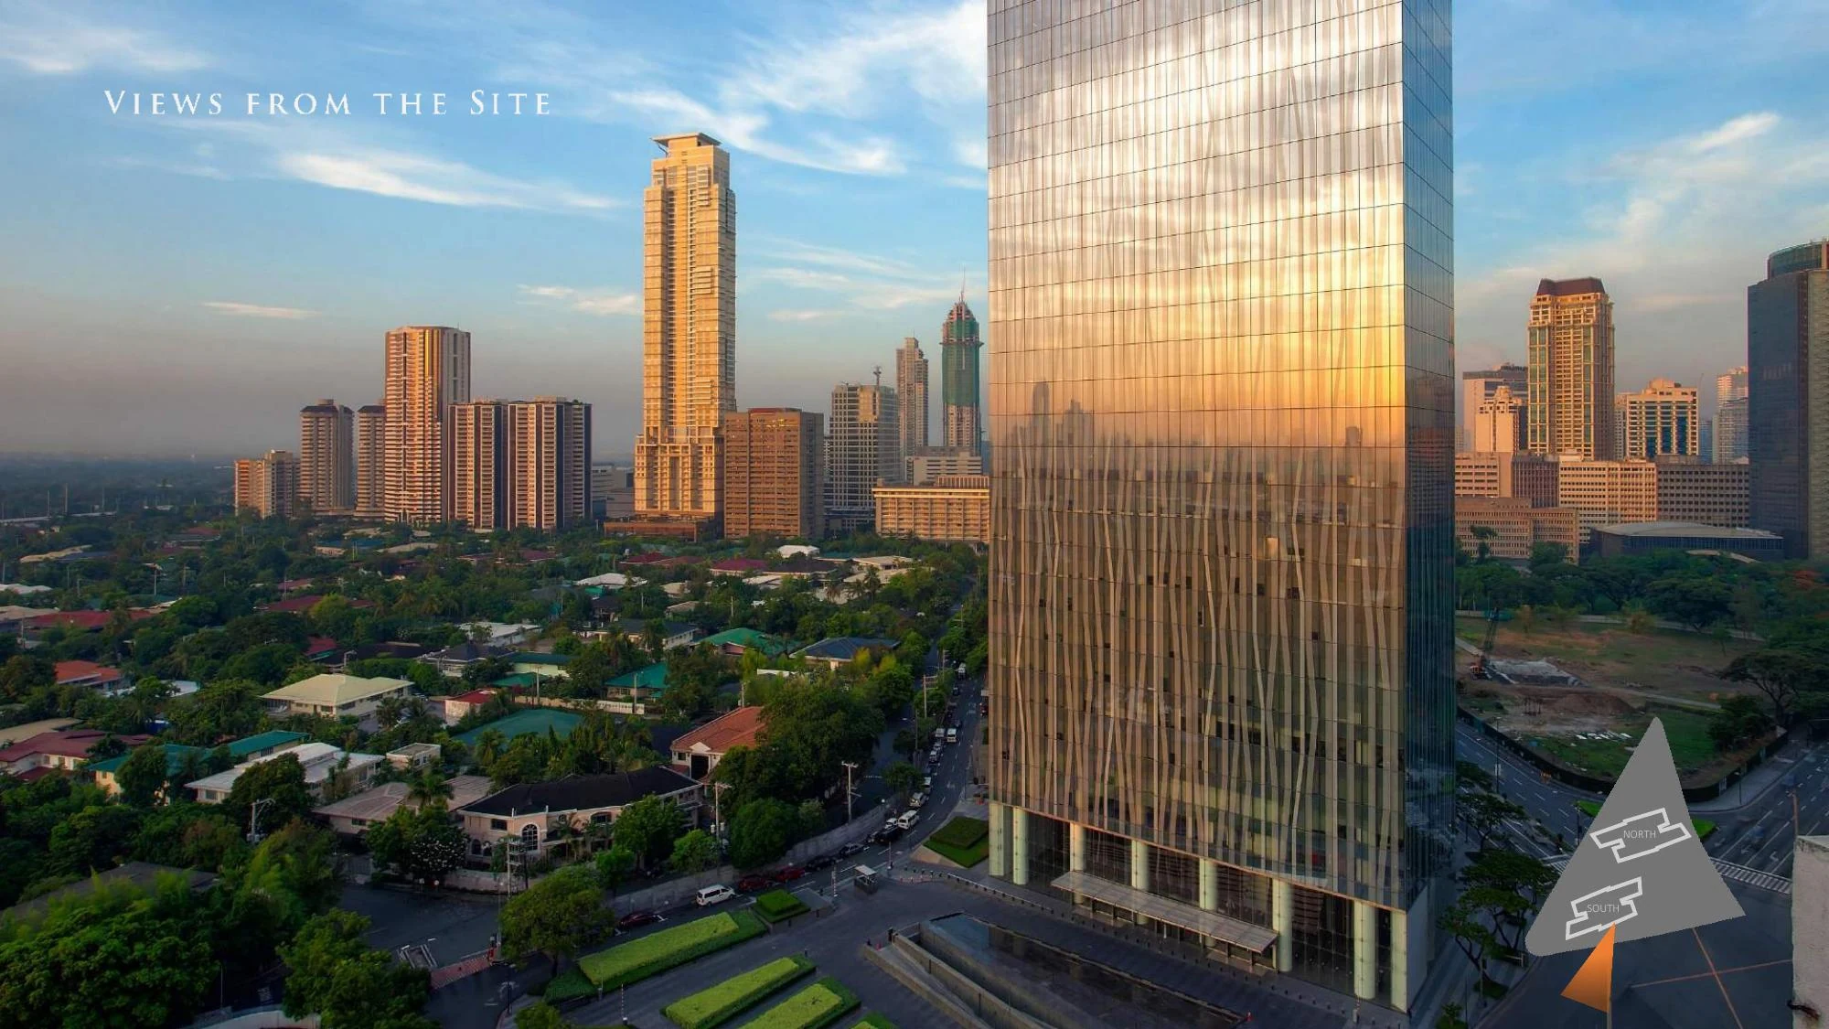
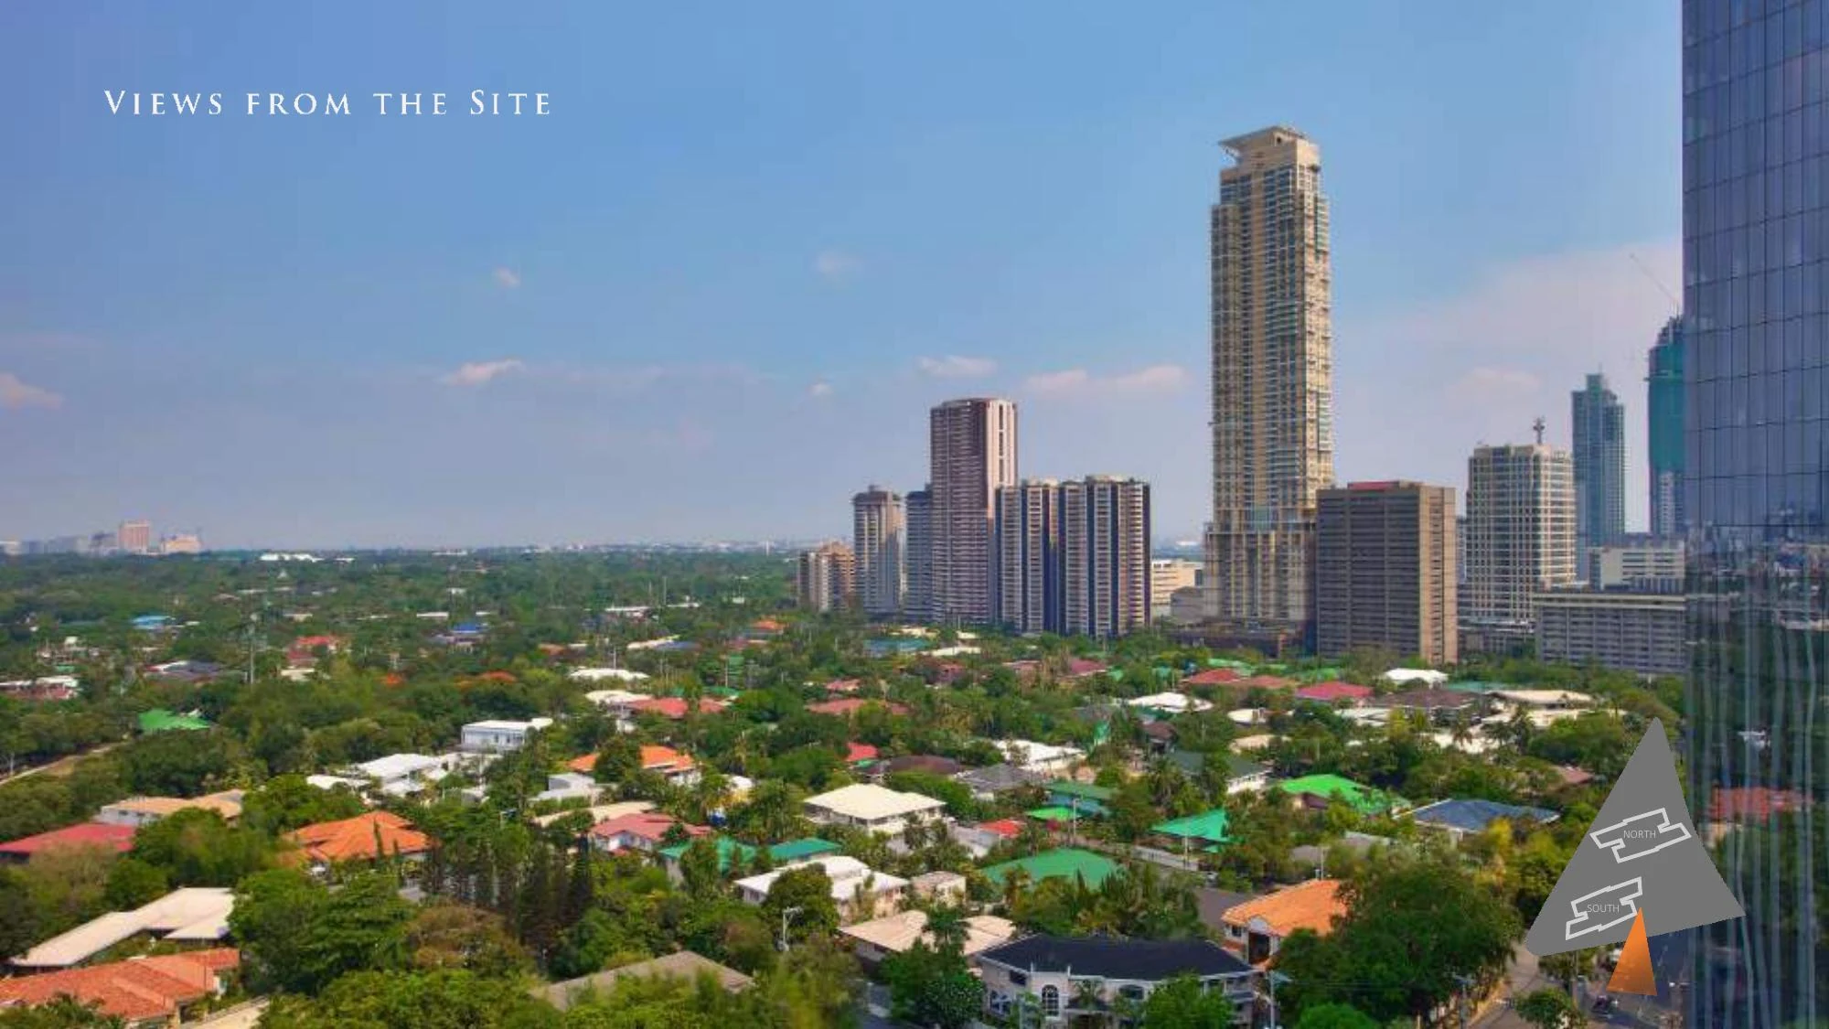
View from the site toward Urdaneta
View from the site toward Urdaneta View photograph reproduced from the supplied presentation.
View from the site toward Makati
View from the site toward Makati View photograph reproduced from the supplied presentation.
Sky Terrace
Sky Terrace Artist’s rendering from the supplied Ayala Land Premier presentation.
Amenity deck
Amenity deck Artist’s rendering from the supplied Ayala Land Premier presentation.
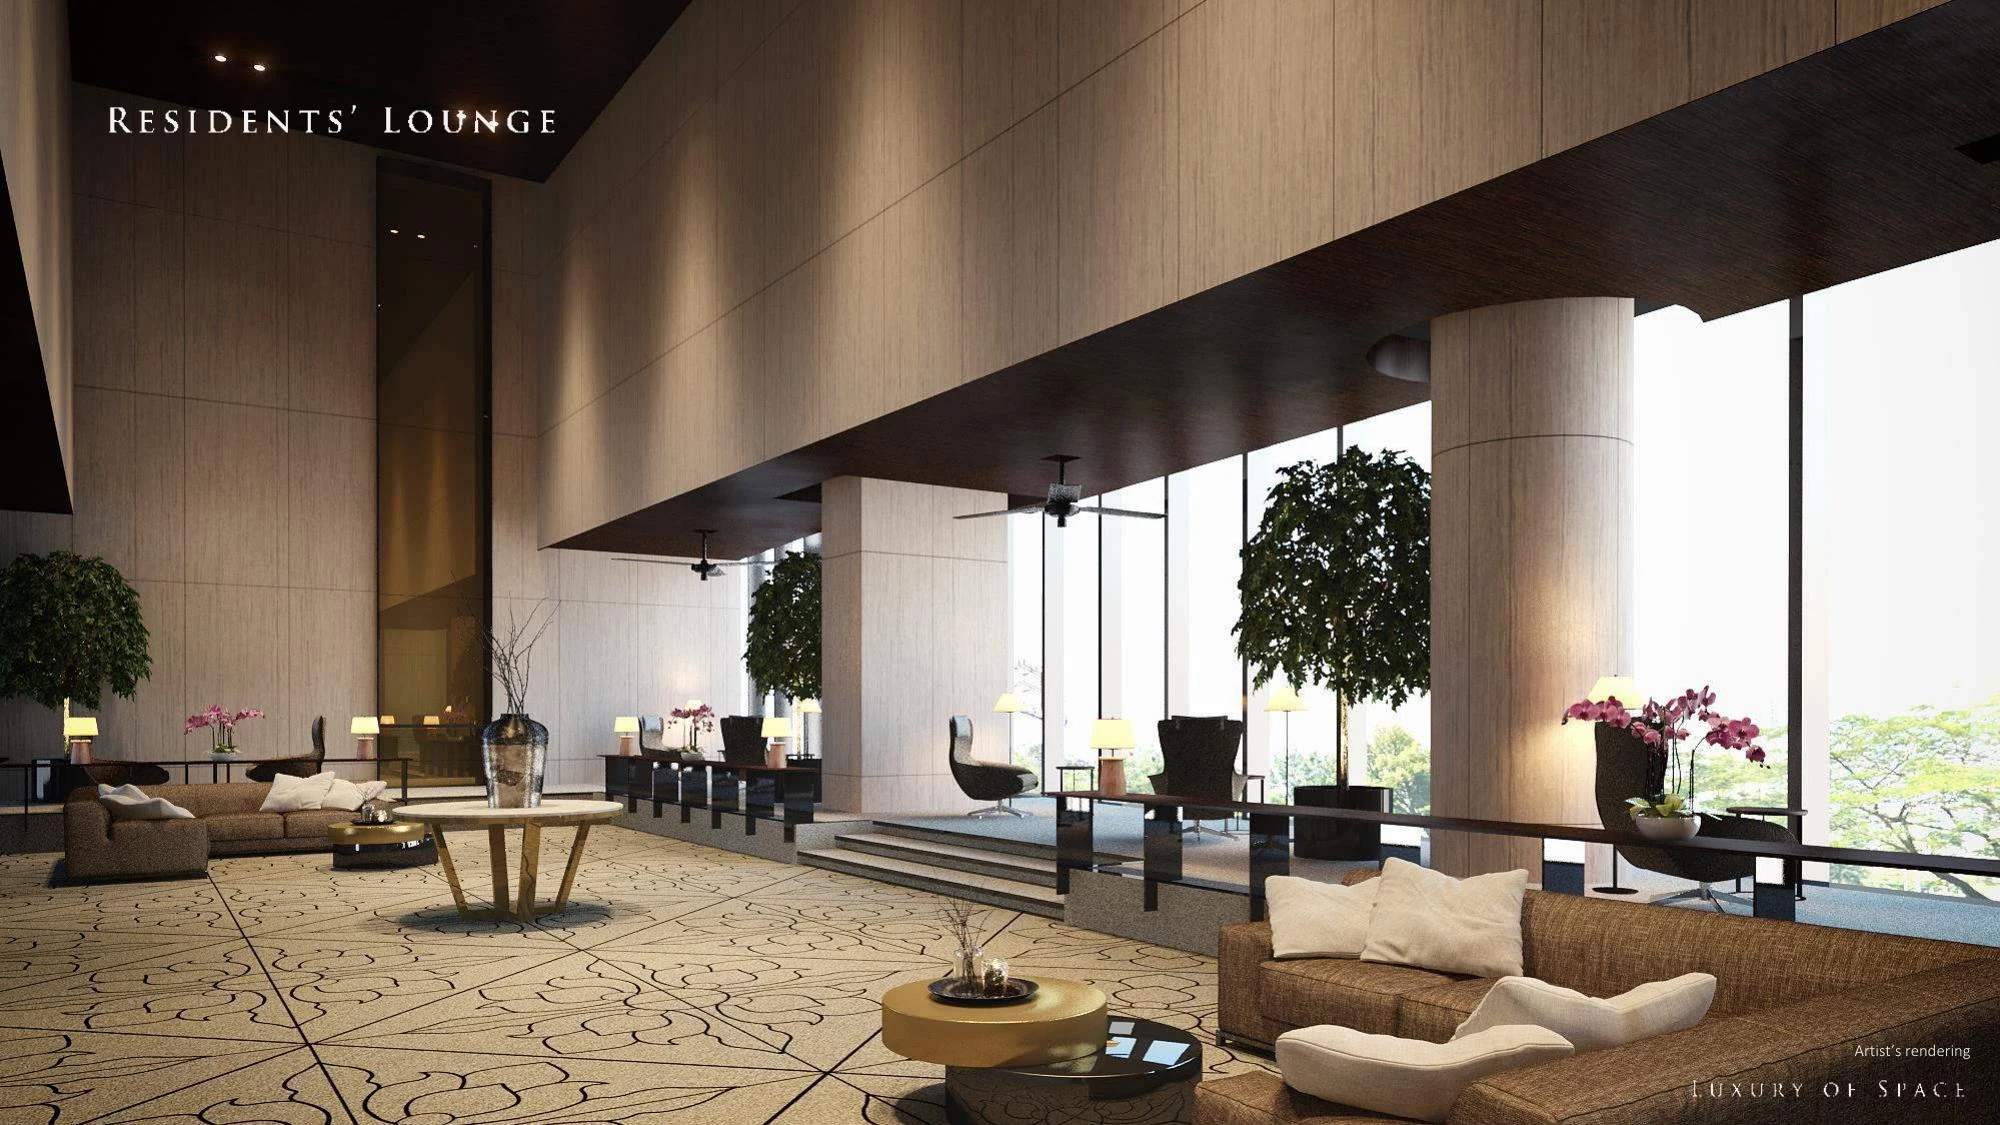
Residents’ Lounge
Residents’ Lounge Artist’s rendering from the supplied Ayala Land Premier presentation.
Multi-purpose Court
Multi-purpose Court Artist’s rendering from the supplied Ayala Land Premier presentation.
04 — Developer

Ayala Land Premier

Park Central Towers is presented by Ayala Land Premier as a distinctive Roxas Triangle residence built around location, space and choice. Property management is identified in the supplied material as Ayala Property Management Corporation.

Flagship anchor. Land, privacy, enduring estates, and generational ownership.

Source context

Project facts, design features, amenities, residence formats and imagery on this page are derived from the supplied Park Central Towers North Tower digital presentation. Current availability, pricing and transaction terms are intentionally reconfirmed privately.

Current corporate, licensing, and project information should always be confirmed against the latest official developer materials before any commitment.

Published project references

North Tower LTS
ENCRFO No. 17-09-019
ENCR reference
AA-2017/10-1936
05 — Acquisition Terms

Request Private Availability & Pricing

Current unit availability, pricing, payment terms, parking options, and reservation requirements are confirmed privately against current authorized developer information.

Private confirmation Request Private Availability & Pricing

AyalaPrime does not republish older promotional figures as current pricing. The exact residence, floor, orientation, view, parking, and payment structure are confirmed before a quotation is presented.

What we confirm for you
  • Current developer-authorized residence availability.
  • Current price schedule and payment terms for the selected residence.
  • Floor level, orientation, view context, parking options, and reservation requirements.
Private residence consultation

Choose the residence first. Confirm the commercial terms second.

  1. Define your preferred residence. Unit type, floor, orientation, view, and parking needs are carried into the request.
  2. Receive current authorized information. Pricing and payment terms are checked against present developer material rather than an older web reference.
  3. Review before reservation. The exact unit, computation, requirements, and applicable timetable are confirmed in writing.
Request Private Availability & Pricing

Availability, prices, payment terms, construction schedules, and turnover information remain subject to current developer confirmation and change.

06 — FAQs

Before you inquire.

Where is Park Central Towers located?

Park Central Towers is located at the intersection of Makati Avenue and Paseo de Roxas within Roxas Triangle, Makati City.

Who developed Park Central Towers?

The supplied project presentation identifies Park Central Towers as an Ayala Land Premier development.

What residence types are identified for the North Tower?

The supplied North Tower material identifies two-, three- and four-bedroom residences and names Glass Suite, Gallery Villa, Skyview Villa and Aquaview Villa formats, with Anadem floors at the top of the North Tower.

What makes selected Park Central Towers residences distinctive?

The supplied North Tower presentation states that select residences feature double-height ceilings, semi-private lifts opening to a private lift lobby, or a private plunge pool and deck.

How much does a Park Central Towers residence cost?

Current pricing is unit-specific and is not established by the supplied historical presentation. AyalaPrime provides current availability and pricing privately for the exact residence under consideration.

What amenities are documented at Park Central Towers?

The supplied material documents a multi-purpose court, bi-level gym, social halls, residents’ lounge, game room, indoor play area, pools, landscaped pool deck and multiple Sky Terraces.

How can I request current availability?

Use the Request Private Availability & Pricing inquiry to receive a current, unit-specific acquisition brief.

Park Central Towers
Park Central Towers A landmark Ayala Land Premier address at Roxas Triangle, Makati.
Also consider

Continue the ownership conversation.

Compare addresses through location, property character and ownership horizon. Each development retains its own verified commercial context.

07 — Private Guidance

Consider Park Central Towers in the context of your plans.

Request a private Park Central Towers briefing for current residence availability, unit-specific pricing, floor and orientation options, and acquisition terms. Historical presentation material is used for project facts; current transaction details are reconfirmed before reservation.

  • Your selected configuration is carried into the request.
  • Current price and availability confirmed against official developer information.
  • No figure on this page is treated as a live offer.
Prefer to call+63 917 725 0318

Current availability and pricing are confirmed privately against authorized developer information before any reservation decision.