Alveo Land Core urban collection

A distinguished new address at the heart of BGC.

Park East Place is Alveo Land’s signature 59-storey residential tower at 32nd Street and 9th Avenue, conceived around architectural distinction, thoughtfully limited floor density, generous residences, and a more private expression of contemporary city living.

Estate
Bonifacio Global City
Type
Premium Residential Condominium
Turnover
Published target completion: 2030
Price context
Private confirmation
Brand line
Alveo Land
Turnover
Published target completion: 2030
Price context
Private confirmation
Current residence availability and pricing are confirmed privately against authorized developer information.
Estate
Bonifacio Global City
Residential collection
523 residences
Tower
59 storeys · 53 residential floors
Typical floor density
Maximum 10 residences
Published residence sizes
Approx. 61–131 sqm
01 — Overview

An architectural statement at one of BGC’s most connected crossroads, shaped by limited floor density, larger residence formats, and enduring urban fundamentals.

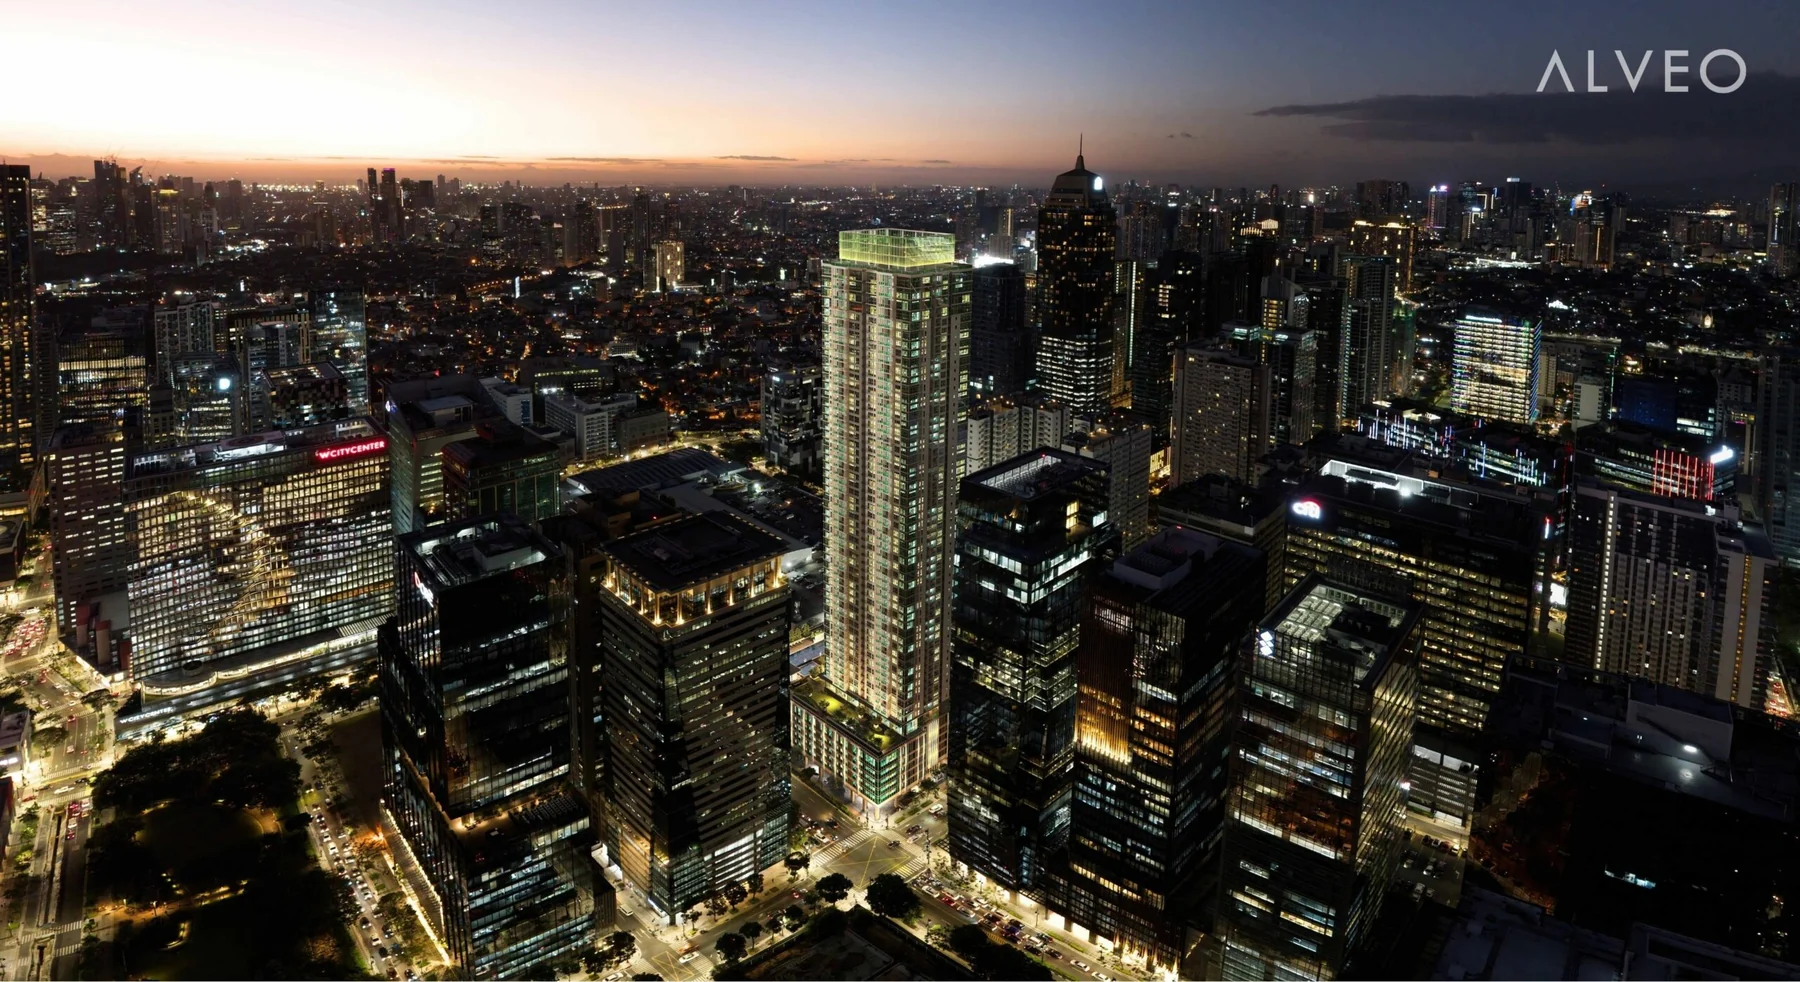
Positioned where BGC’s corporate row meets its lifestyle corridor, Park East Place brings together a prominent central address, a 523-residence program, distinctive architecture, premium unit specifications, and an amenity environment designed for everyday privacy, wellness, and entertaining.

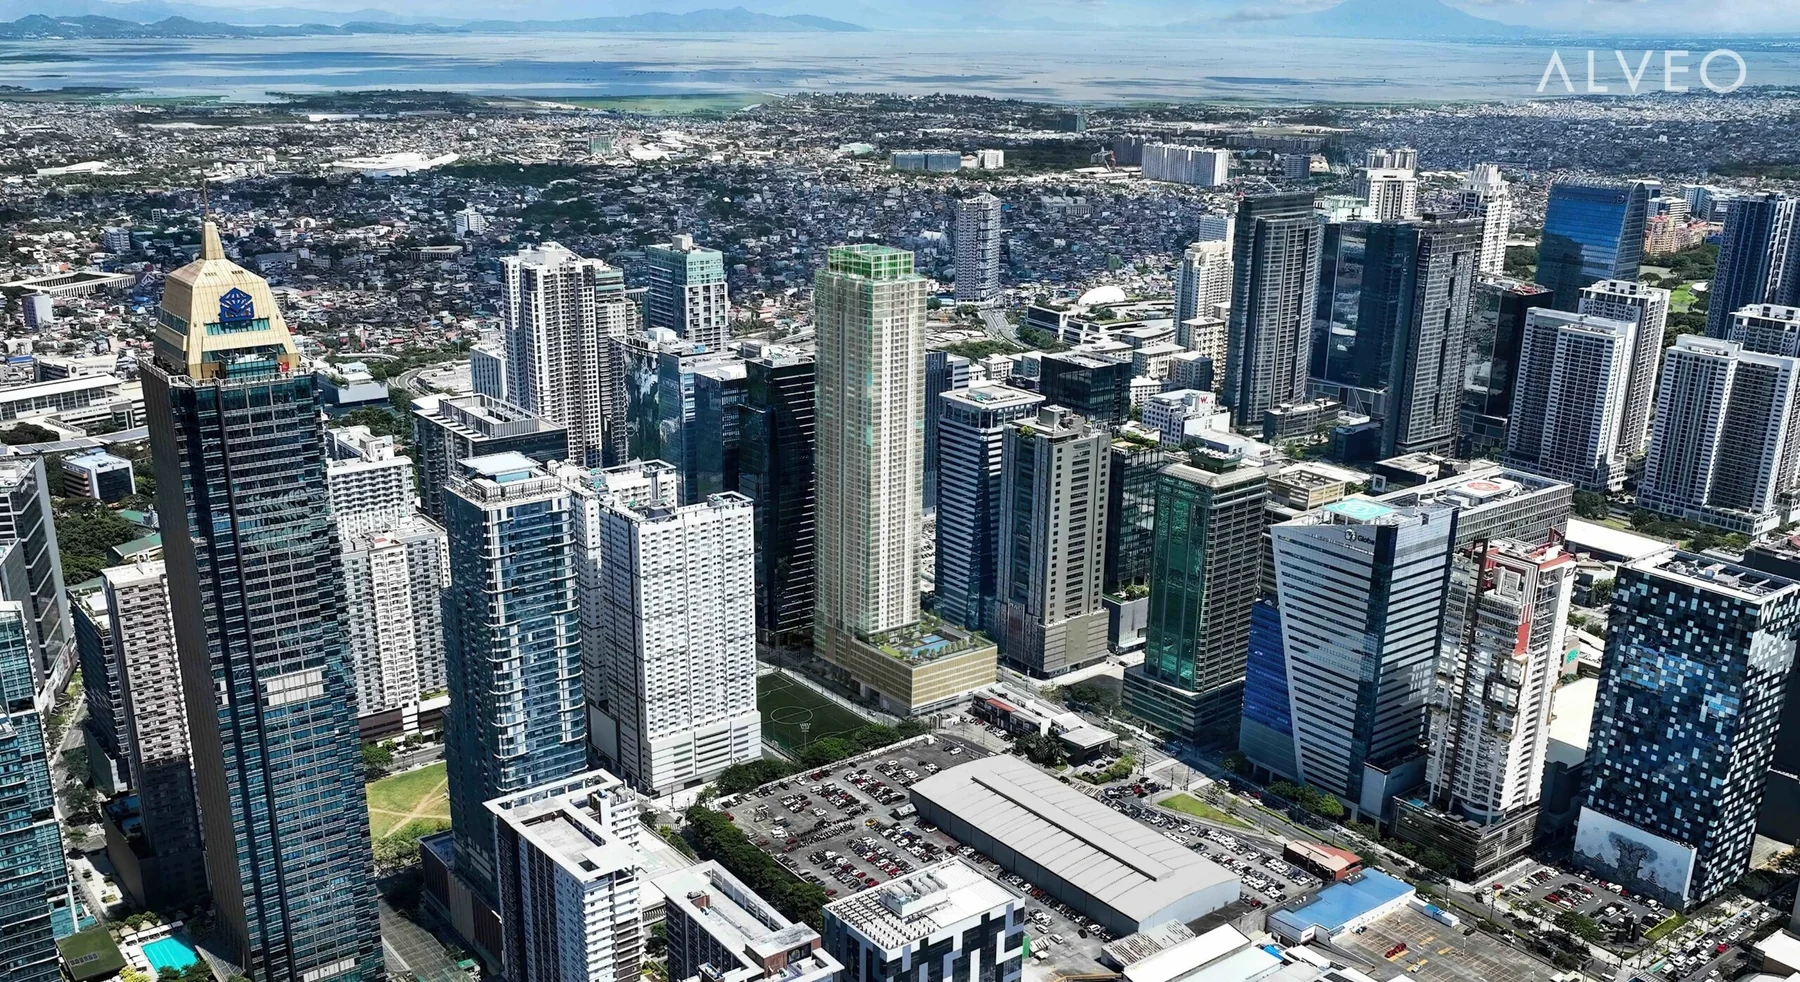
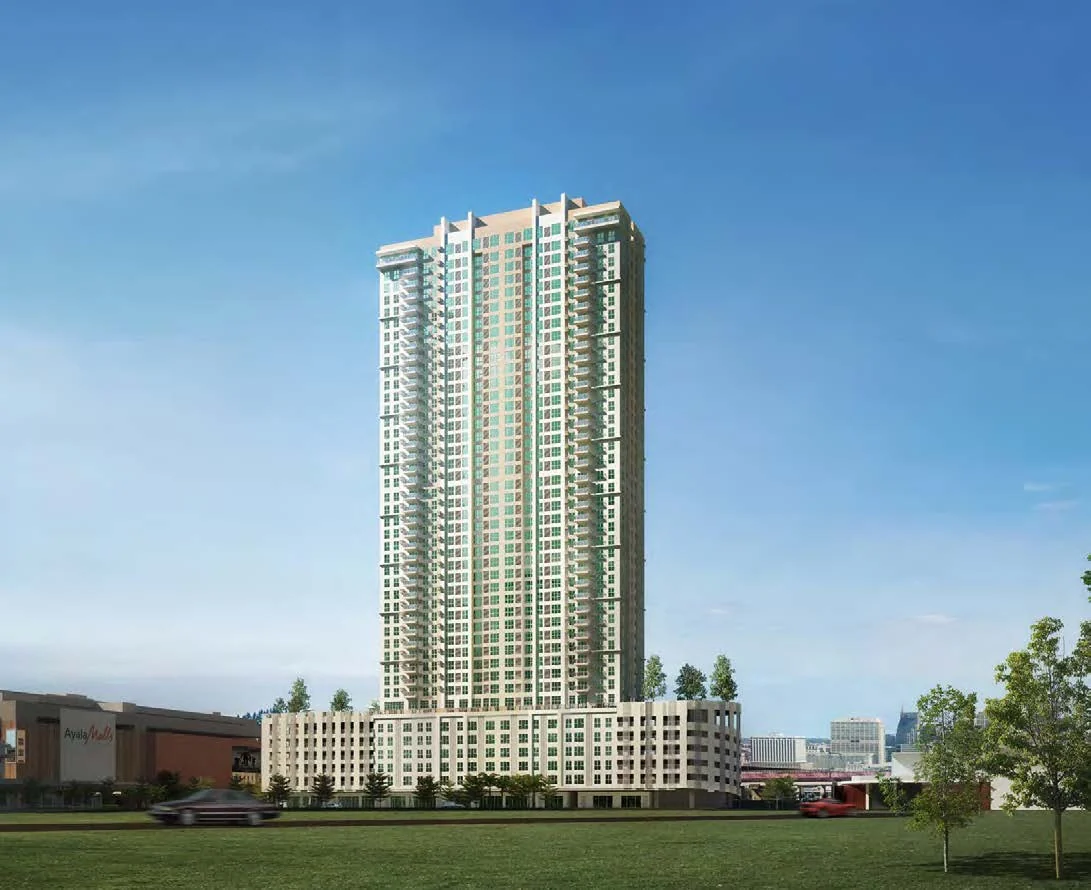
Park East Place façade
Park East Place façade Official Alveo Land artist’s perspective from the supplied project-page package.
01

A landmark at 32nd Street and 9th Avenue

Park East Place occupies a prominent BGC corner between a major corporate corridor and a well-established lifestyle district, placing work, dining, retail, healthcare, education, parks, and culture within close reach.

02

Architecture designed to be recognized

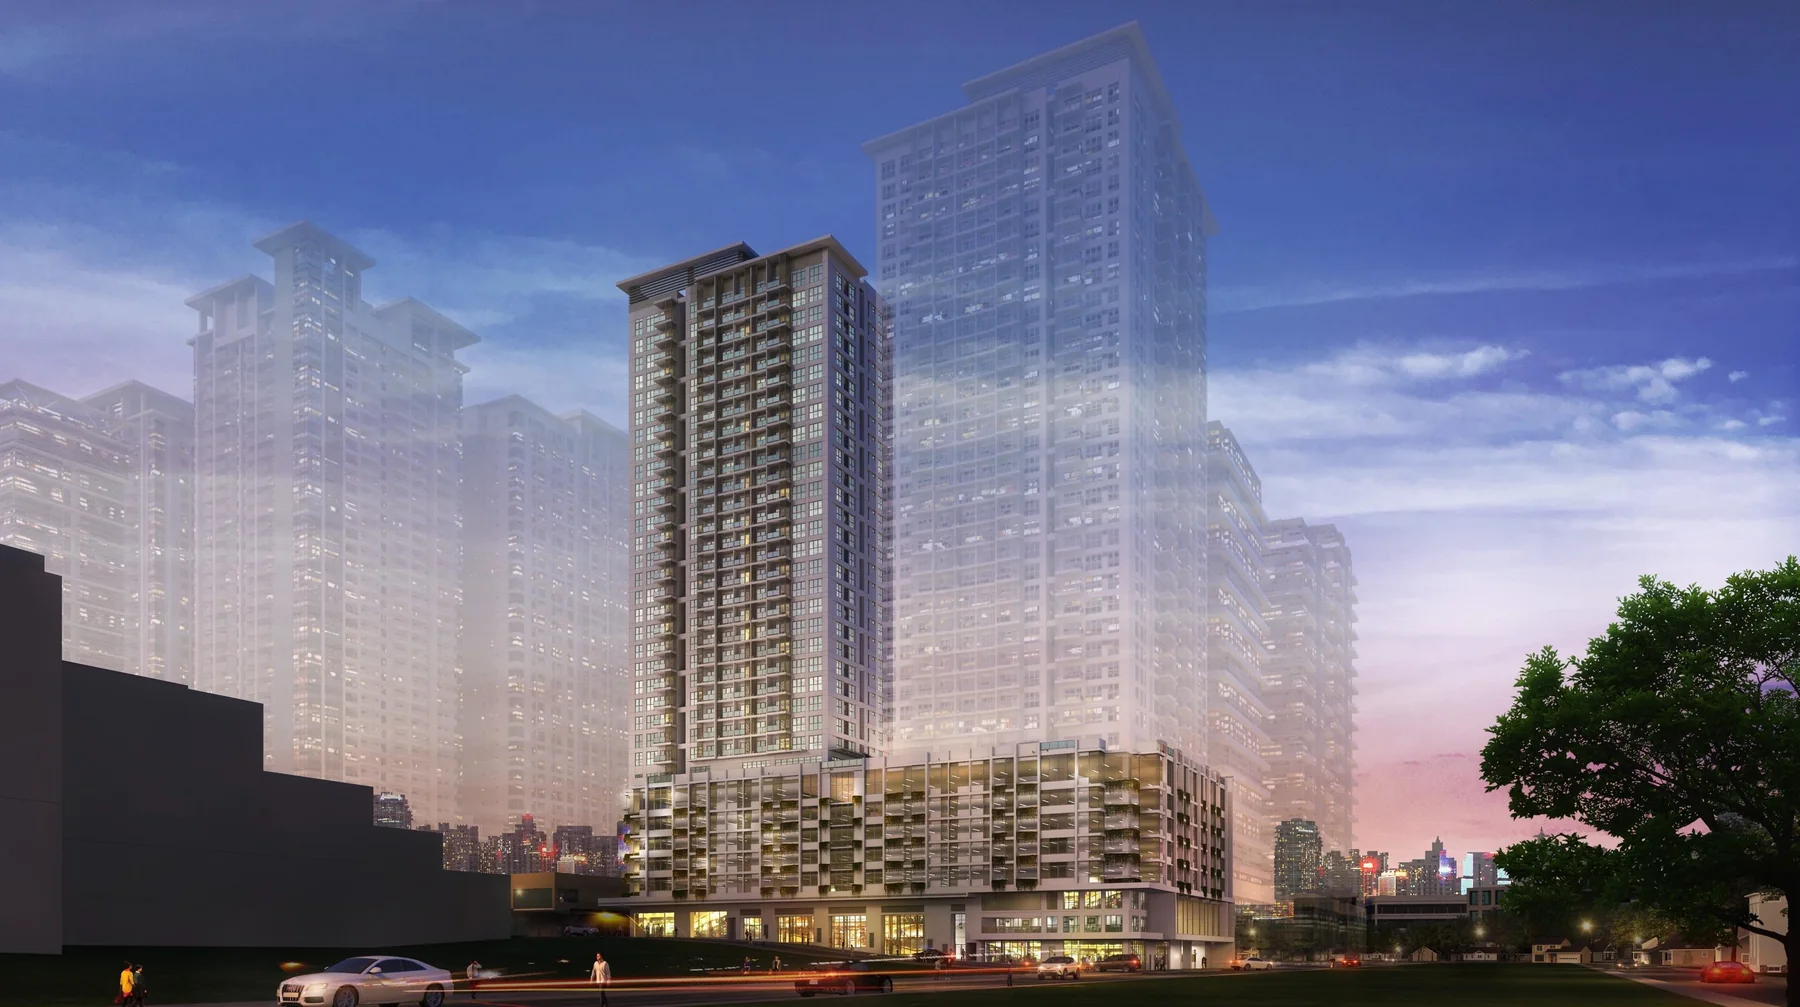
Aidea and international design consultant SmithGroup shaped a façade of strong vertical proportions, stone elements, decorative aluminum detailing, extensive glazing, an articulated podium, and a nine-meter glass crown intended to distinguish the tower on the BGC skyline.

03

Privacy through disciplined density

The tower is planned with a maximum of approximately 10 residences per typical residential floor and no studio inventory, reinforcing a more composed environment for buyers who value larger city residences and greater privacy.

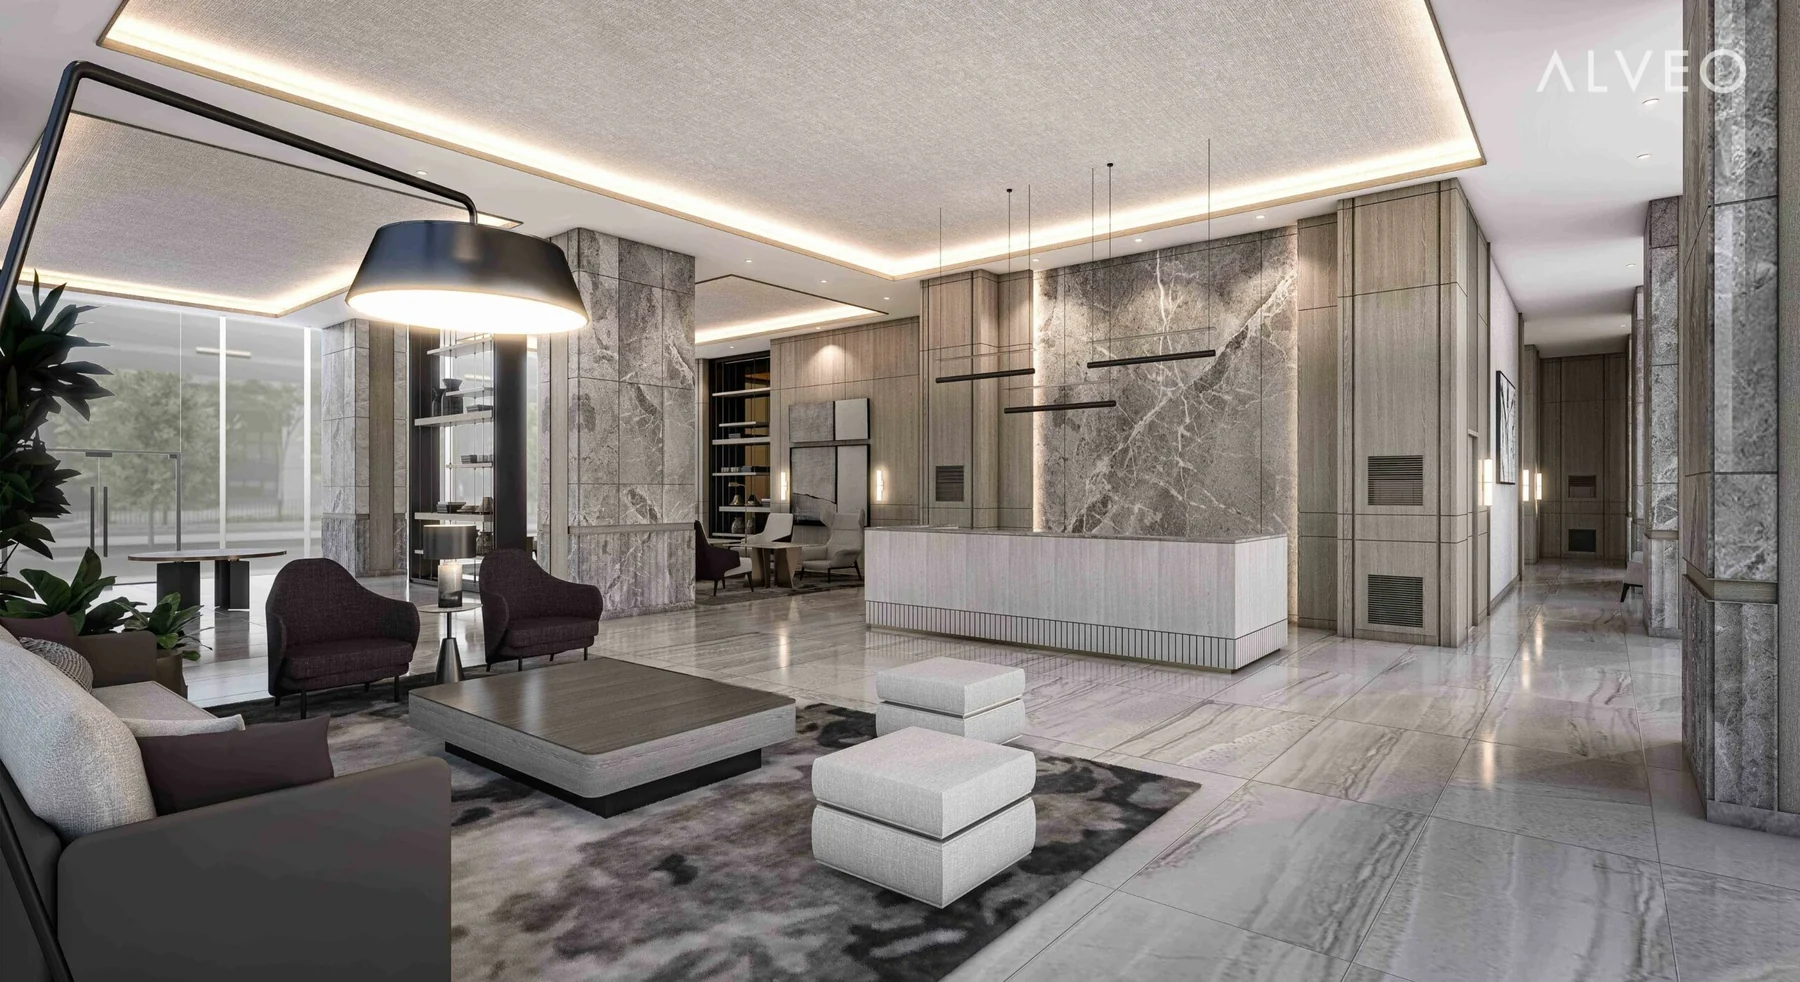
Main lobby
Main lobby Official Alveo Land artist’s perspective of the Park East Place arrival experience.

Bonifacio Global City

A central BGC address where corporate and lifestyle corridors meet.

Park East Place is positioned at 32nd Street and 9th Avenue within Bonifacio Global City, a 240-hectare master-planned mixed-use district known for offices, parks, schools, healthcare, retail, dining, and established residential communities.

BGC estate
240 hectares
Residential tower
59 storeys
Residences
523
02 — Residences

Four public residence layouts, kept distinct and reviewed one at a time.

The supplied official Alveo page presents public plans for one-bedroom, one-bedroom suite, two-bedroom, and three-bedroom residences. Exact saleable unit, floor, stack, orientation, view, and current plan applicability are confirmed privately before reservation.

Filter configurations

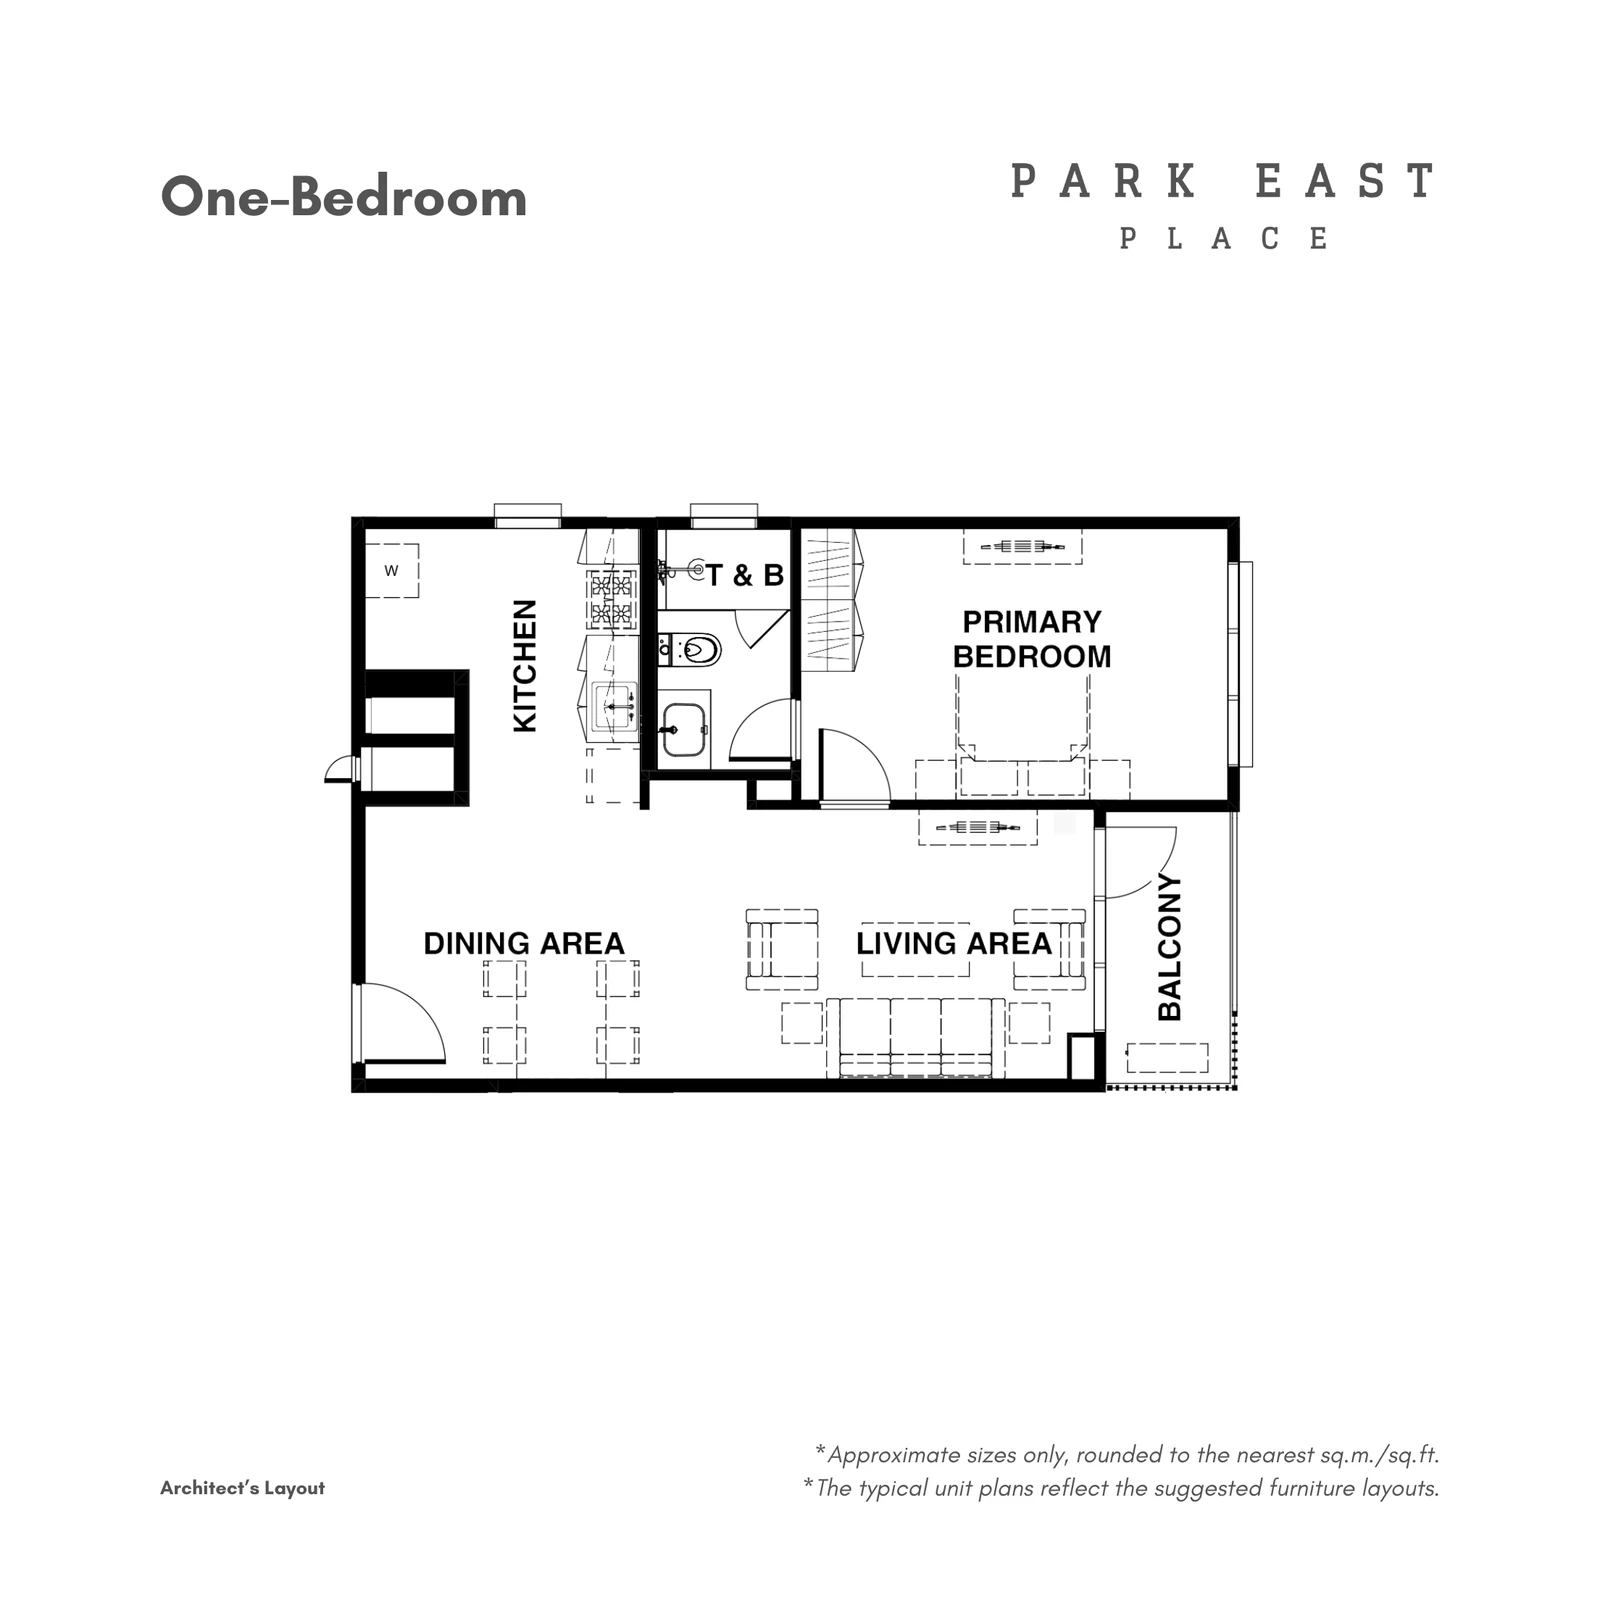
Floor plan
Park East Place 1 Bedroom • approx. 61 sqm floor plan Tap to enlarge

Official Alveo Land public plan supplied with the Park East Place project-page package; dimensions are approximate.

1 Bedroom

1 Bedroom • approx. 61 sqm

Official public plan reference for Park East Place. Current floor, stack, orientation, view, and saleable inventory are confirmed privately.

Type
1 Bedroom
Indicative area
61 sqm
Plan
On this page
Source plan component areas
1 Bedroom • approx. 61 sqm source plan component areas
Spacesq.m.sq.ft.
Primary Bedroom15161
Primary T&B551
Living / Dining Area27288
Kitchen996
Balcony551
Current price & availability Request Private Availability & Pricing Current price and availability are confirmed privately against authorized developer information.
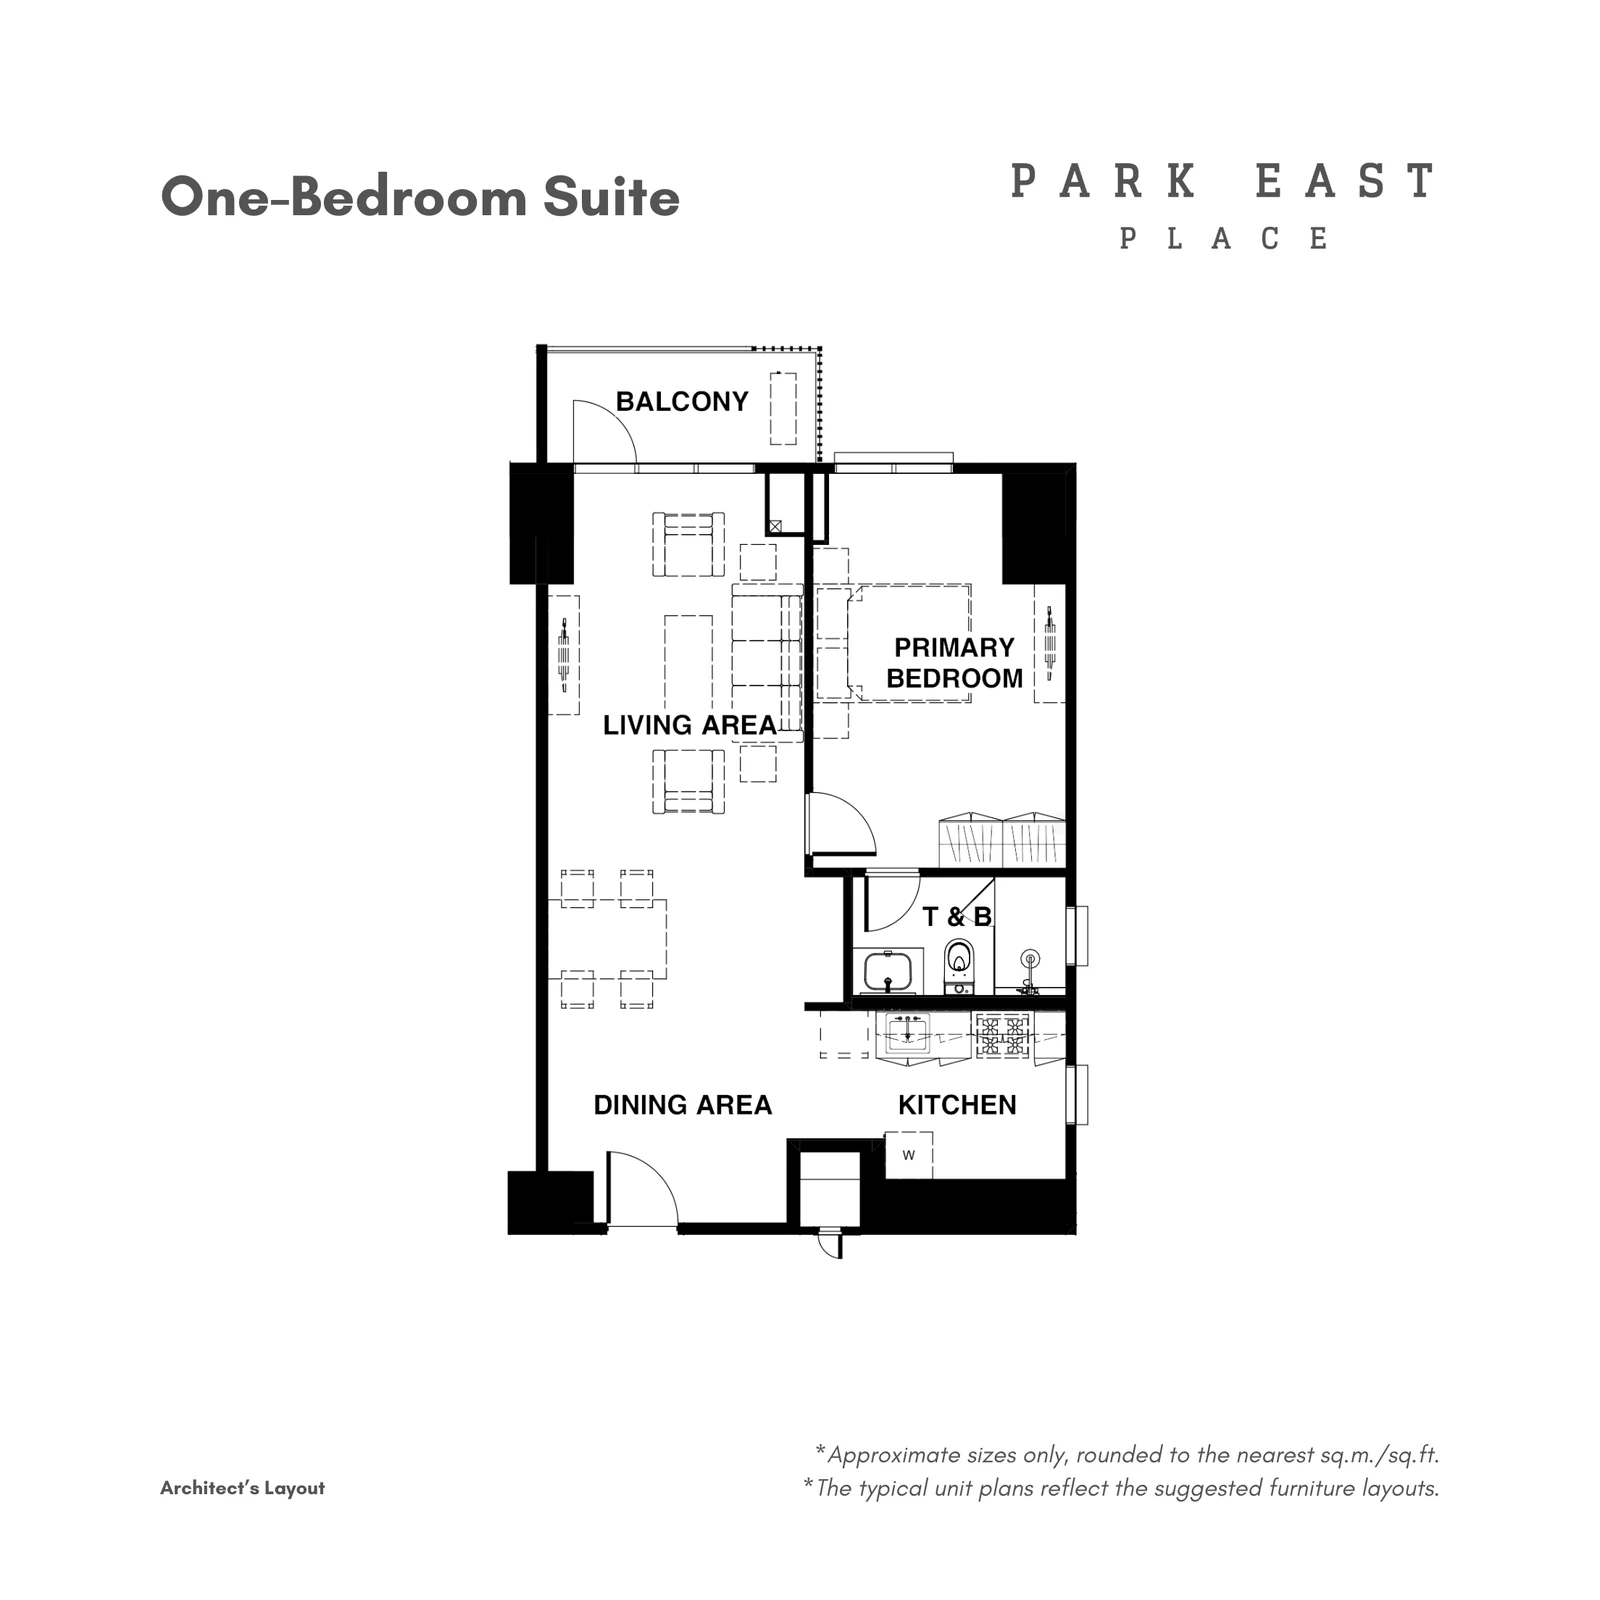
Floor plan
Park East Place 1 Bedroom Suite • approx. 67 sqm floor plan Tap to enlarge

Official Alveo Land public plan supplied with the Park East Place project-page package; dimensions are approximate.

1 Bedroom Suite

1 Bedroom Suite • approx. 67 sqm

Official public plan reference for the larger one-bedroom suite format. Current floor, stack, orientation, view, and saleable inventory are confirmed privately.

Type
1 Bedroom Suite
Indicative area
67 sqm
Plan
On this page
Source plan component areas
1 Bedroom Suite • approx. 67 sqm source plan component areas
Spacesq.m.sq.ft.
Primary Bedroom17182
Primary T&B550
Living / Dining Area33355
Kitchen779
Balcony557
Current price & availability Request Private Availability & Pricing Current price and availability are confirmed privately against authorized developer information.
Floor plan
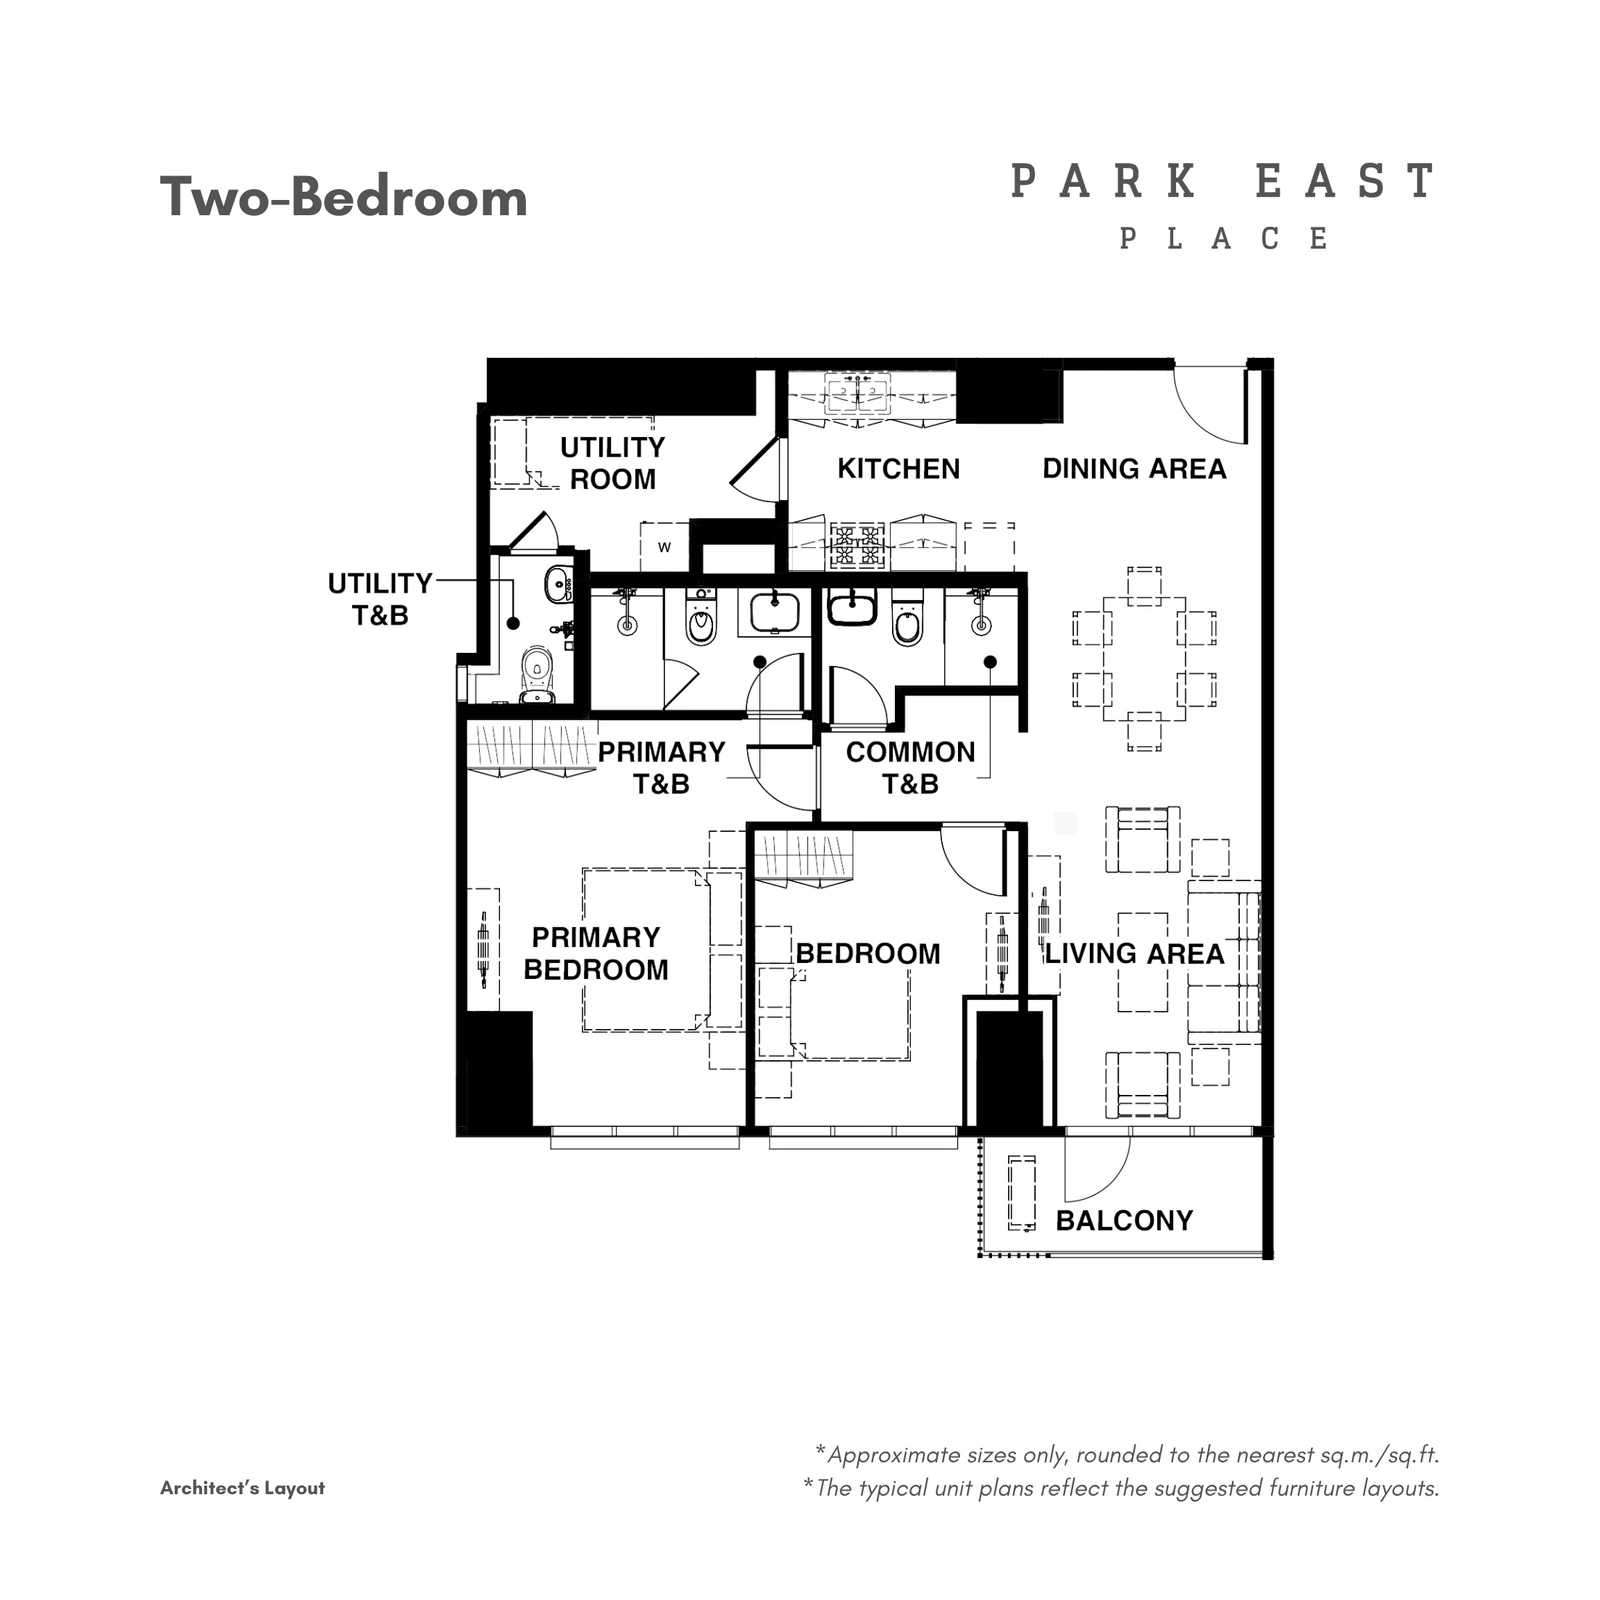
Park East Place 2 Bedroom • approx. 94 sqm public plan floor plan Tap to enlarge

Official Alveo Land public plan supplied with the Park East Place project-page package; dimensions are approximate.

2 Bedroom

2 Bedroom • approx. 94 sqm public plan

The official published two-bedroom family is approximately 94–98 sqm. This module shows only the supplied 94 sqm public reference plan; a materially different current plan is confirmed separately.

Type
2 Bedroom
Indicative area
94 sqm
Plan
On this page
Source plan component areas
2 Bedroom • approx. 94 sqm public plan source plan component areas
Spacesq.m.sq.ft.
Primary Bedroom19204
Primary T&B551
Bedroom 112133
Common T&B442
Living / Dining Area28301
Kitchen884
Utility Room777
Utility T&B226
Hallway440
Balcony557
Current price & availability Request Private Availability & Pricing Current price and availability are confirmed privately against authorized developer information.
Floor plan
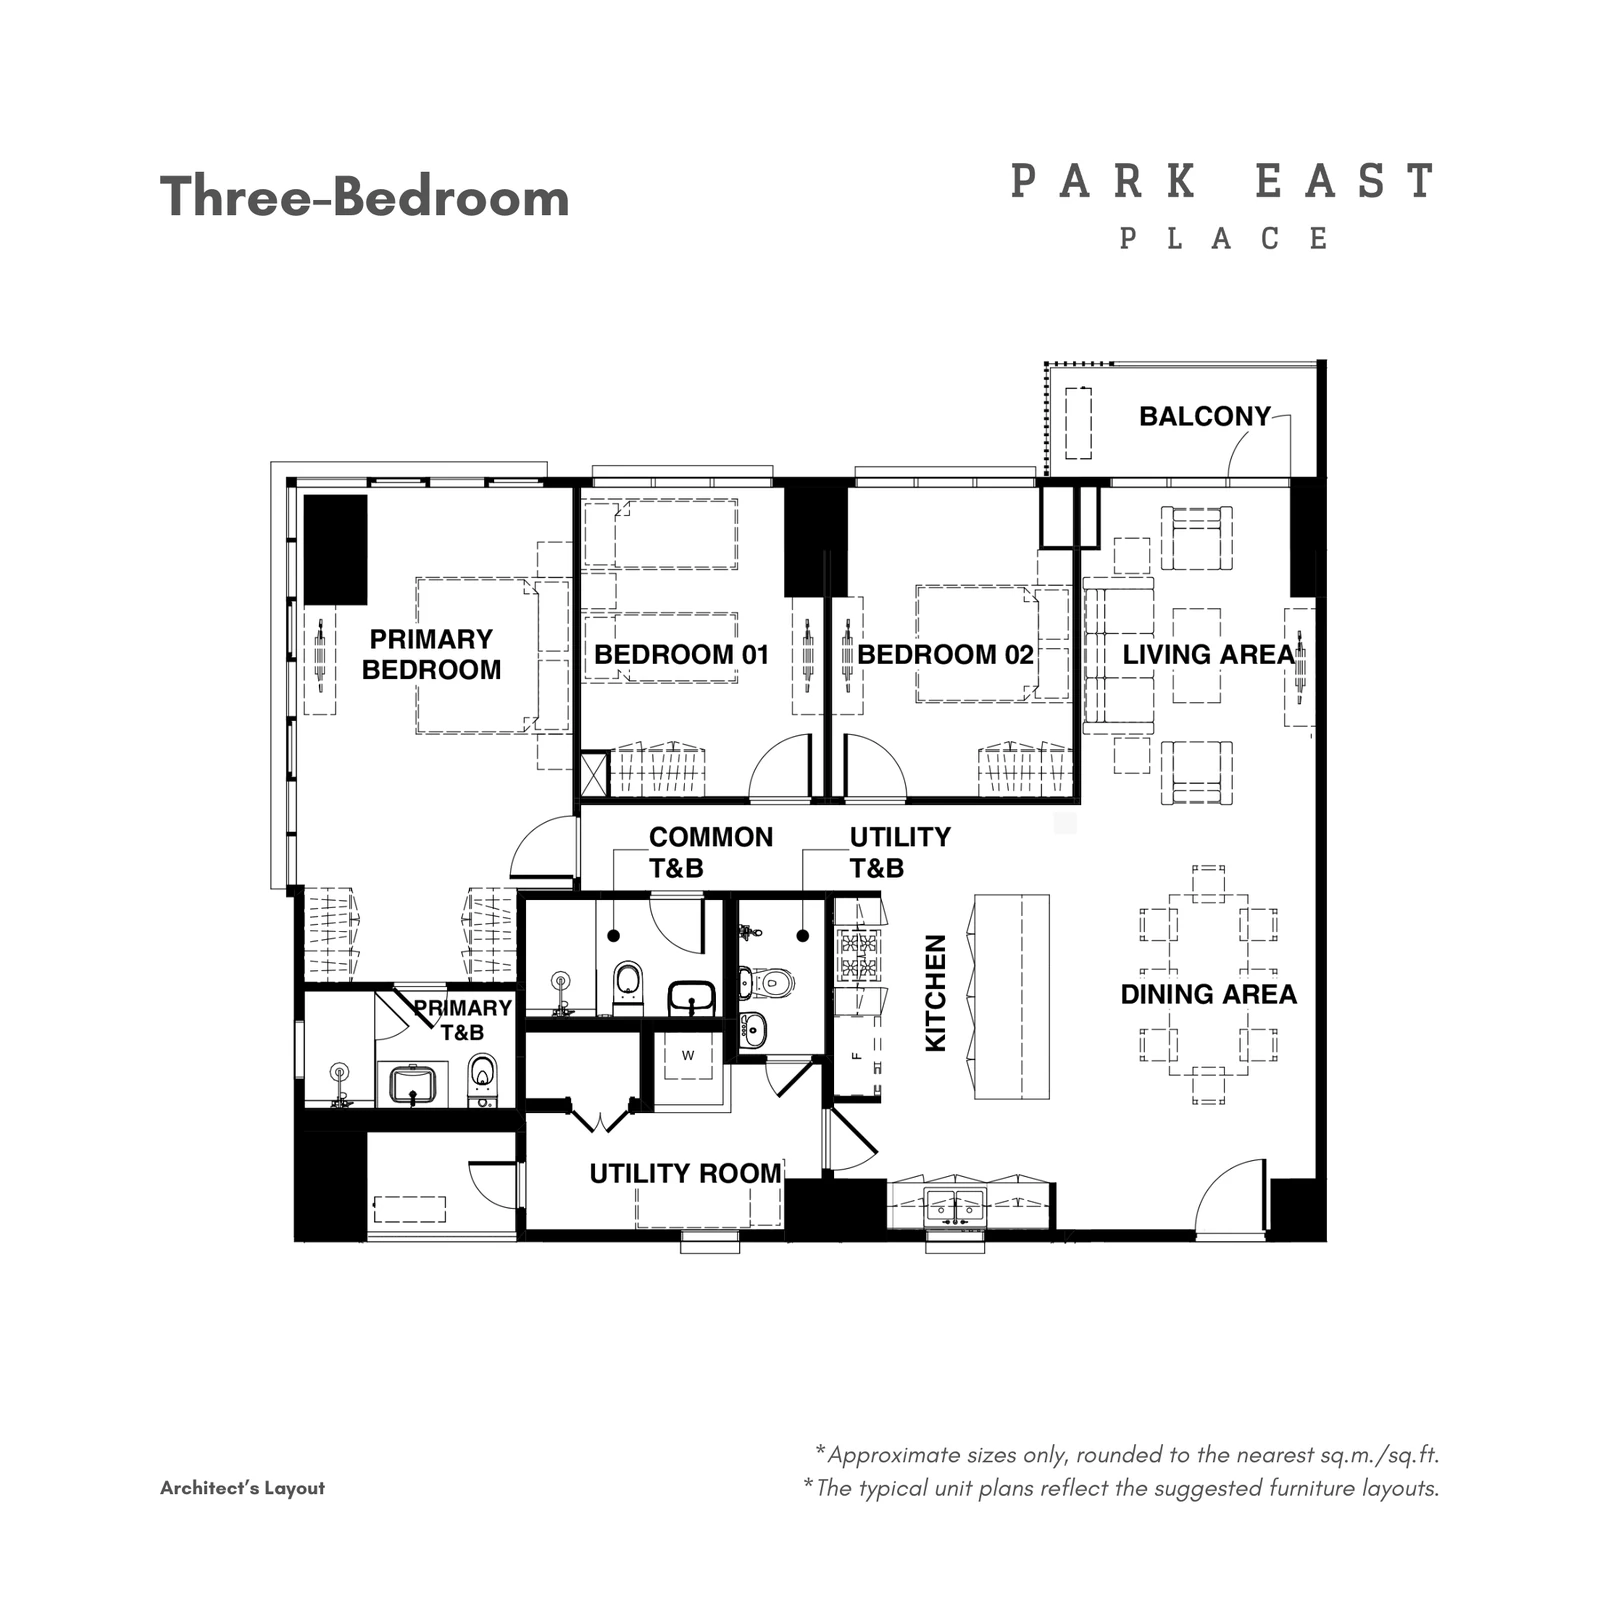
Park East Place 3 Bedroom • approx. 131 sqm floor plan Tap to enlarge

Official Alveo Land public plan supplied with the Park East Place project-page package; dimensions are approximate.

3 Bedroom

3 Bedroom • approx. 131 sqm

Official public plan reference for the largest published standard Park East Place residence format. Current floor, stack, orientation, view, and saleable inventory are confirmed privately.

Type
3 Bedroom
Indicative area
131 sqm
Plan
On this page
Source plan component areas
3 Bedroom • approx. 131 sqm source plan component areas
Spacesq.m.sq.ft.
Primary Bedroom22241
Primary T&B552
Bedroom 113140
Bedroom 213139
Common T&B448
Living / Dining Area32340
Kitchen12132
Utility Room10107
Utility T&B329
Hallway882
ACCU Room445
Balcony557
Current price & availability Request Private Availability & Pricing Current price and availability are confirmed privately against authorized developer information.

Side-by-side comparison

One row per source configuration. No row merges two layouts, areas, or price contexts.

Park East Place configuration comparison
ConfigurationTypeAreaPrice contextPlanAction
1 Bedroom • approx. 61 sqm 1 Bedroom 61 sqm Private requestRequest Private Availability & Pricing Plan available Enquire
1 Bedroom Suite • approx. 67 sqm 1 Bedroom Suite 67 sqm Private requestRequest Private Availability & Pricing Plan available Enquire
2 Bedroom • approx. 94 sqm public plan 2 Bedroom 94 sqm Private requestRequest Private Availability & Pricing Plan available Enquire
3 Bedroom • approx. 131 sqm 3 Bedroom 131 sqm Private requestRequest Private Availability & Pricing Plan available Enquire
03 — Plans & walkthroughs

Review the published plans, then confirm the exact current residence.

The supplied official Alveo page provides public reference layouts and a project film. Exact plan applicability, floor, stack, orientation, view, and saleable residence are confirmed privately before reservation.

Plan-source verification

The supplied official Alveo page provides public reference layouts and a project film. Exact plan applicability, floor, stack, orientation, view, and saleable residence are confirmed privately before reservation.

AyalaPrime does not substitute an older, third-party, or visually similar plan for a current official drawing.

Request the exact current residence plan

Official project film Park East Place in BGC Locally hosted from the supplied official Alveo Land project-page package.

Unit deliverables

Finishes and provisions below are reproduced from the supplied official Alveo Land Park East Place page. Exact turnover specifications remain subject to the selected residence and current developer confirmation.

Unit finishes by area
AreaFloorWallCeiling
Living / Dining / KitchenPorcelain tiles (600 × 600 mm)Paint finishPaint finish
BedroomEngineered woodPaint finishPaint finish
Toilet & BathPorcelain tiles (300 × 600 mm)Porcelain tiles (300 × 600 mm)Paint finish
Maid’s / UtilityPorcelain tiles (300 × 600 mm)Paint finishPaint finish
BalconyPorcelain tiles (300 × 300 mm)Paint finishPaint finish

Residence features & provisions

  • Solid-surface kitchen countertops; waterfall-type countertop specified for 3BR
  • Granite primary toilet-and-bath countertops
  • Laminated kitchen cabinets and bedroom closets
  • Split-type air-conditioning units in all bedrooms and living room
  • Range hood
  • Multi-point water heater for all toilets and baths except maid’s / utility
  • Kohler toilet fixtures
  • Complete kitchen system with countertop, cabinets, and sink
  • Shower enclosure for the primary toilet and bath of 1BR and larger residences
  • Fire detection and alarm system
  • Audio guest annunciator
  • Provisions for telephone, CATV, and fiber-to-the-home
04 — Amenities & residence experience

The spaces that carry the proposition.

Supplied project photography, mapped to this development only. Interiors illustrate atmosphere and finish; they do not replace the exact plan for any specific unit.

25-meter lap pool Lounge pool Kiddie pool Fitness gym Function room 7th-floor residential lounge 7th-floor outdoor lounge Ground-floor residential lounge Pavilion Indoor children’s play area Outdoor children’s play area Residential drop-off lounge Ground and second-level retail plaza
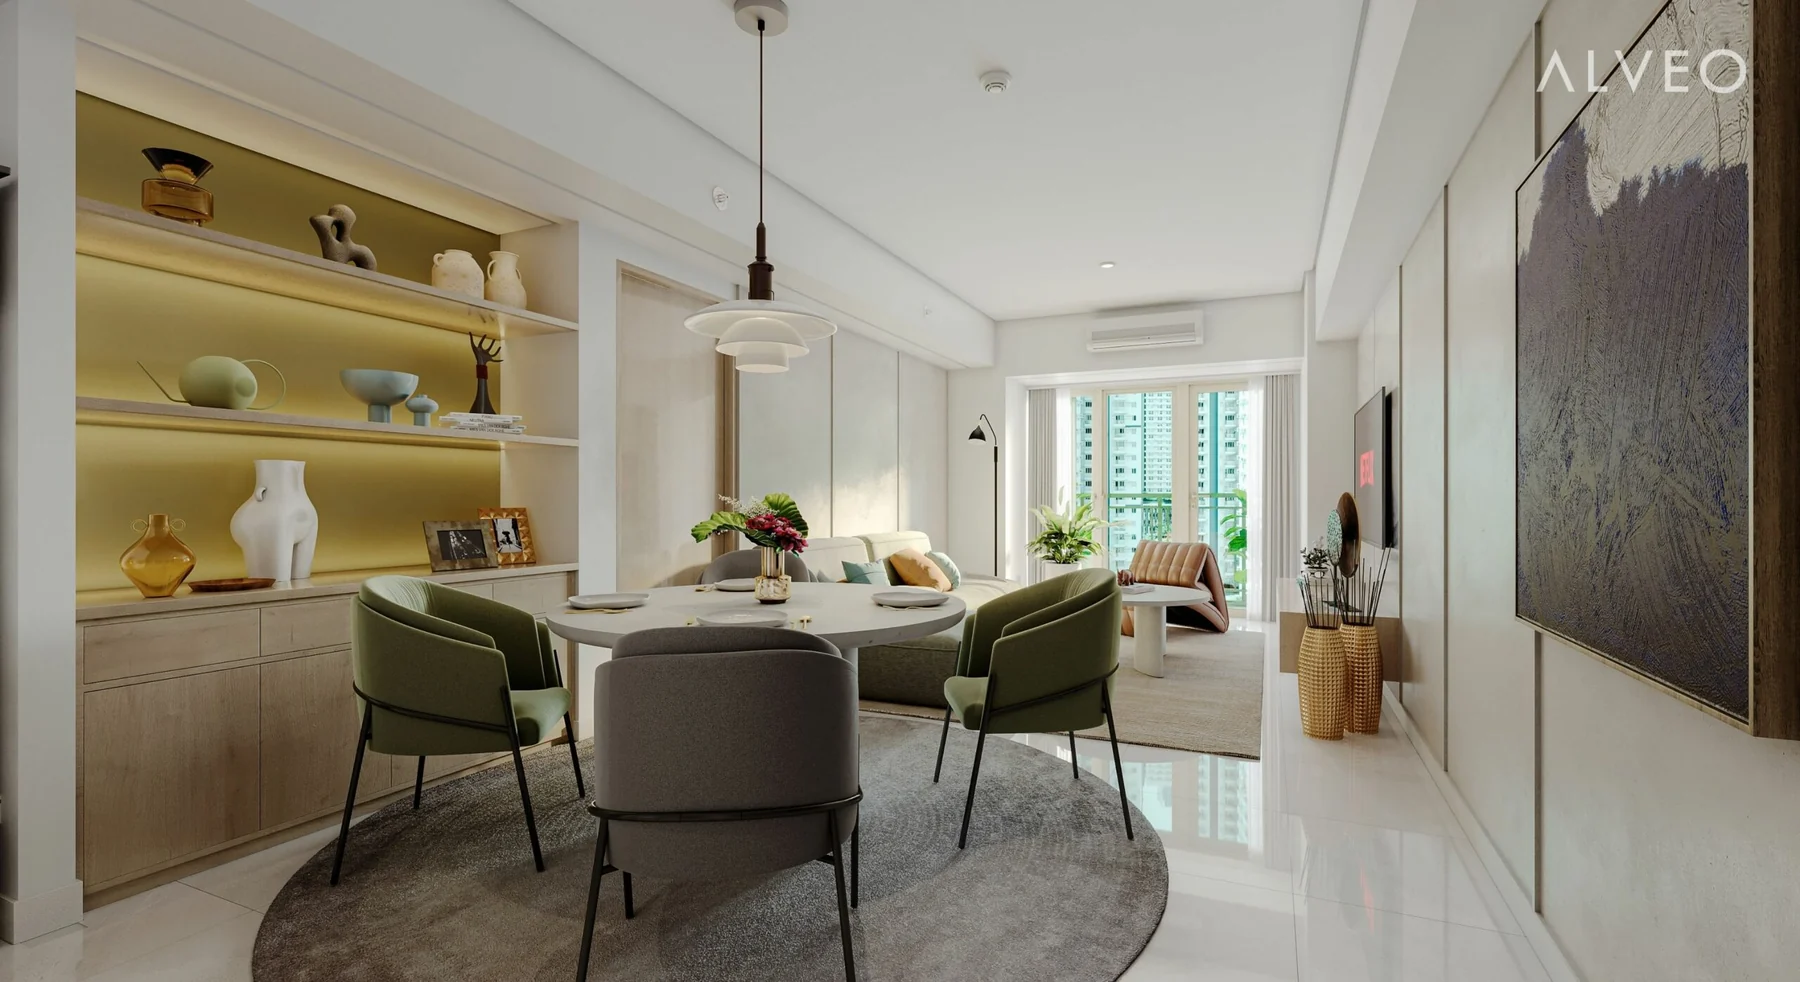
One-bedroom living, dining and kitchen
One-bedroom living, dining and kitchen Official Alveo Land residence perspective from the supplied project-page package.
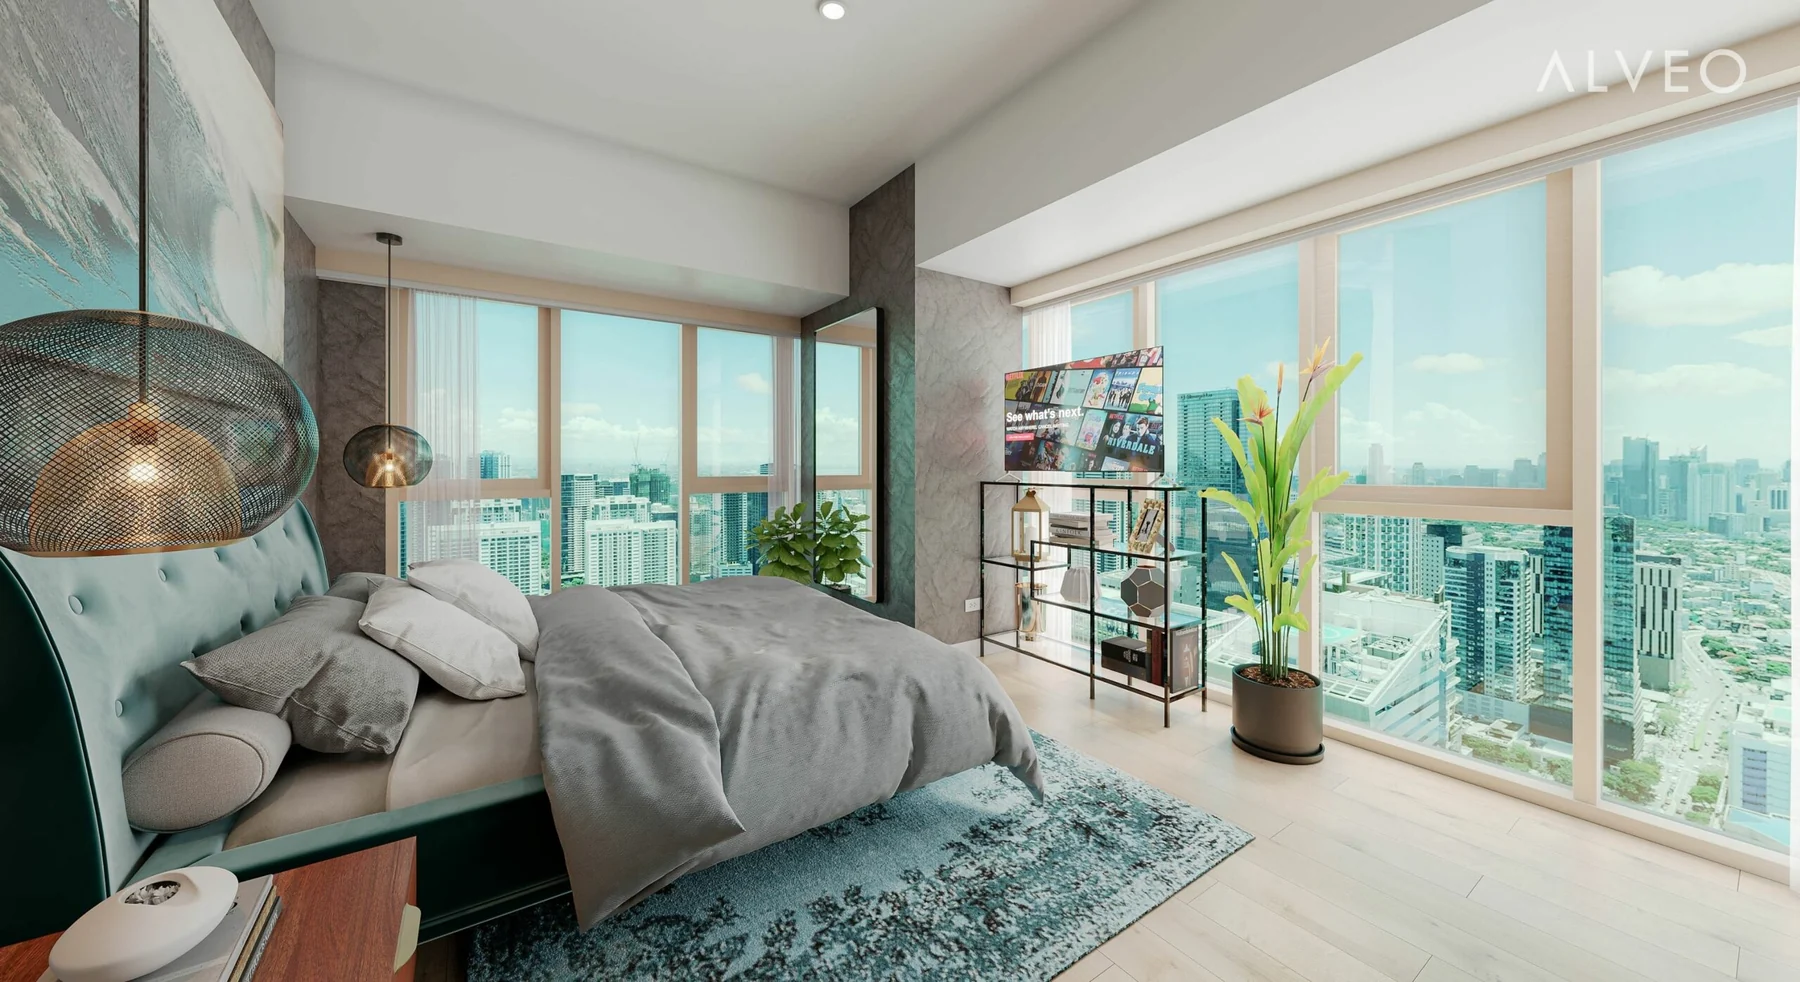
Two-bedroom primary bedroom
Two-bedroom primary bedroom Official Alveo Land residence perspective from the supplied project-page package.
Refined arrival setting
Refined arrival setting The published project imagery emphasizes natural finishes and a composed residential arrival experience.
05 — Location

Where Park East Place sits in the district.

Distances are reproduced from supplied project material. They are reference distances, not promised travel times.

Bonifacio High Street
0.4 km
British School Manila
0.6 km
International School Manila
0.65 km
Market! Market!
0.75 km
UP BGC Campus
0.75 km
St. Luke’s Medical Center BGC
0.85 km
The Mind Museum
1.4 km
Glorietta
4.0 km
Greenbelt
4.5 km
06 — Developer

Alveo Land

Alveo Land is Ayala Land’s upscale residential brand, with a long-standing development presence in Bonifacio Global City. Park East Place was introduced as one of its most premium BGC residential offerings, combining a central address, upgraded specifications, limited typical-floor density, and distinctive architecture.

Core urban collection. Distinctive residences inside compelling city and estate environments.

Source context

Project facts and visuals are based on the supplied official Alveo Land Park East Place page and Alveo Land’s published project information. Older promotional pricing is deliberately excluded from AyalaPrime; current availability, pricing, payment terms, and reservation requirements are confirmed privately.

Current corporate, licensing, and project information should always be confirmed against the latest official developer materials before any commitment.

07 — Private availability

Request Private Availability & Pricing

AyalaPrime keeps Park East Place commercial details current and discreet. Rather than republishing an older promotional price, we confirm the exact residence and current authorized terms privately for each buyer.

Private confirmation Request Private Availability & Pricing

The exact residence, floor, orientation, view, parking allocation, current price, and payment structure are confirmed before a quotation or reservation recommendation is presented.

What we confirm for you
  • Current developer-authorized residence availability.
  • Current price schedule and payment terms for the selected residence.
  • Floor level, orientation, view context, parking options, and reservation requirements.
Private residence consultation

Select the residence that fits first. Review current commercial terms second.

  1. Define your preferred residence. Unit type, floor, orientation, view, and parking needs are carried into the request.
  2. Receive current authorized information. Pricing and payment terms are checked against present developer material rather than an older web reference.
  3. Review before reservation. The exact unit, computation, requirements, and applicable timetable are confirmed in writing.
Request Private Availability & Pricing

Unit availability, current pricing, payment terms, construction schedules, and turnover information remain subject to current developer confirmation and change. No investment return or future value is guaranteed.

08 — FAQs

Before you inquire.

Is Park East Place currently pre-selling?

Yes. Alveo Land’s official Park East Place page presents the development as pre-selling. AyalaPrime confirms current saleable inventory privately because unit availability can change.

What residence types are published for Park East Place?

The published residence collection includes one-bedroom residences, one-bedroom suites, two-bedroom residences, and three-bedroom residences. Publicly stated sizes run from approximately 61 to 131 sqm, with balconies across the collection.

Why does AyalaPrime not display a public Park East Place price?

The supplied official project page includes an older promotional starting-price reference. AyalaPrime does not present an older figure as current pricing. Request Private Availability & Pricing for the current developer-authorized information on the residence you are considering.

What makes Park East Place more private than a typical high-rise?

The published tower program has a maximum of approximately 10 residences per typical residential floor and does not include studio units. The combination supports a lower-density residential environment within a central BGC address.

What is the published completion target?

Alveo Land’s published project information identifies 2030 as the target completion period. The applicable turnover schedule for a selected residence should still be reconfirmed against the latest developer documentation before reservation.

Can AyalaPrime help compare specific Park East Place units?

Yes. A private consultation can compare available unit types, floor level, orientation, view, parking options, payment structure, and current authorized pricing without relying on outdated public figures.

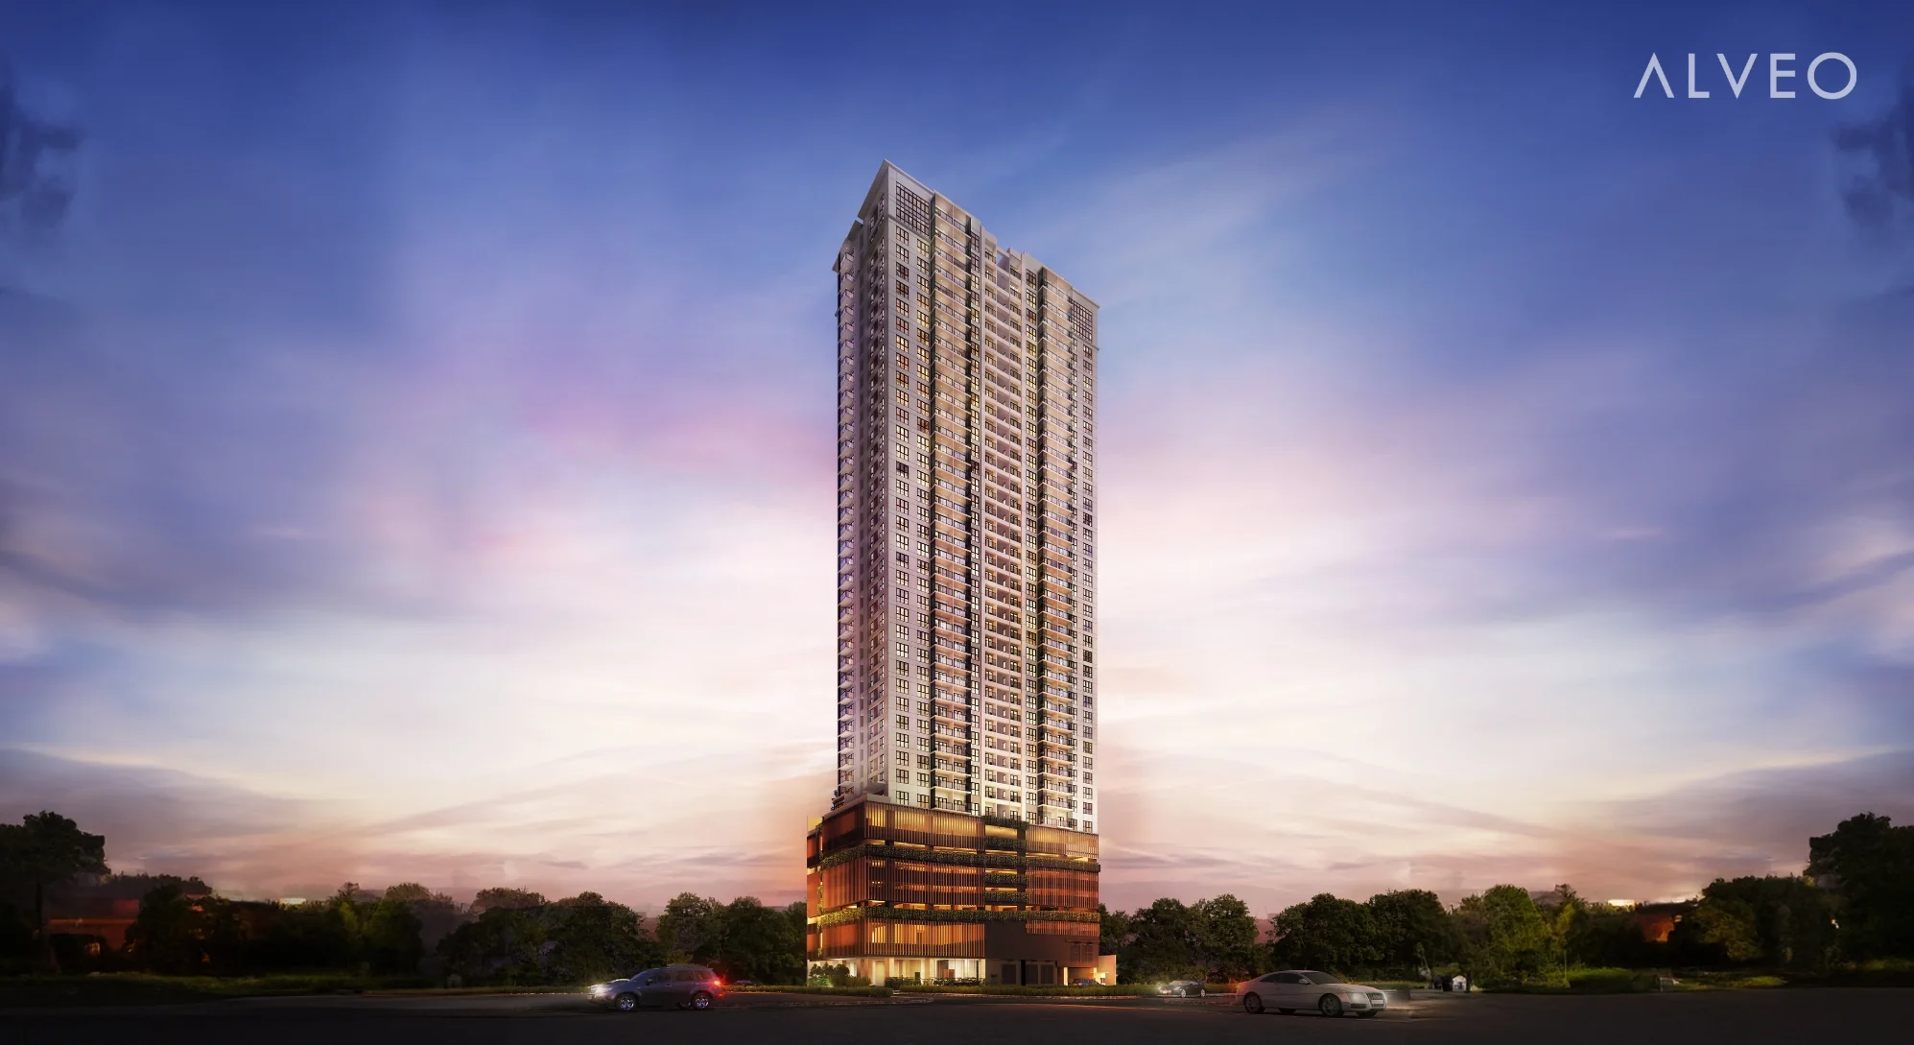
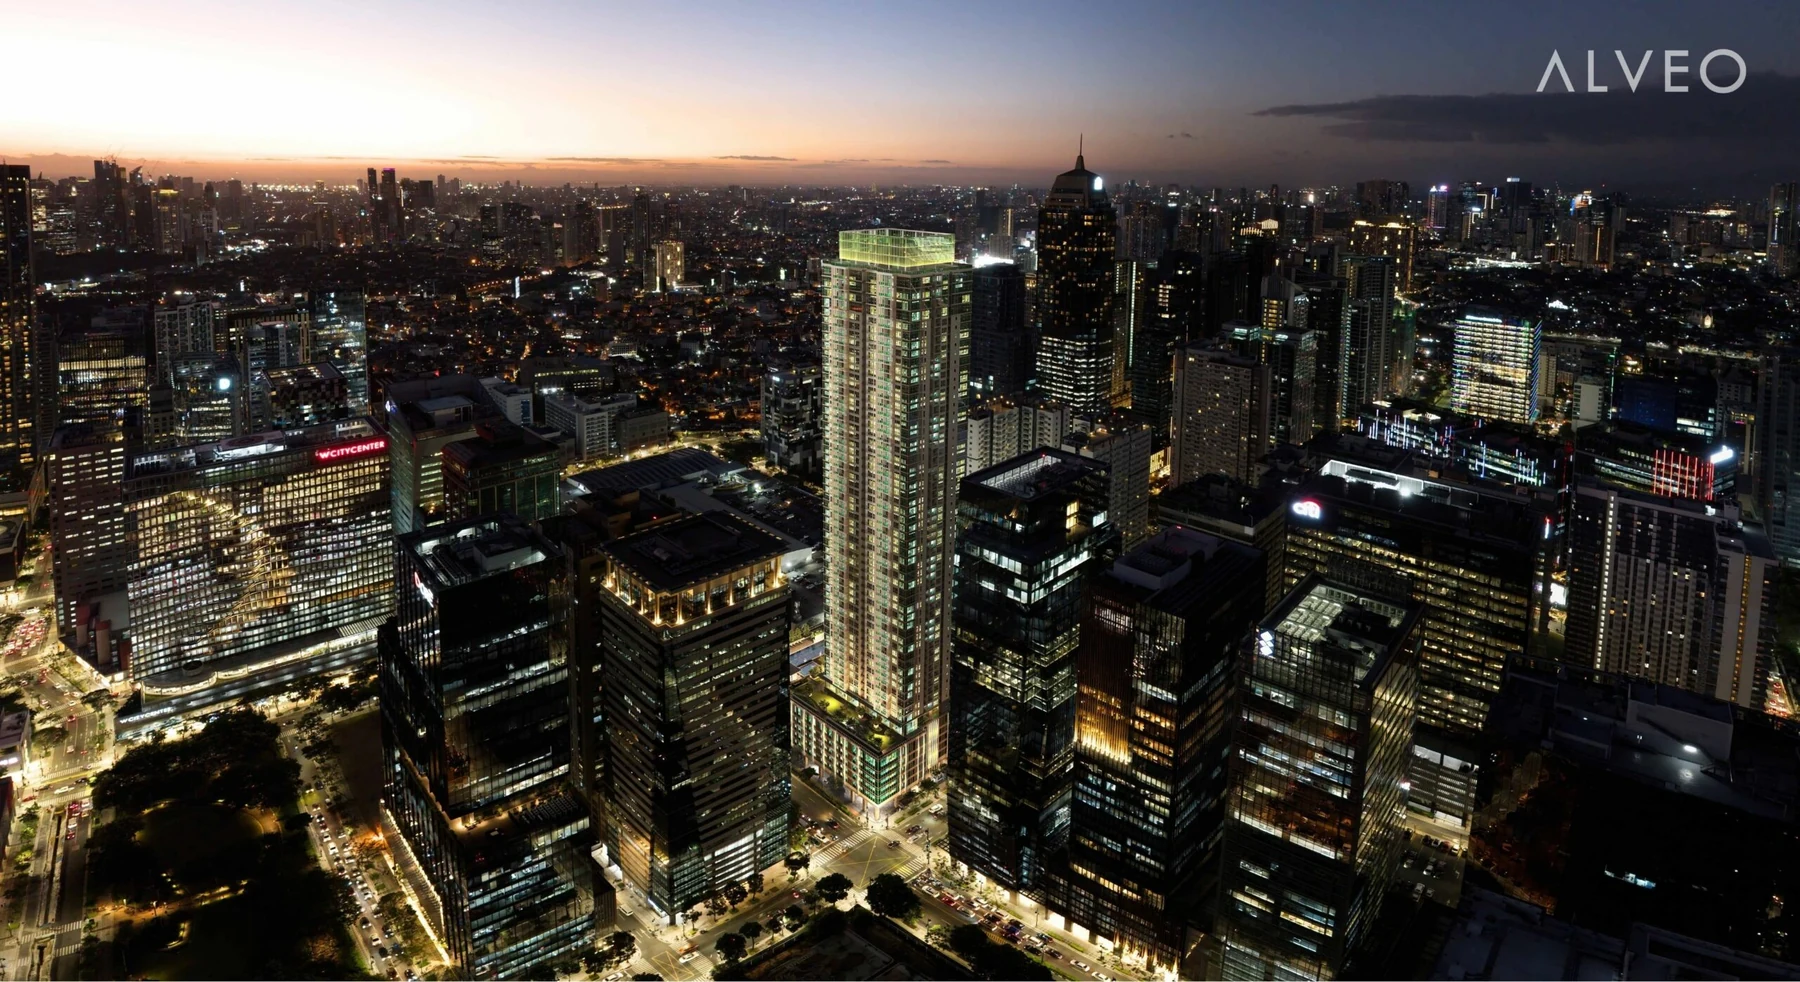
Park East Place at dusk
Park East Place at dusk Official Alveo Land artist’s perspective.
Also consider

Other Ayala addresses.

Comparison of location, residence mix, and availability context. Different developments are never treated as interchangeable.

09 — Inquire

Request private availability and pricing for Park East Place.

Request Private Availability & Pricing. Current residence selection, pricing, payment terms, parking options, and reservation requirements are confirmed privately against authorized developer information.

  • Your selected configuration is carried into the request.
  • Current price and availability confirmed against official developer information.
  • No figure on this page is treated as a live offer.
Prefer to call+63 917 725 0318

Current Park East Place availability and pricing are confirmed privately against authorized developer information before any reservation decision.