
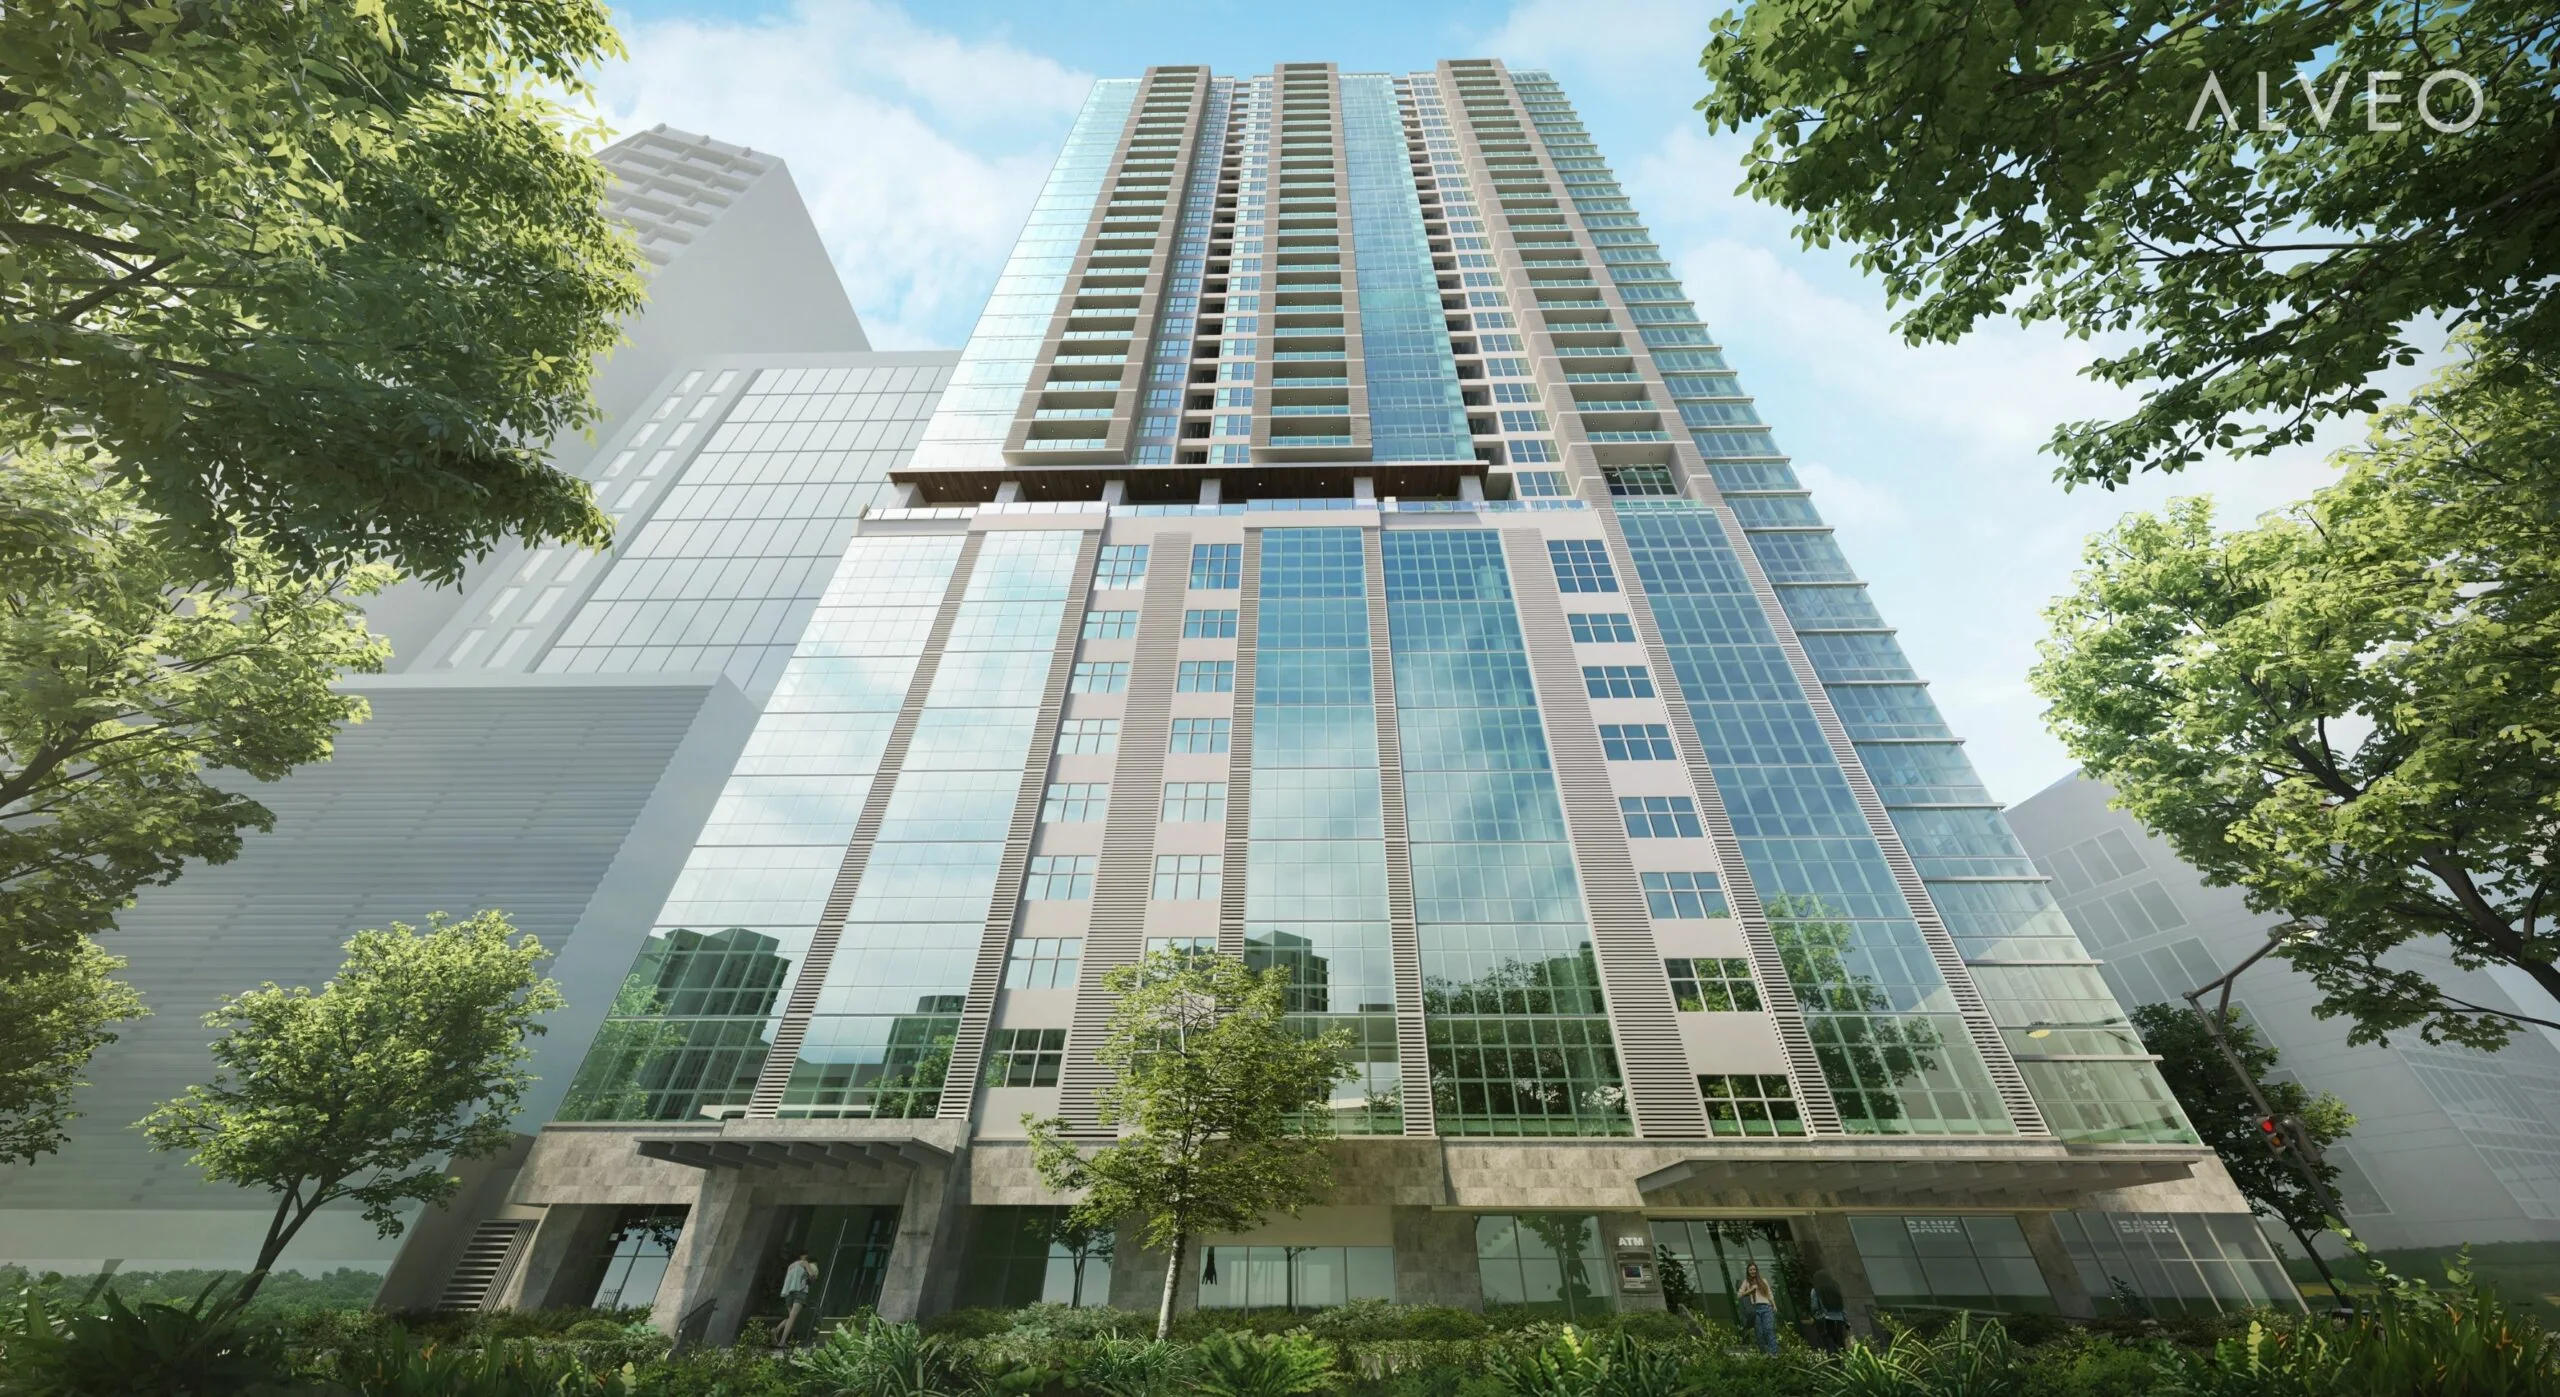
Parkside by design
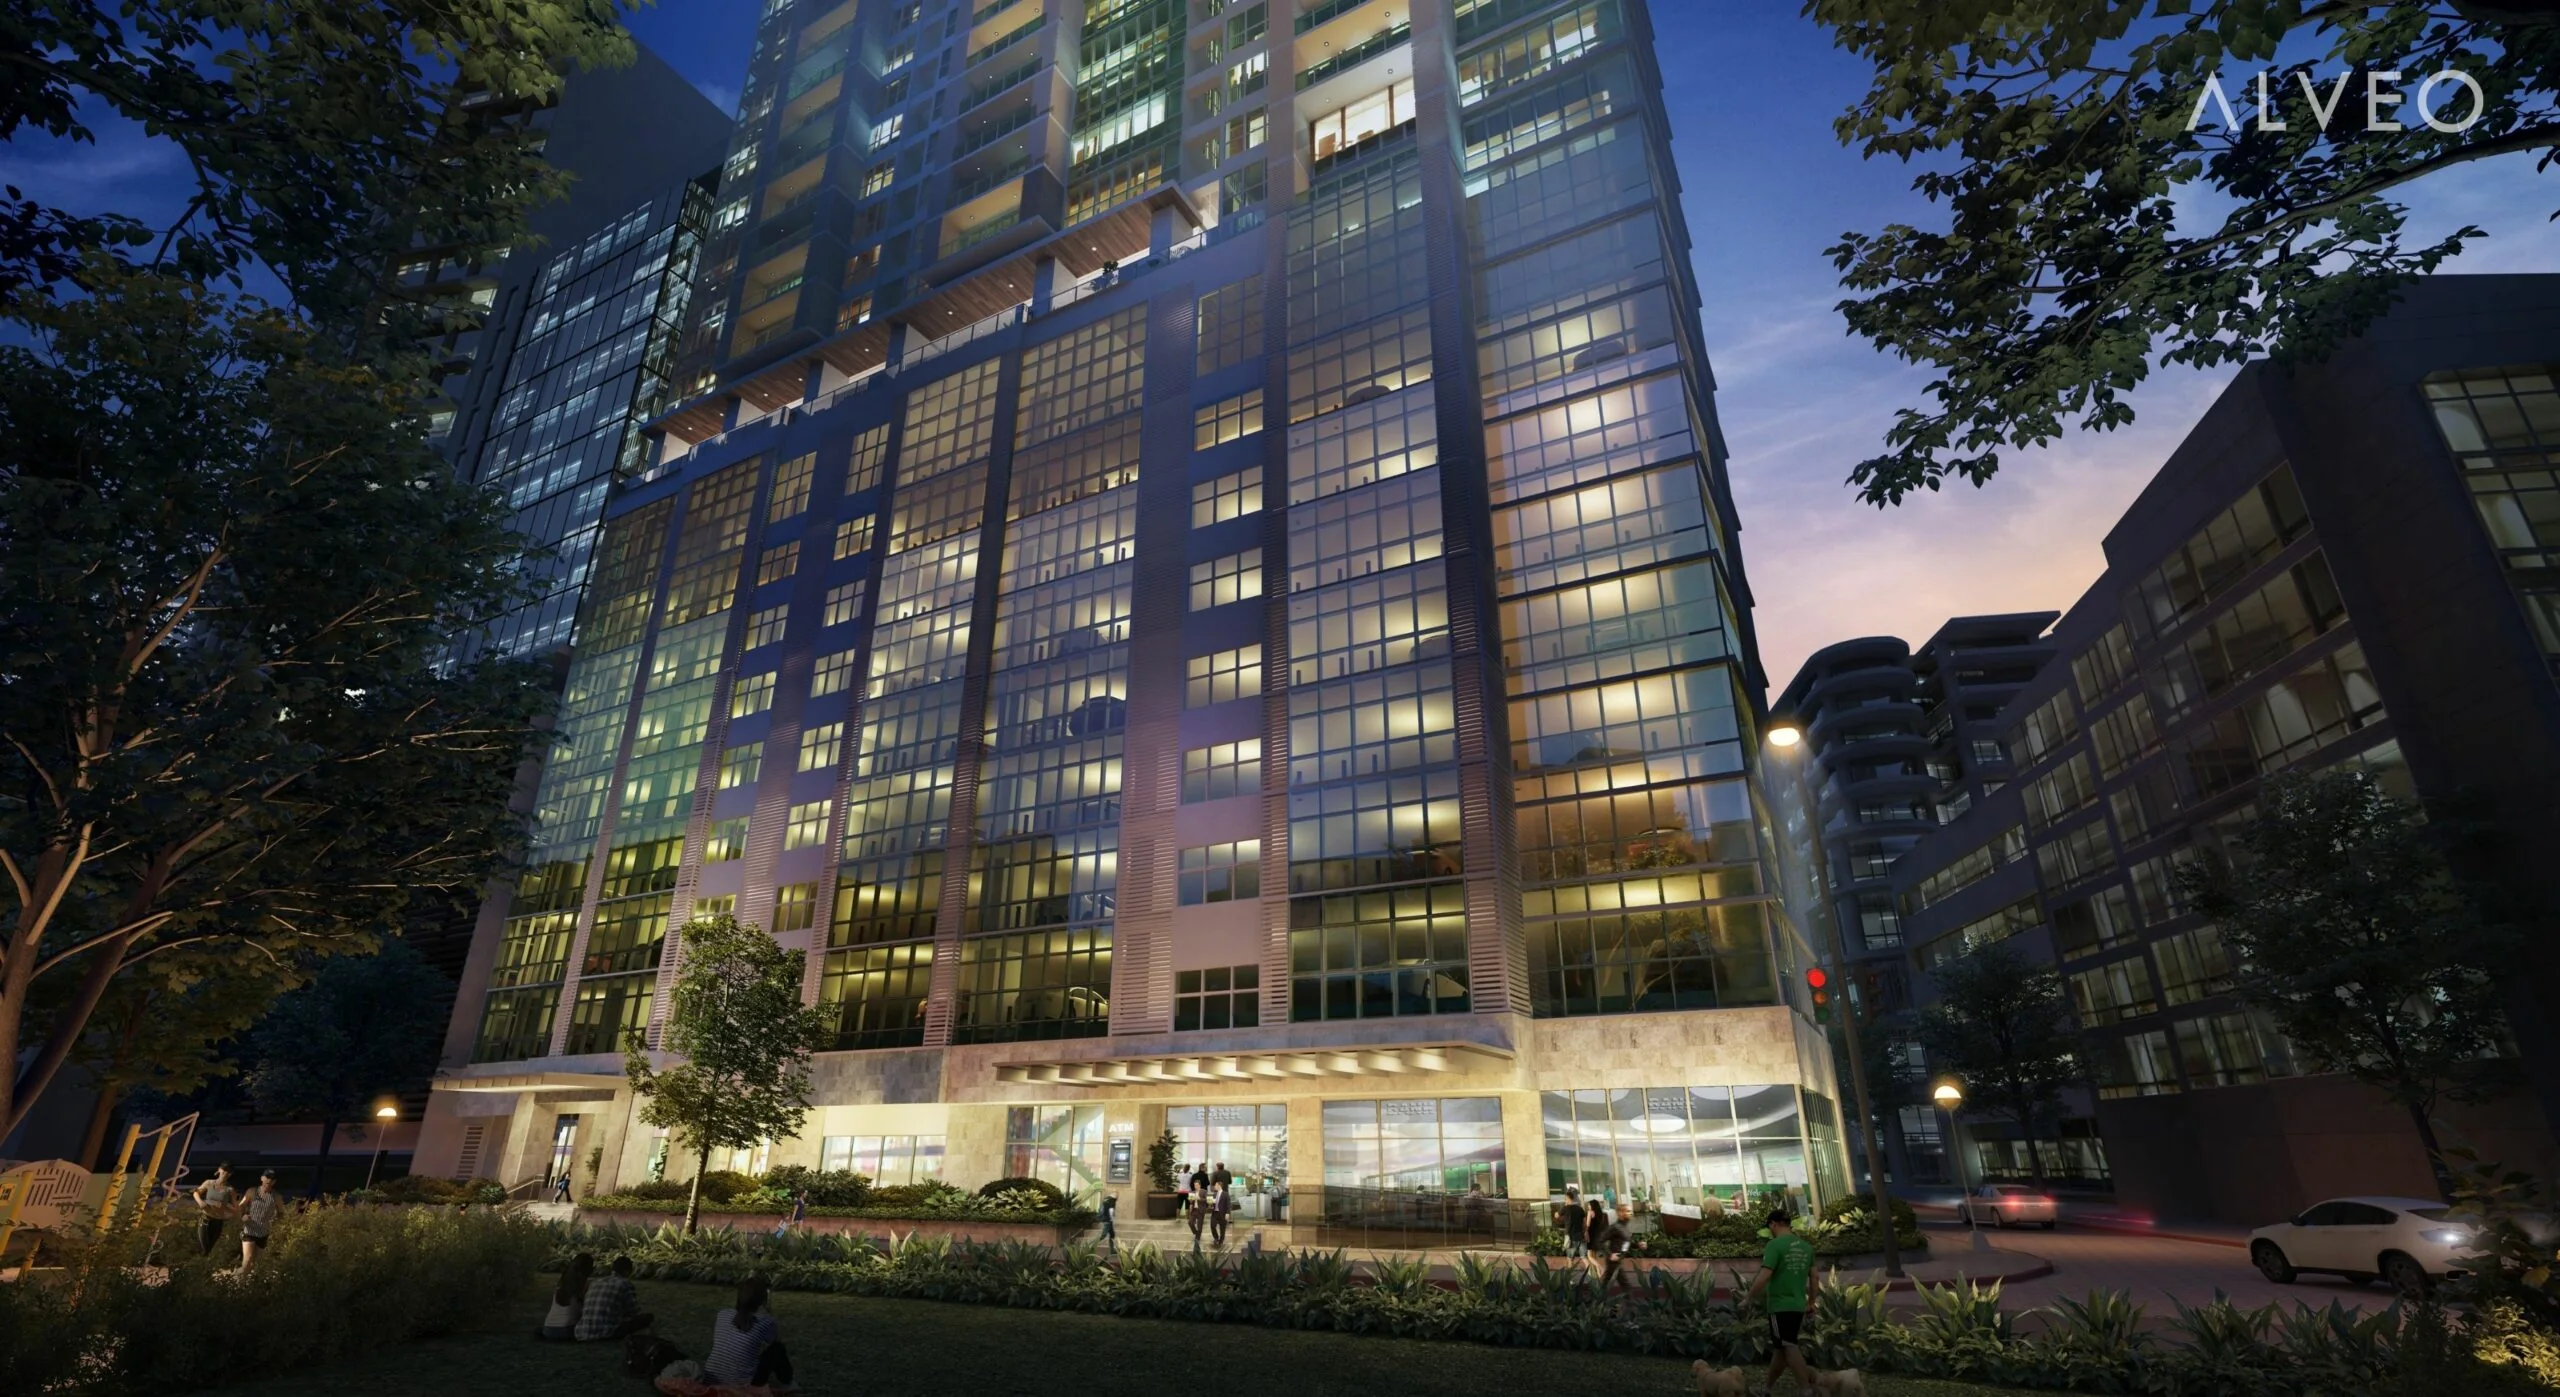
The tower rises beside Washington SyCip Park and Legazpi Active Park, giving the address an uncommon relationship with greenery, walkability, neighborhood retail, and the Makati CBD.
Alveo Land Core urban collection
Parkford Suites Legazpi brings generous two- and three-bedroom residences to one of Makati CBD’s most coveted green edges, directly beside the character and breathing space of Legazpi Village’s urban parks.
Parkford Suites Legazpi is conceived as a refined urban enclave where the energy of Makati CBD meets the openness of Washington SyCip Park and Legazpi Active Park. Its residence mix deliberately favors larger two- and three-bedroom formats rather than compact city units.
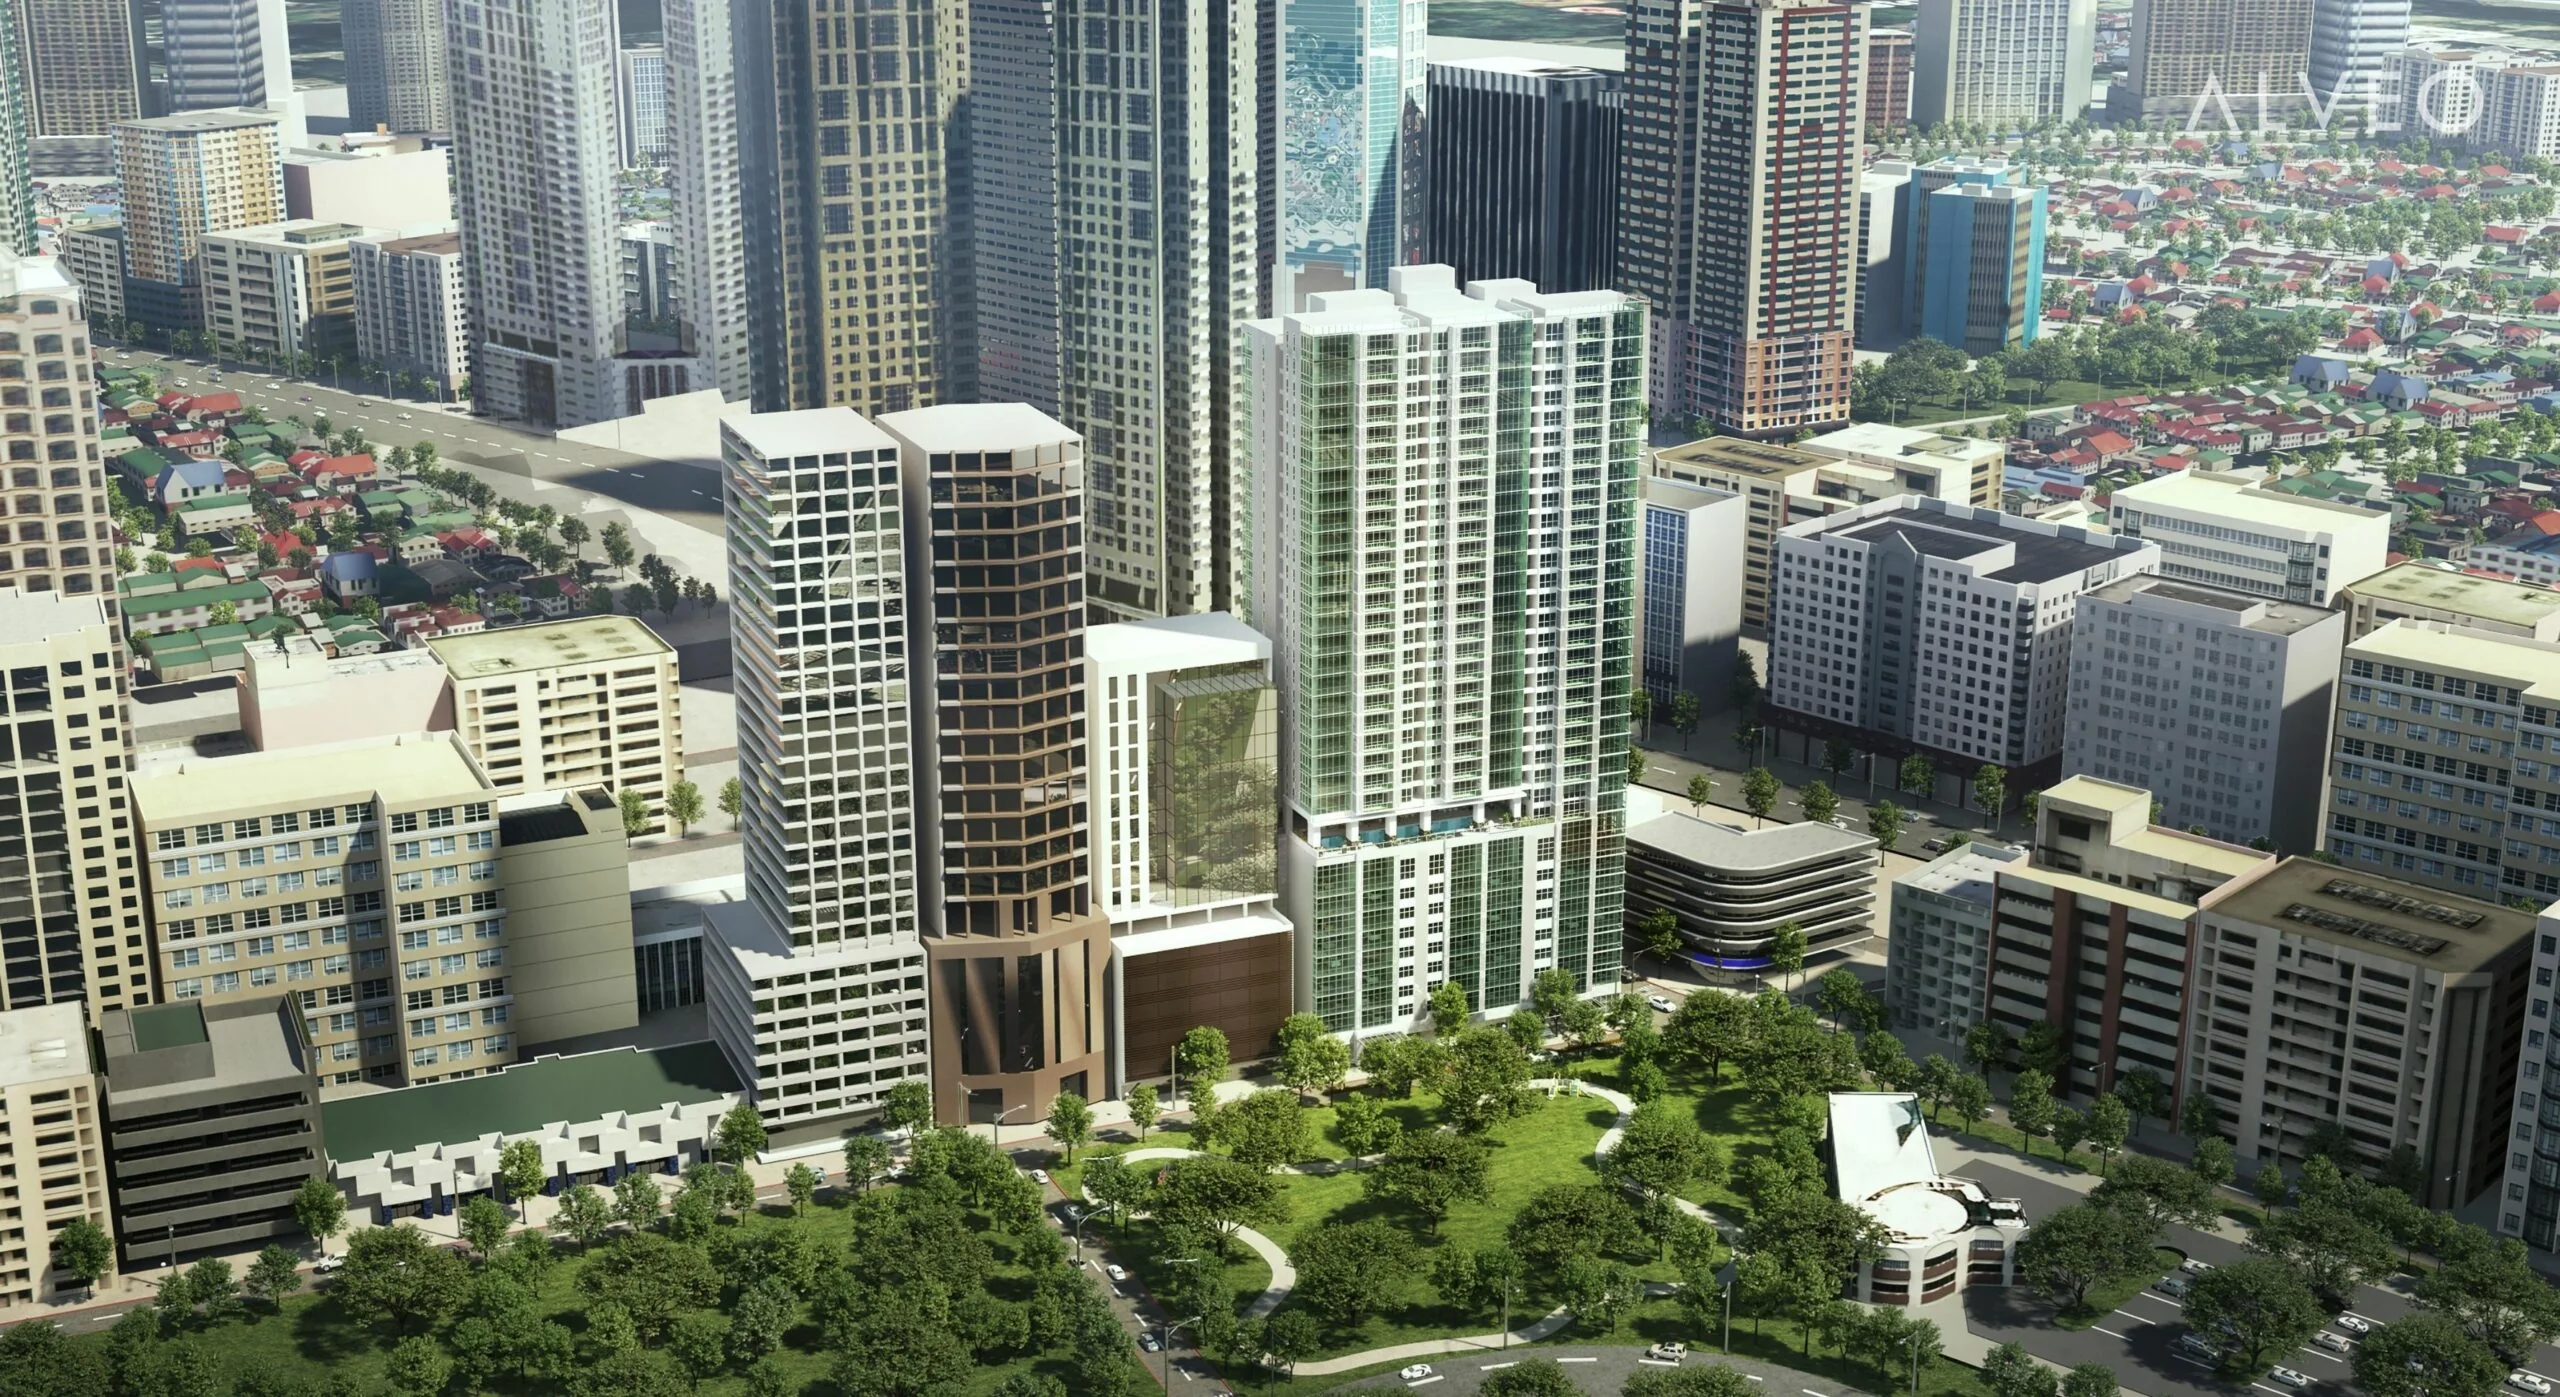
The tower rises beside Washington SyCip Park and Legazpi Active Park, giving the address an uncommon relationship with greenery, walkability, neighborhood retail, and the Makati CBD.
Published Alveo material describes 163 residences and only seven units on a typical floor, supporting a more composed residential experience within the city center.
The published residence program focuses on approximately 125–142 sqm two-bedroom homes, 180–181 sqm three-bedroom homes, and bi-level three-bedroom residences reaching up to approximately 328 sqm.
Studios, one-bedroom, two-bedroom, three-bedroom, and penthouse layouts are published as standalone modules. Areas, plans, price context, and payment terms are never combined into a generic option.
Filter configurations
 Tap to enlarge
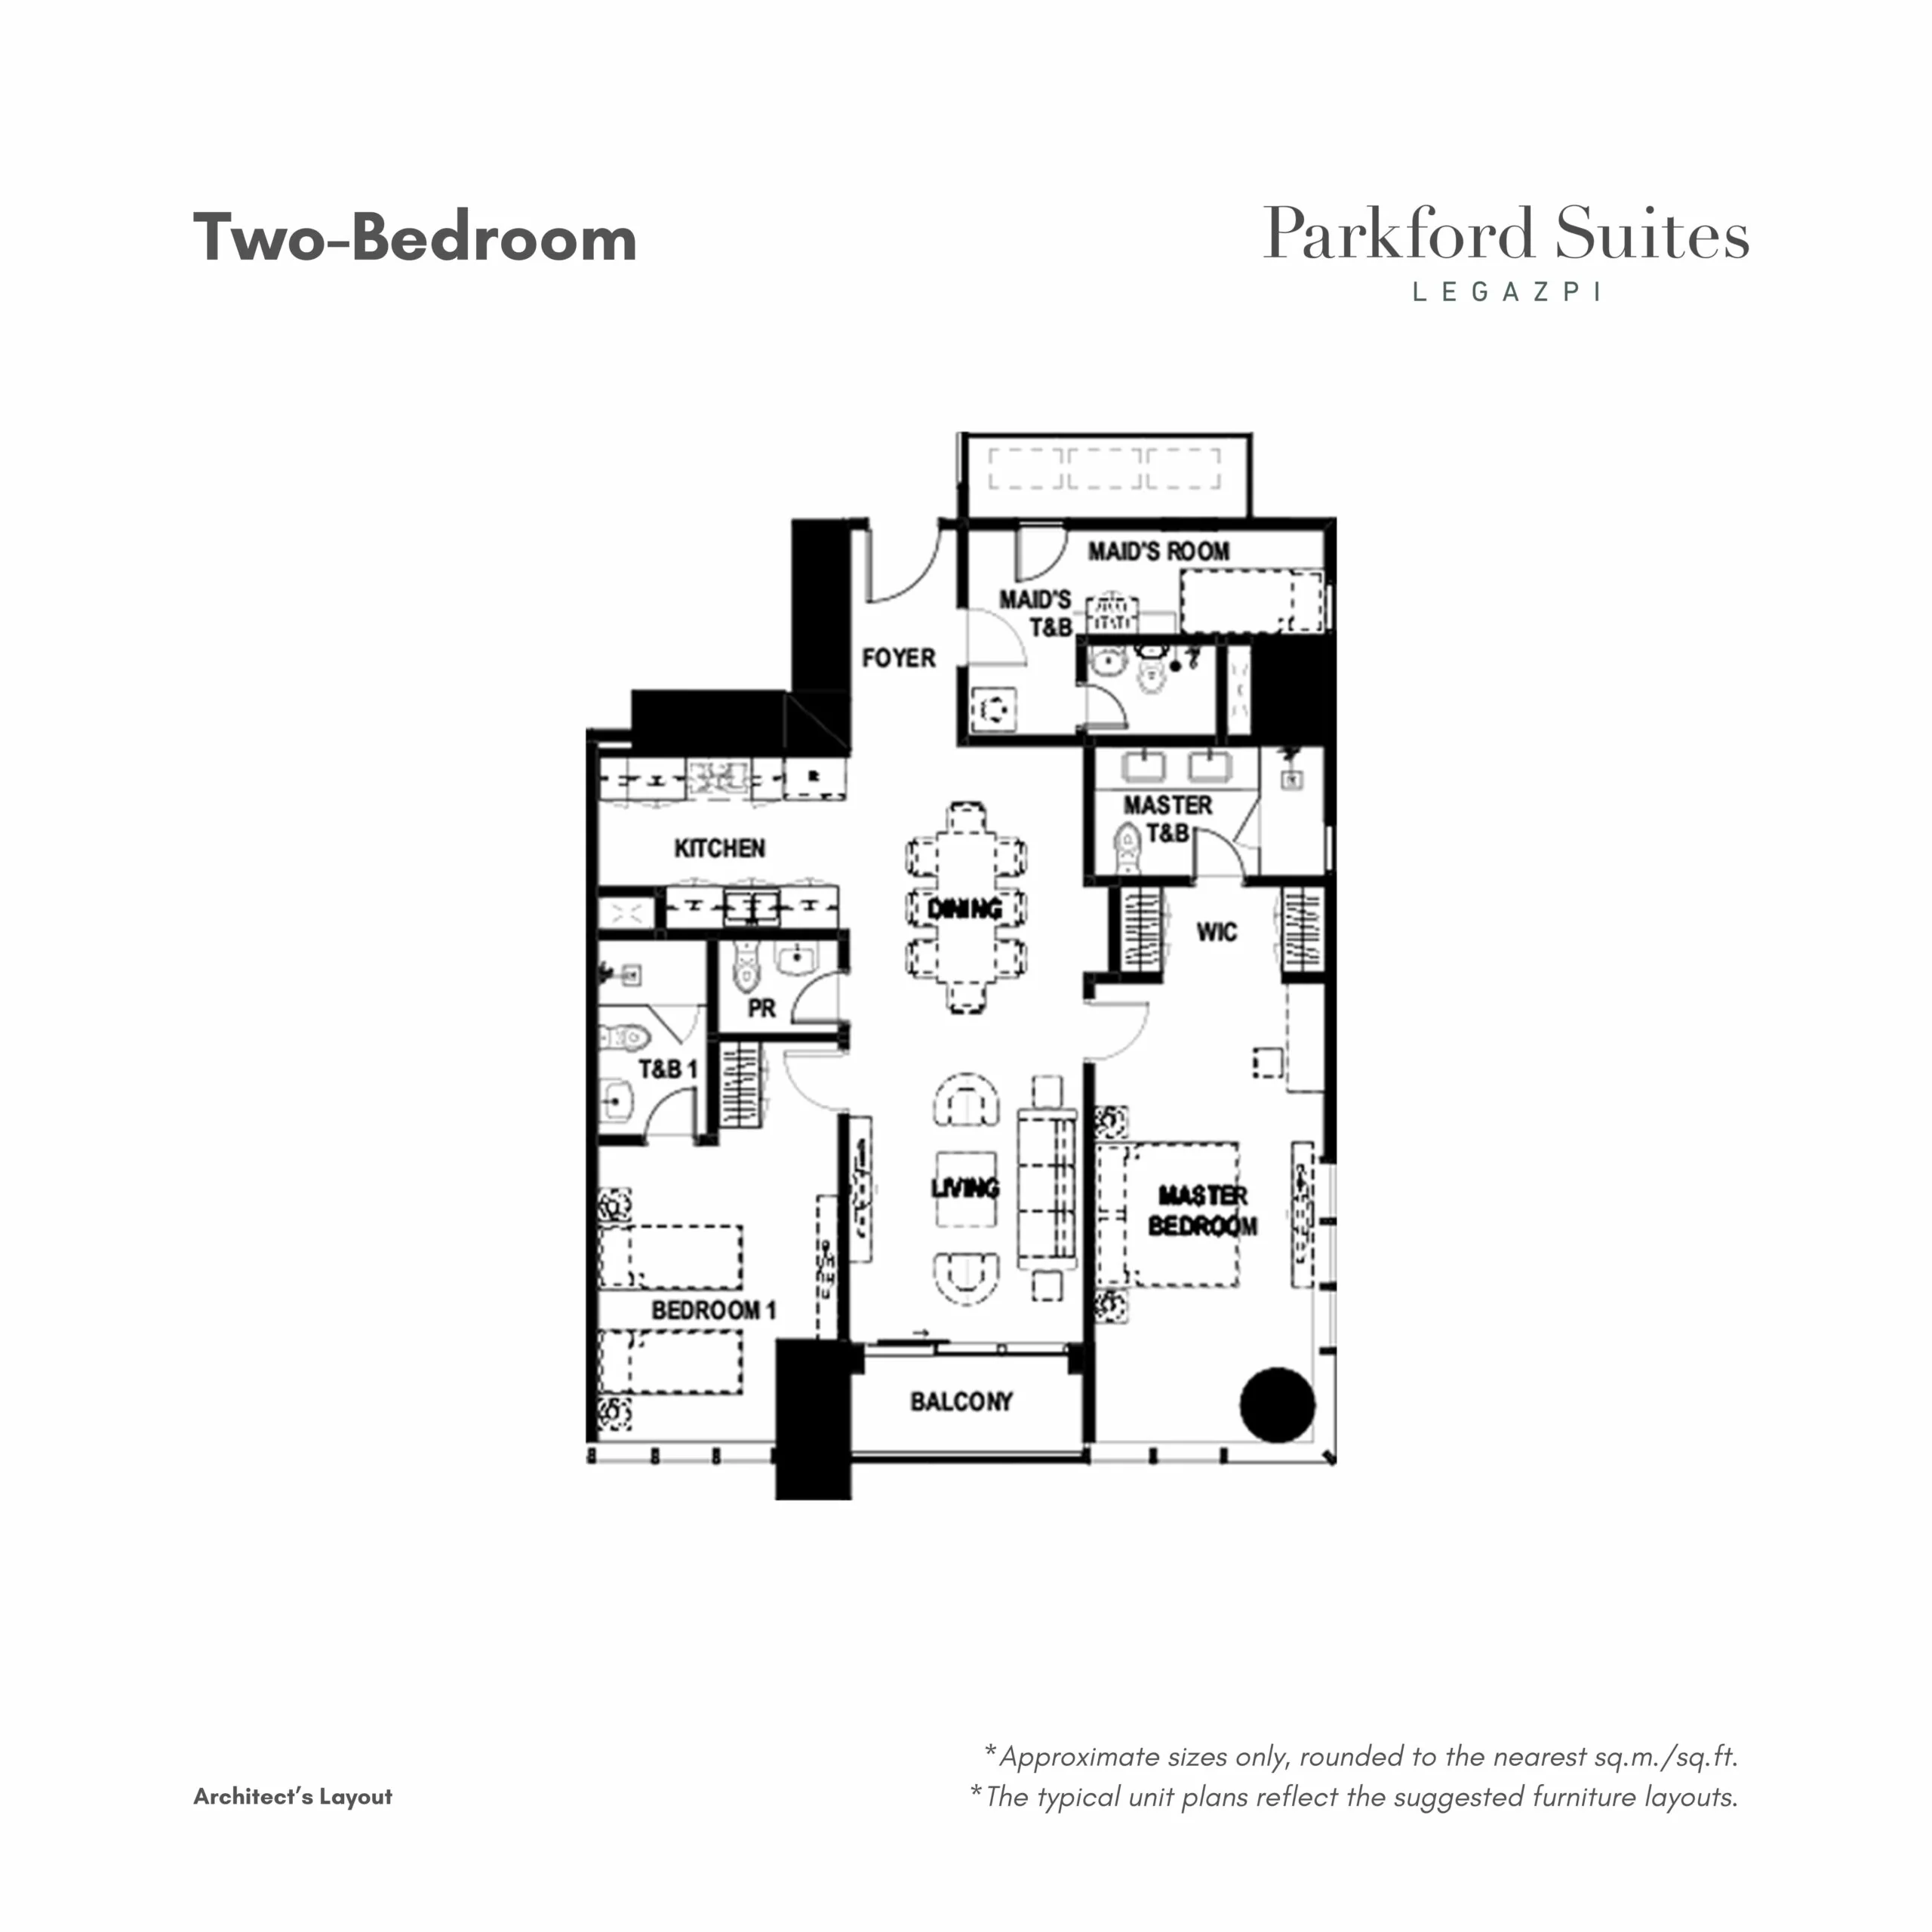
Official Parkford Suites Legazpi two-bedroom plan supplied by Alveo. The source describes two-bedroom residences at approximately 125–142 sqm; request the exact plan matching a currently offered unit.
2BR
A larger-format city residence with ensuite bedroom accommodation, a guest powder room, maid’s/utility support spaces, and a balcony in the published representative plan.
| Space | sq.m. | sq.ft. |
|---|---|---|
| Foyer | 5 | 54 |
| Living / Dining | 29 | 312 |
| Kitchen | 9 | 97 |
| Powder Room | 3 | 32 |
| Master Bedroom | 22 | 237 |
| Master WIC | 4 | 43 |
| Master T&B | 7 | 75 |
| Bedroom 1 | 18 | 194 |
| Bedroom 1 T&B | 5 | 54 |
| Maid’s Room | 11 | 118 |
| Maid’s T&B | 3 | 32 |
| Balcony | 5 | 54 |
| ACCU | 5 | 54 |
 Tap to enlarge
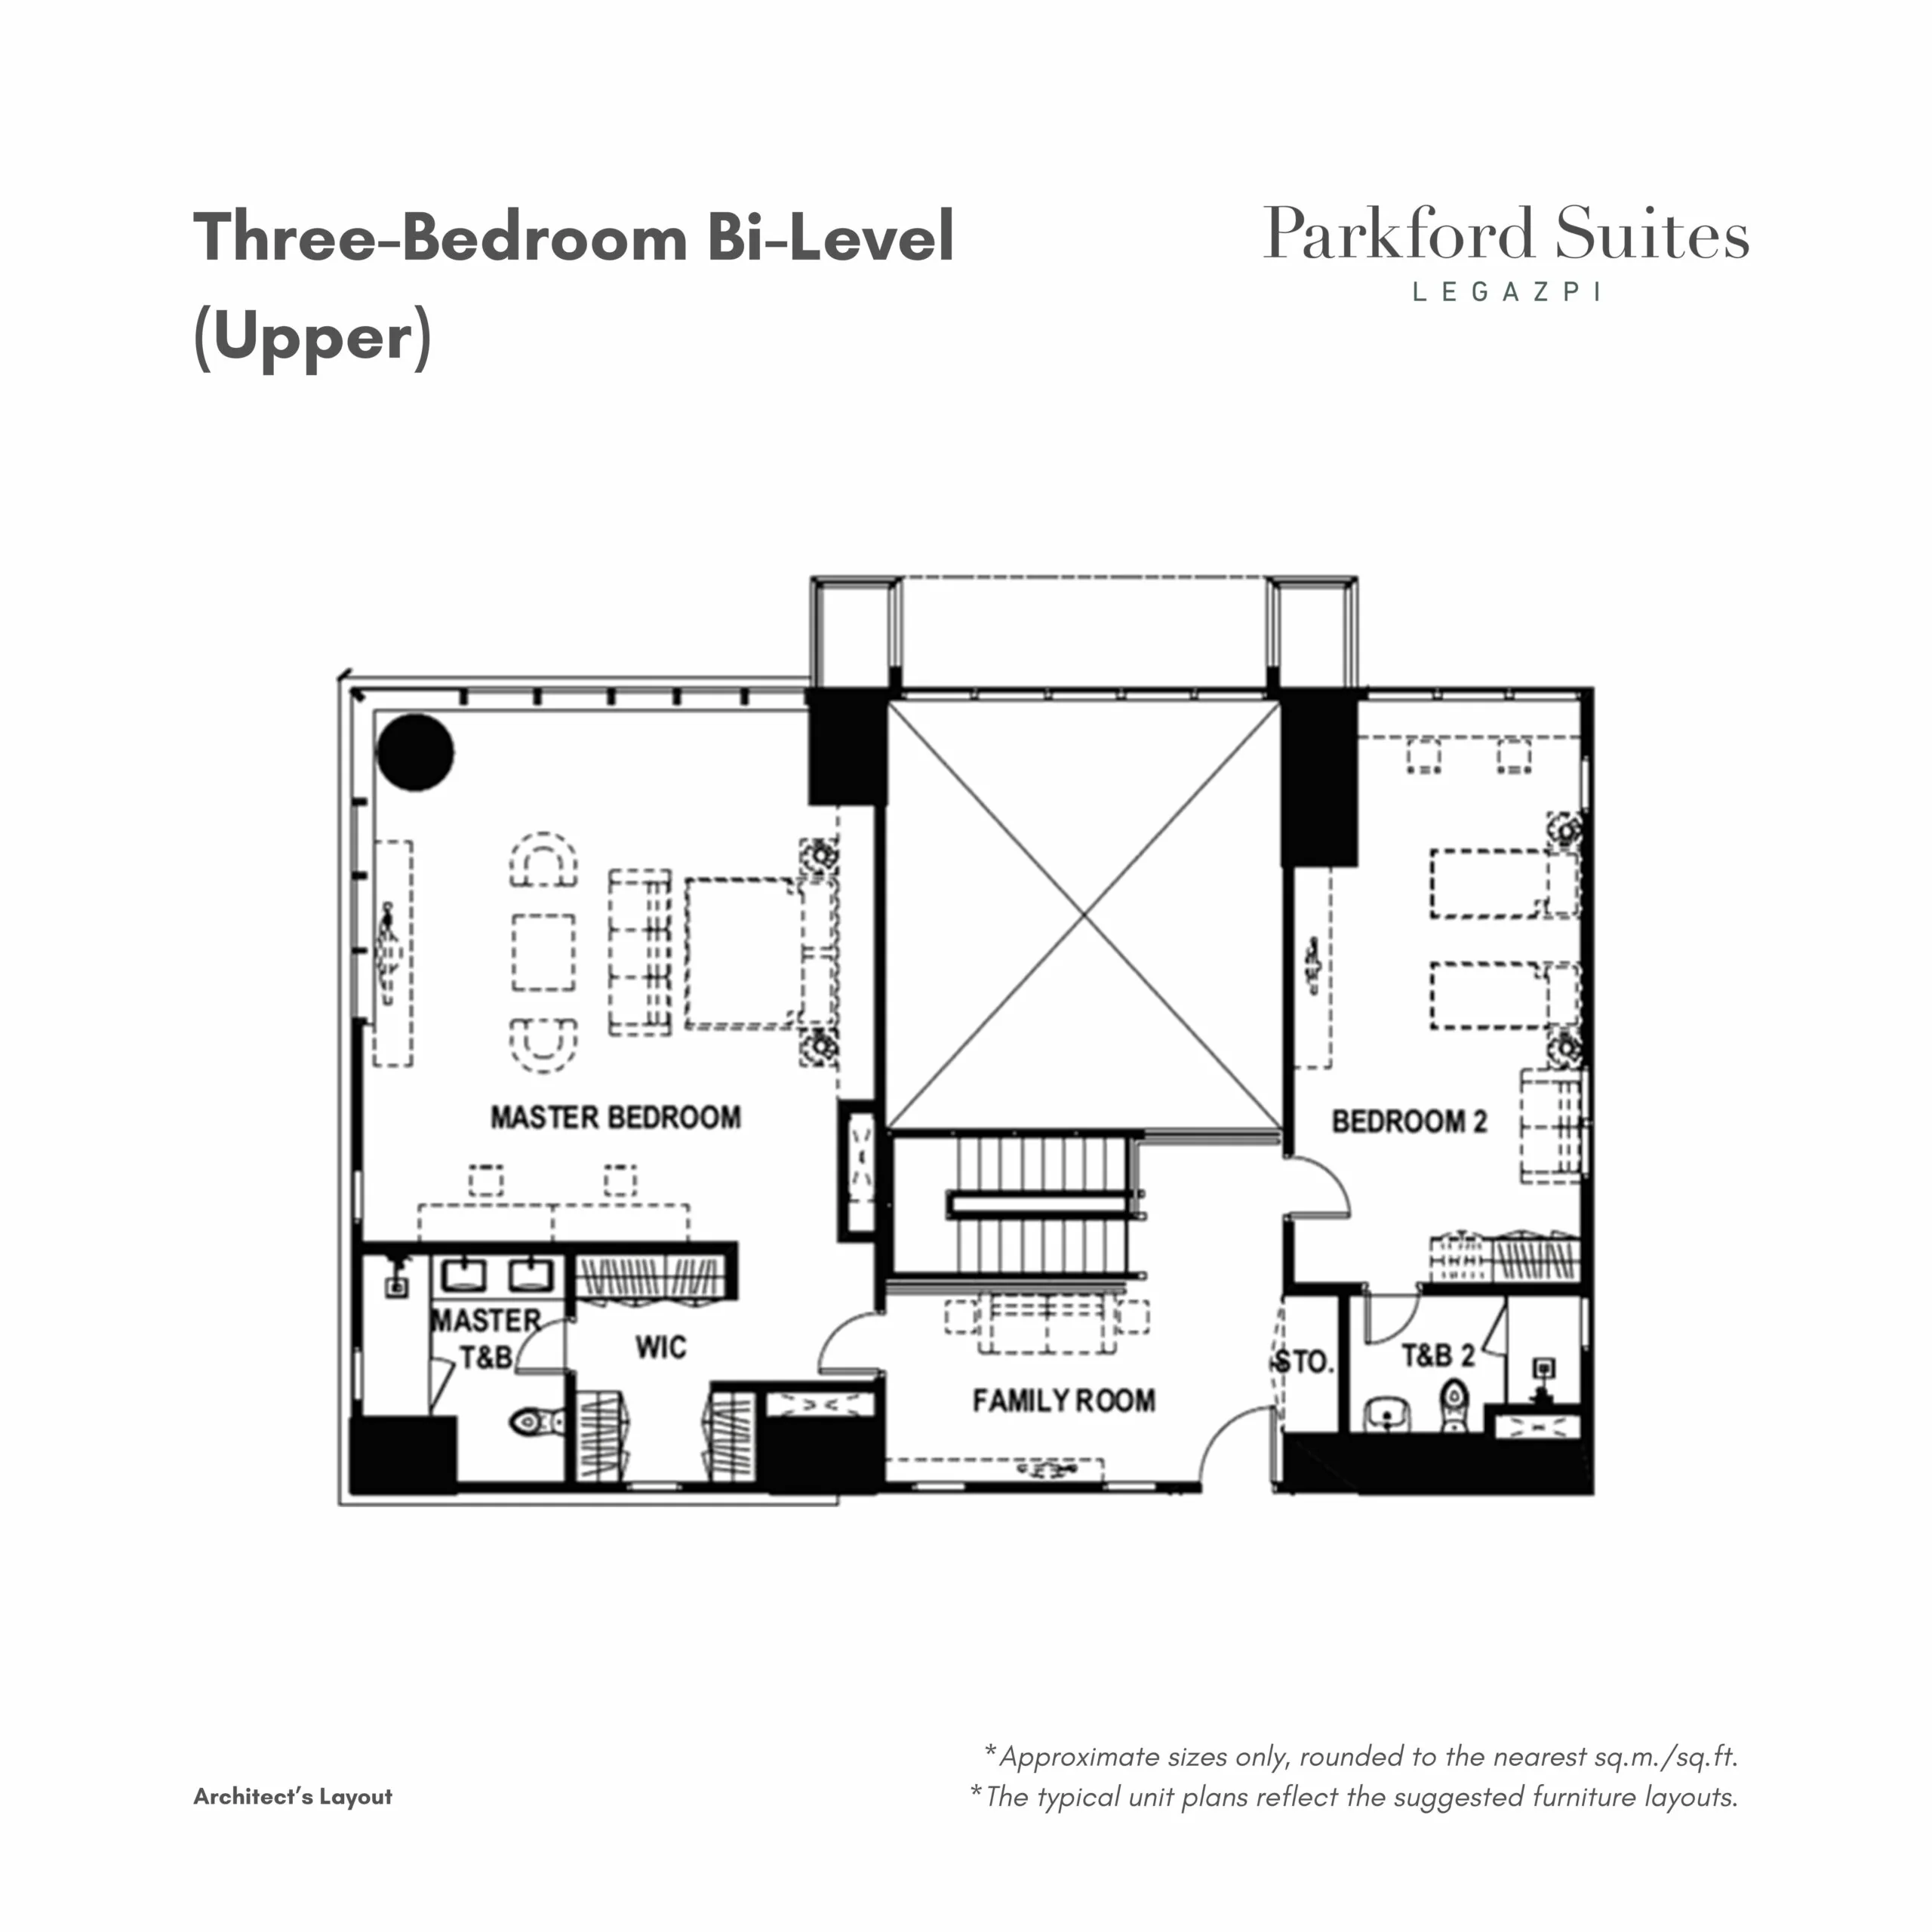
Official Parkford Suites Legazpi upper-level bi-level plan supplied by Alveo. The published residence range reaches up to approximately 328 sqm; the complete current two-level plan should be confirmed per unit.
3BR Bi-Level
The largest published Parkford residence format, arranged across two levels. The supplied asset includes the upper-level architectural plan; request the complete current plan set for a selected unit.
 Tap to enlarge
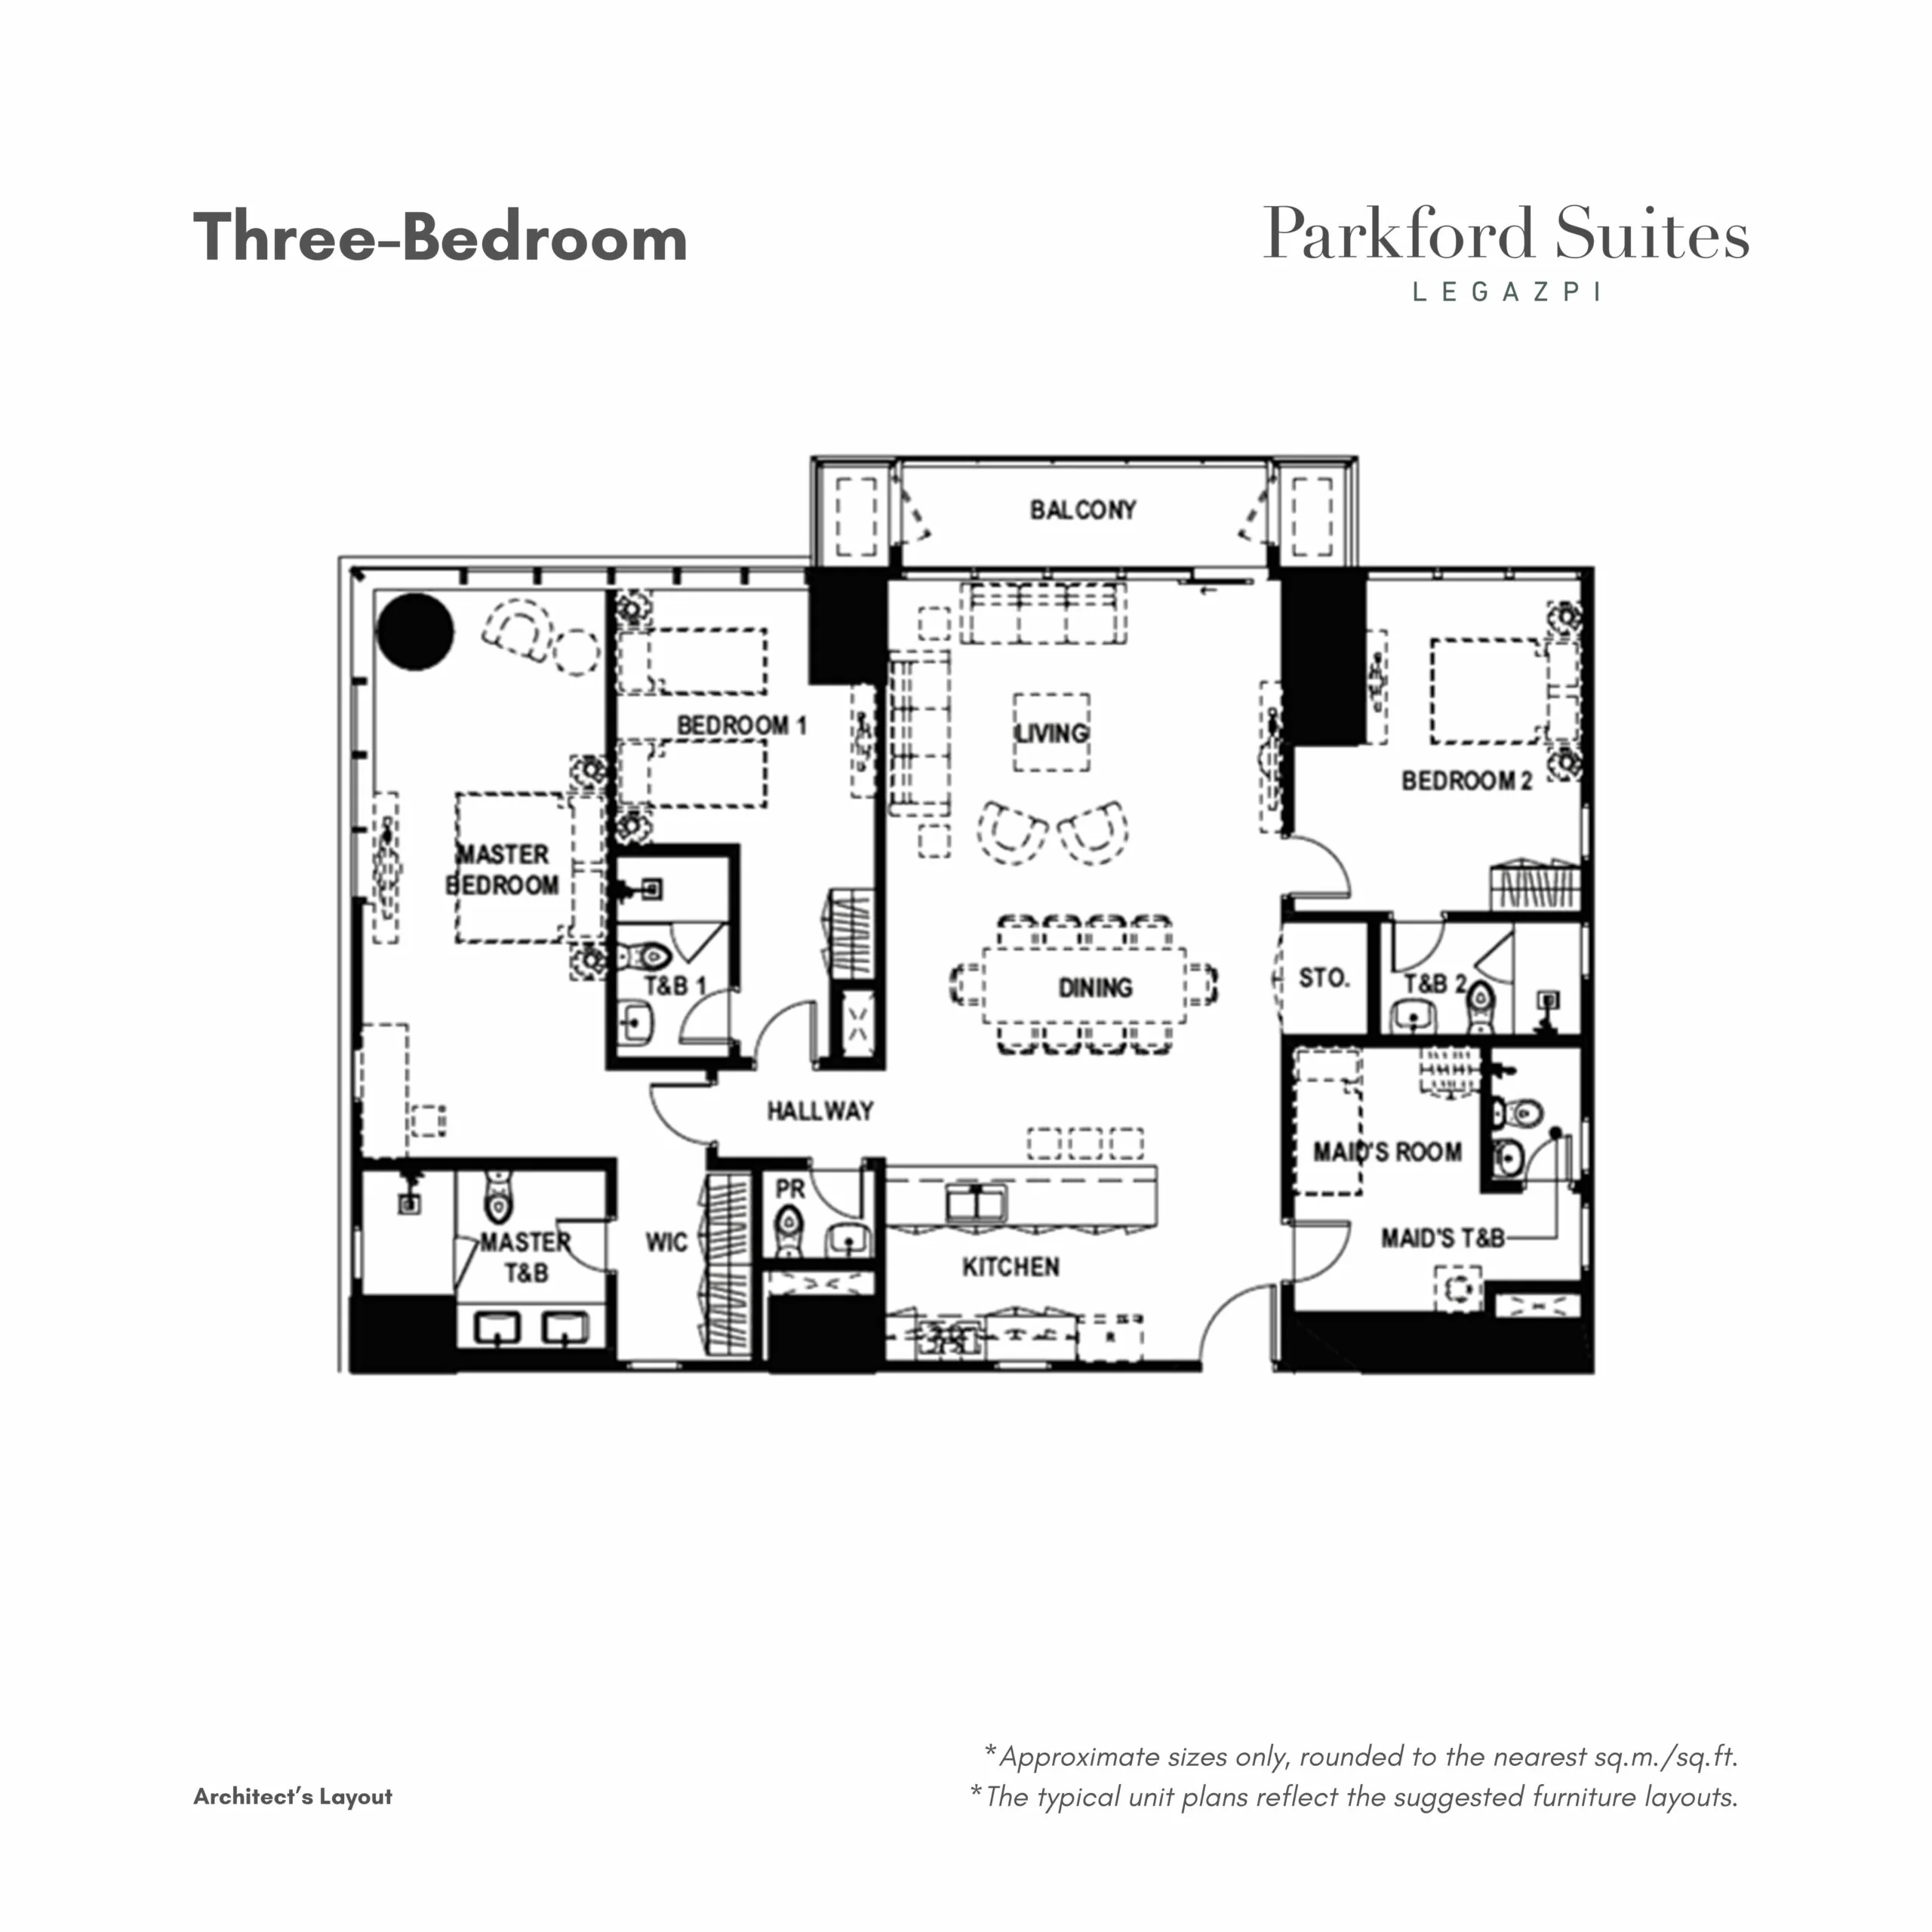
Official Parkford Suites Legazpi three-bedroom plan supplied by Alveo. The source describes three-bedroom residences at approximately 180–181 sqm; request the exact current plan and orientation.
3BR
The published three-bedroom program emphasizes generous living and dining space, ensuite bedrooms, a master walk-in closet, storage, household support spaces, and a balcony.
| Space | sq.m. | sq.ft. |
|---|---|---|
| Living / Dining | 47 | 506 |
| Kitchen | 11 | 118 |
| Hallway | 3 | 32 |
| Powder Room | 2 | 22 |
| Master Bedroom | 29 | 312 |
| Master WIC | 6 | 65 |
| Master T&B | 9 | 97 |
| Bedroom 1 | 18 | 194 |
| Bedroom 1 T&B | 5 | 54 |
| Bedroom 2 | 18 | 194 |
| Bedroom 2 T&B | 5 | 54 |
| Storage | 2 | 22 |
| Maid’s Room | 12 | 129 |
| Maid’s T&B | 3 | 32 |
| Balcony | 8 | 86 |
| ACCU | 3 | 32 |
No configuration matches that filter. .
One row per source configuration. No row merges two layouts, areas, or price contexts.
| Configuration | Type | Area | Price context | Plan | Action |
|---|---|---|---|---|---|
| Two-Bedroom • approx. 125–142 sqm | 2BR | Approx. 125–142 sqm | On requestRequest current availability and official sample computation. | Plan available | Enquire |
| Three-Bedroom Bi-Level • up to approx. 328 sqm | 3BR Bi-Level | Up to approx. 328 sqm | On requestRequest current availability and official sample computation. | Plan available | Enquire |
| Three-Bedroom • approx. 180–181 sqm | 3BR | Approx. 180–181 sqm | On requestRequest current availability and official sample computation. | Plan available | Enquire |
Every plan sheet renders complete and uncropped, and enlarges on tap. Videos load only when played.
Tap to enlarge
Tap to enlarge
Tap to enlarge
Unit finishes and provisions are reproduced from the supplied/current official Alveo Parkford Suites Legazpi project material. Exact specifications should be reconfirmed for the selected residence before reservation.
| Area | Floor | Wall | Ceiling |
|---|---|---|---|
| Living / Dining / Kitchen | Porcelain tiles | Paint finish | Paint finish |
| Bedroom | Engineered wood | Paint finish | Paint finish |
| Toilet & Bath | Porcelain tiles | Porcelain tiles | Paint finish |
| Maid’s / Utility | Ceramic tiles | Paint finish | Paint finish |
| Balcony | Porcelain tiles | Paint finish | Paint finish |
Residence features & provisions
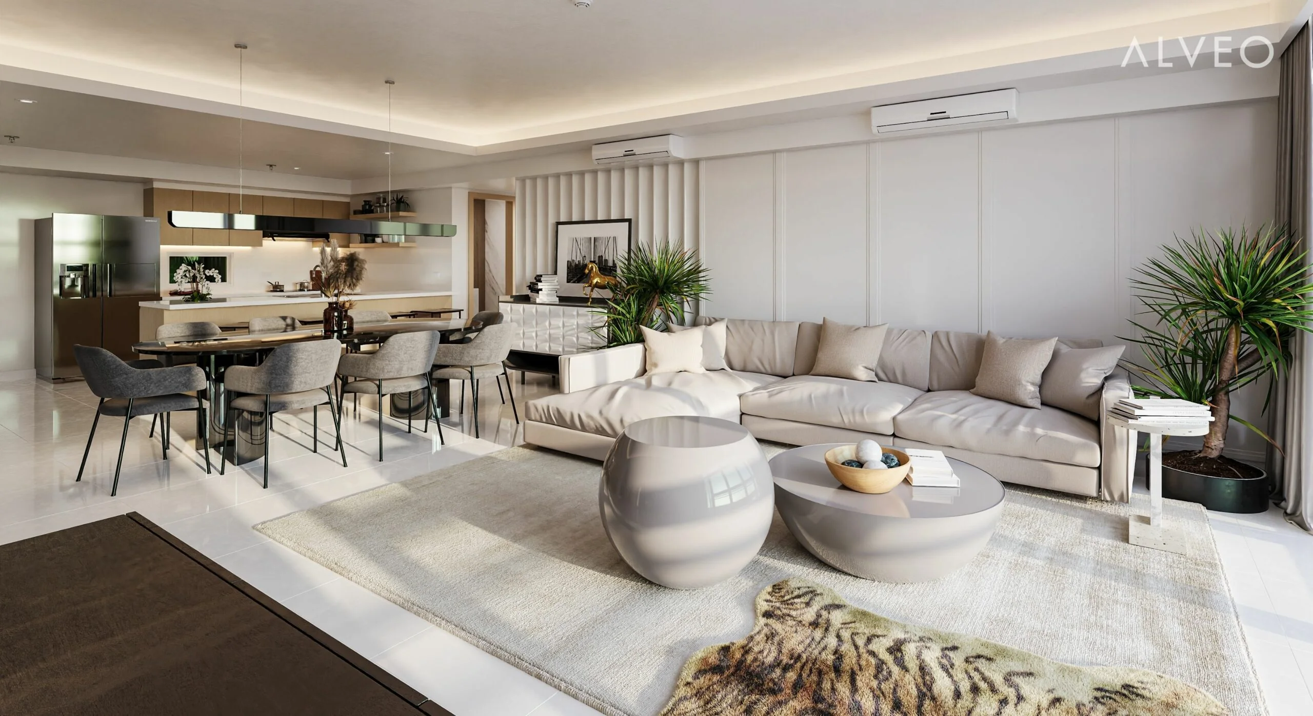
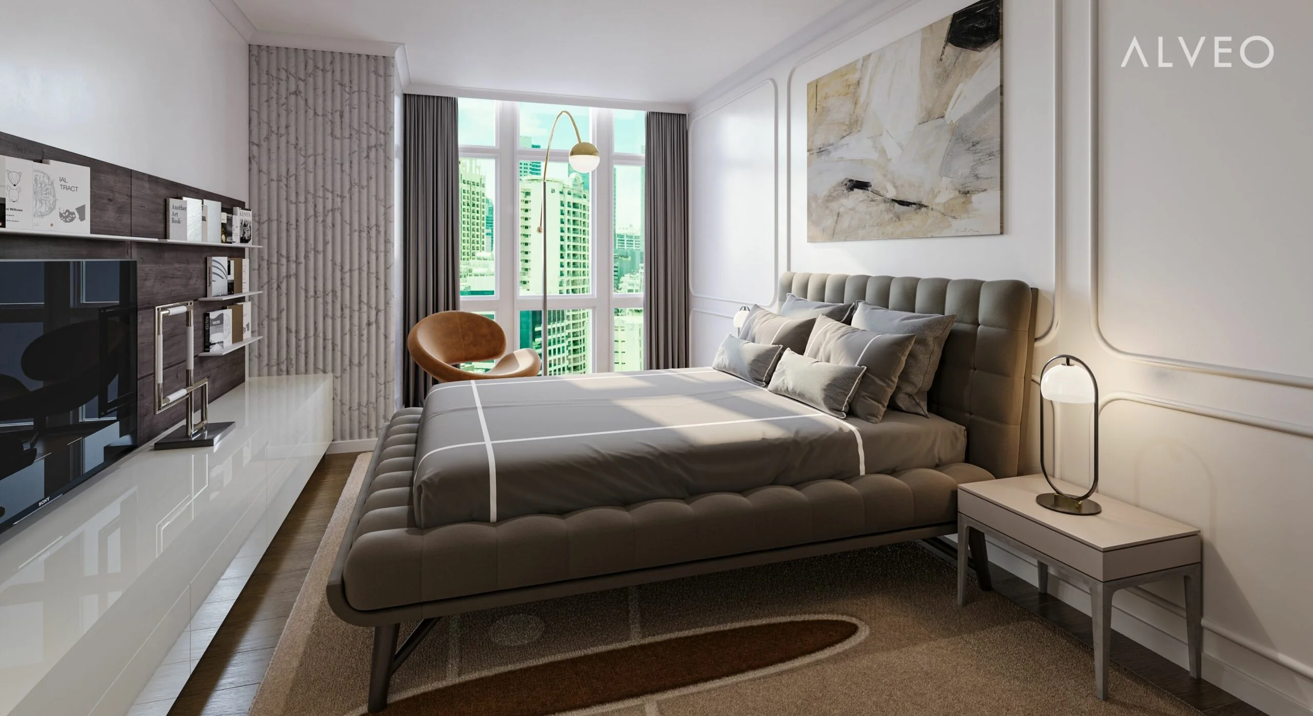
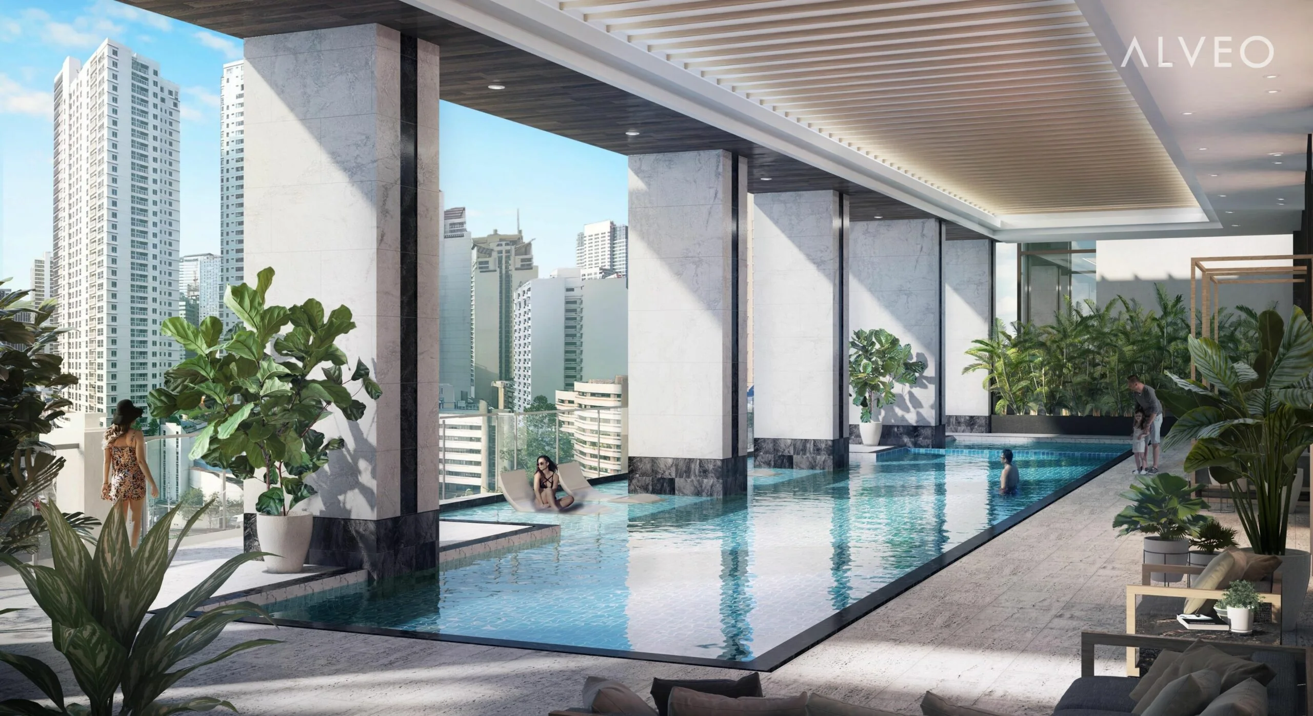
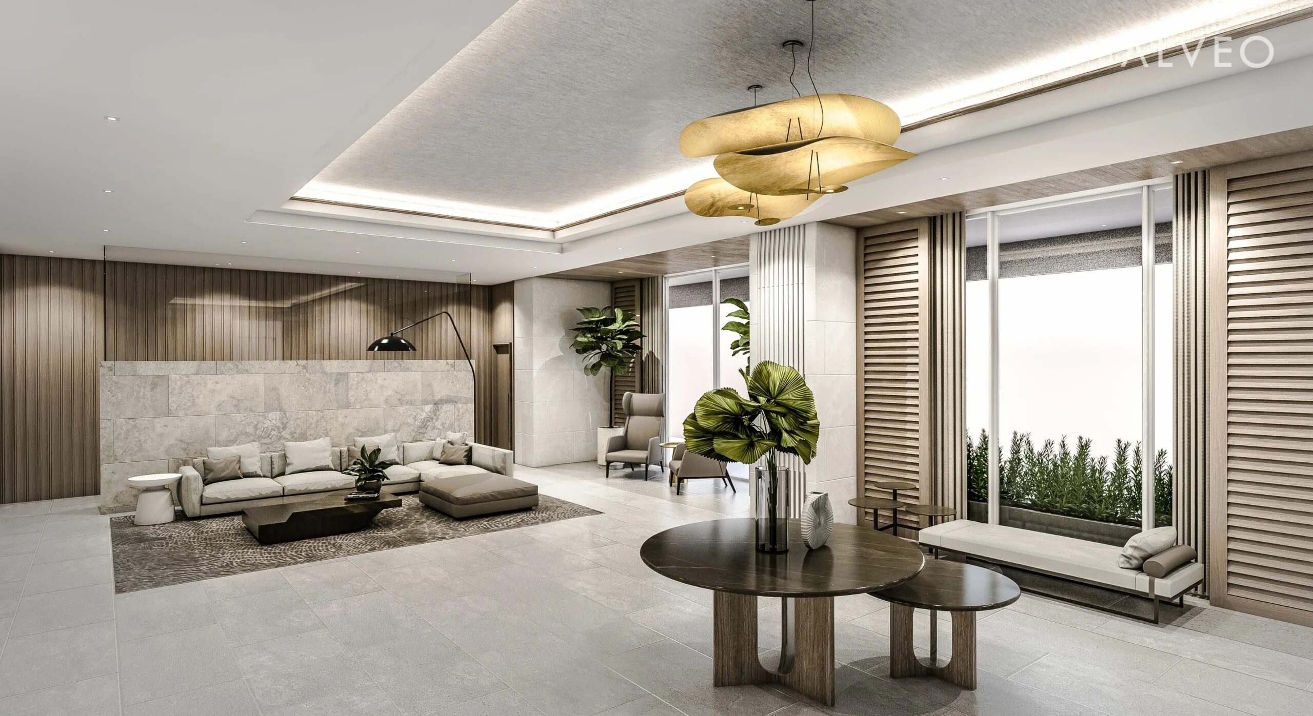
Supplied project photography, mapped to this development only. Interiors illustrate atmosphere and finish; they do not replace the exact plan for any specific unit.
Distances are reproduced from supplied project material. They are reference distances, not promised travel times.
Alveo Land develops contemporary residential communities in established and emerging urban districts, with Parkford Suites Legazpi positioned as a premium parkside address within Makati CBD.
Core urban collection. Distinctive residences inside compelling city and estate environments.
Source context
Project facts, plans, amenities, nearby distances, and deliverables are based on supplied official Alveo material and the current Alveo property page; corporate and transaction details should be reconfirmed before commitment.
Current corporate, licensing, and project information should always be confirmed against the latest official developer materials before any commitment.
Published project references
Construction footage carries the date of the source material. It is a record of that date and is not a current site-status report.
Request a current construction and turnover update before making any decision that depends on completion timing.
Current official pricing and availability are confirmed on request
Source-date safeguard. The supplied official project page still carries an estimated price timestamp of 1 April 2022. AyalaPrime intentionally does not republish that dated figure as a current offer.
We will match the official computation to the exact residence type and currently offered unit rather than quoting a generic historical figure.
Request Private Availability & PricingAvailability, price, payment schedules, reservation requirements, turnover timing, and specifications can change. Confirm the current official developer documents for the selected residence before reservation.
Supplied official-page references: HLURB LS No. 035150 · Ad Approval AA-2019/10-2576. Reproduced from supplied material; not a substitute for current regulatory verification.
No. Any figure shown is a dated source reference rather than a live offer. Request current availability and official sample computation.
Select the specific configuration you are considering and use its inquiry button. The selected unit, area, and price context are carried into the request so the computation returned matches that exact configuration.
Availability is checked against the latest developer inventory or availability schedule before any reservation is processed. Floor level, stack, orientation, and view are confirmed per unit rather than assumed from a plan.
Targeted from end 2026 — confirm current schedule. Turnover schedules are set by the developer and should be reconfirmed against the current official project briefing before reservation.
Yes. Each configuration is presented as a separate module with its own area, plan, and price context, and a private briefing can include comparable configurations or related Ayala addresses where useful.
Compare addresses through location, property character and ownership horizon. Each development retains its own verified commercial context.
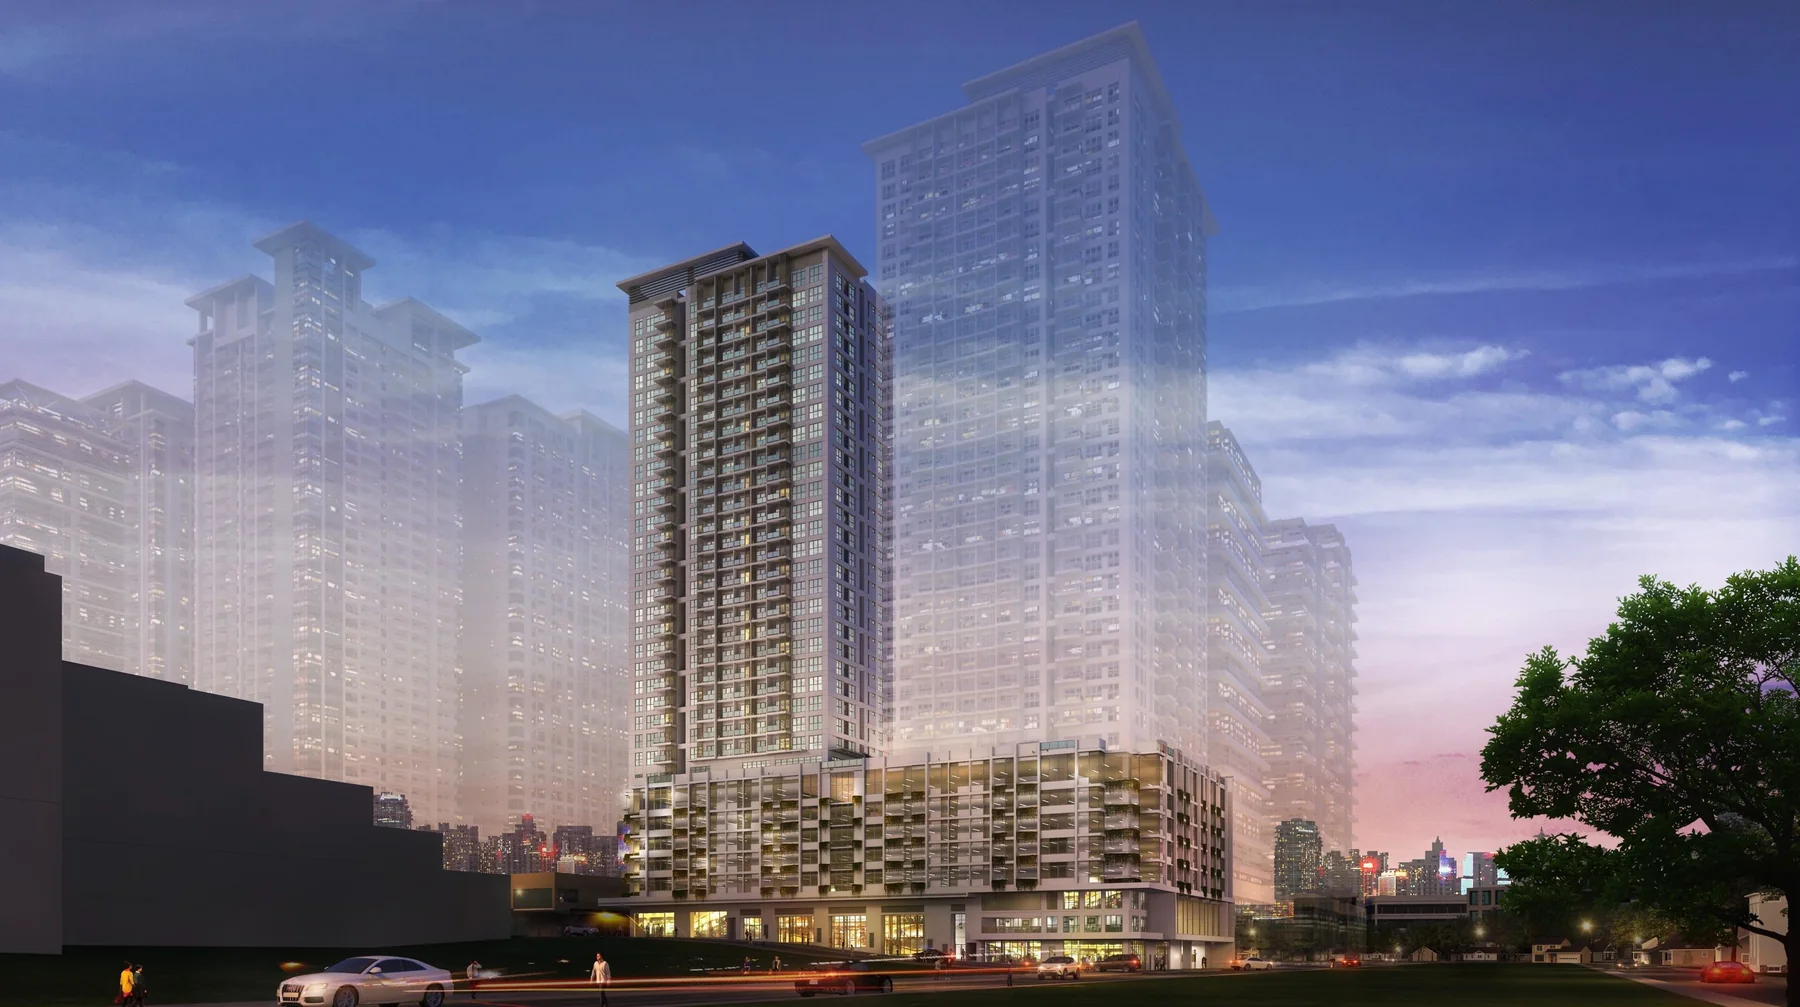 Circuit Makati
Residential Condominium
Circuit Makati
Residential Condominium
A contemporary Makati residence shaped by Circuit Makati’s mixed-use setting, connected city access, and amenity-led living.
Compare project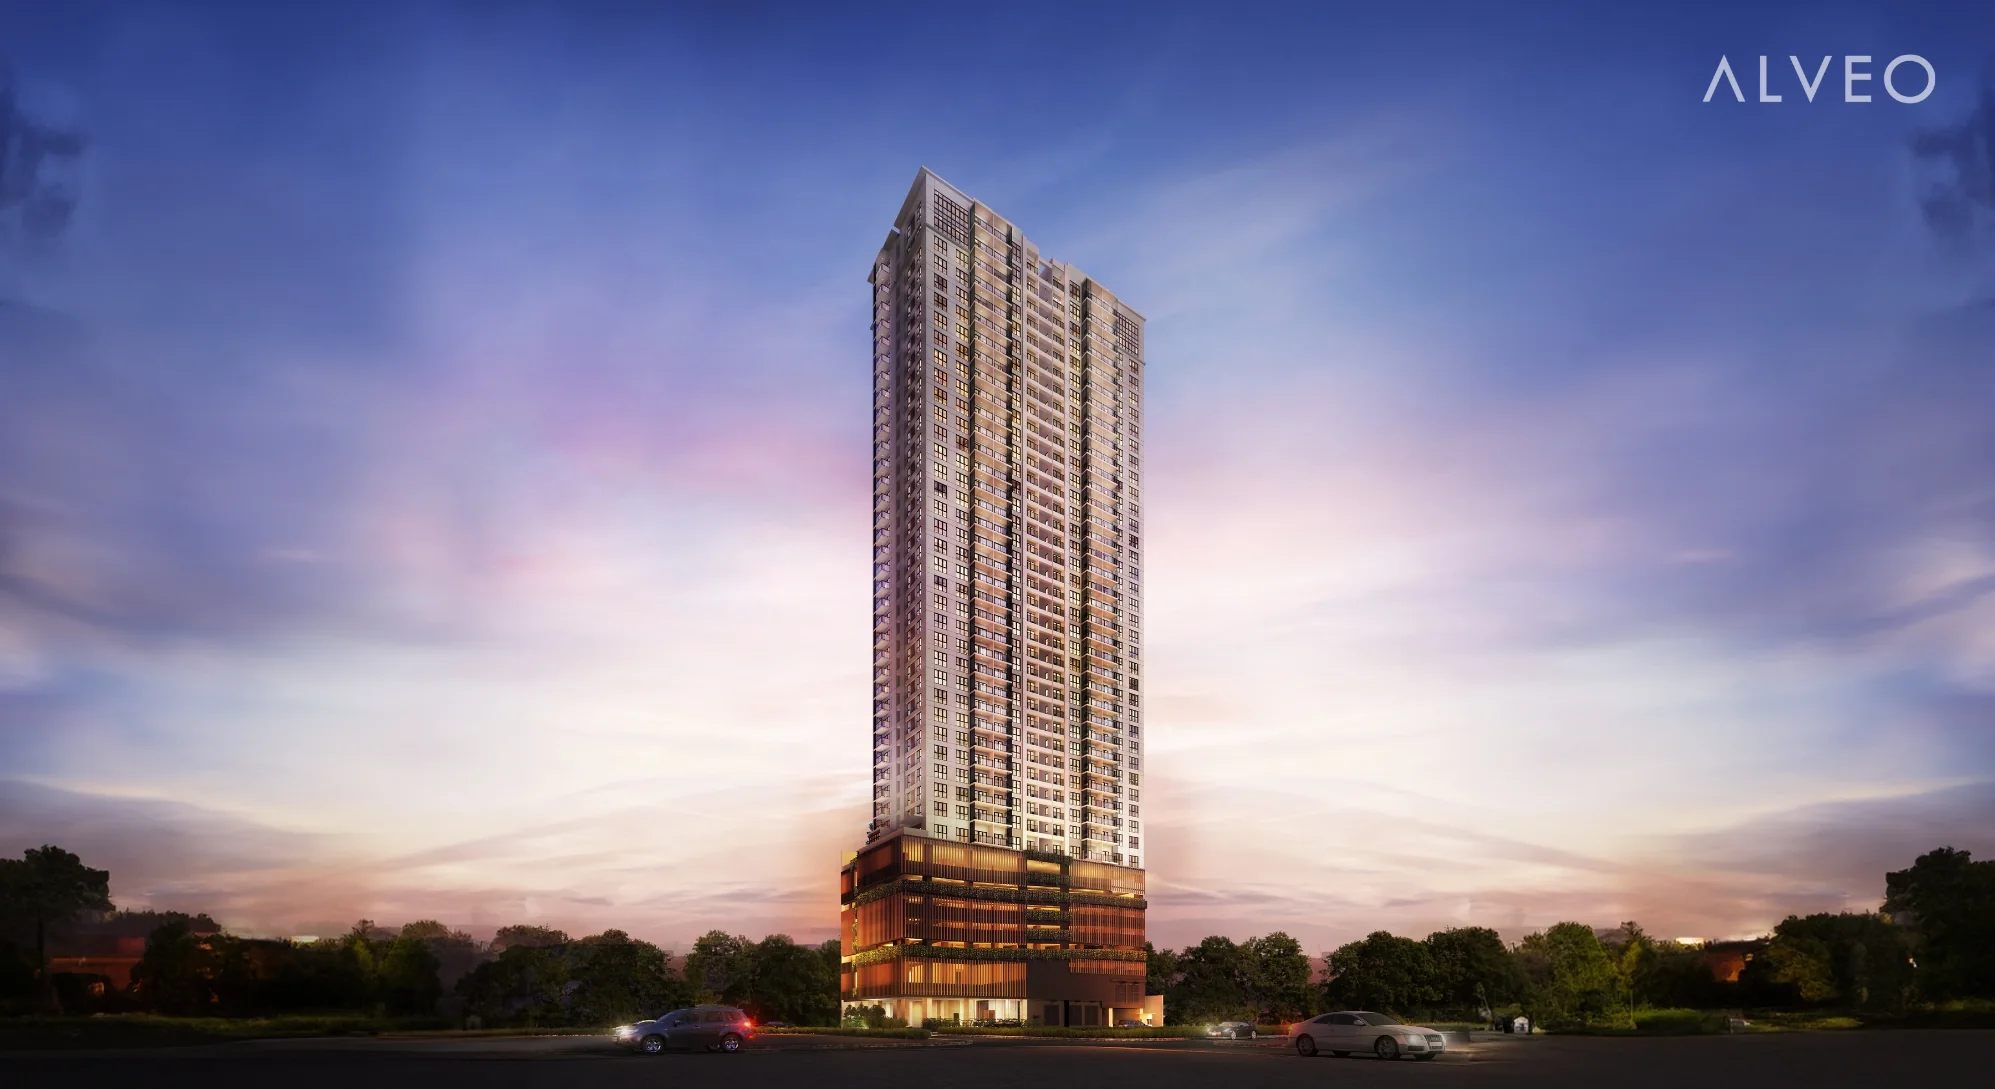 Poblacion, Makati
Residential Condominium
Poblacion, Makati
Residential Condominium
A limited Poblacion residence for buyers who want Makati connectivity with dining, culture, work, and everyday city life close to home.
Compare project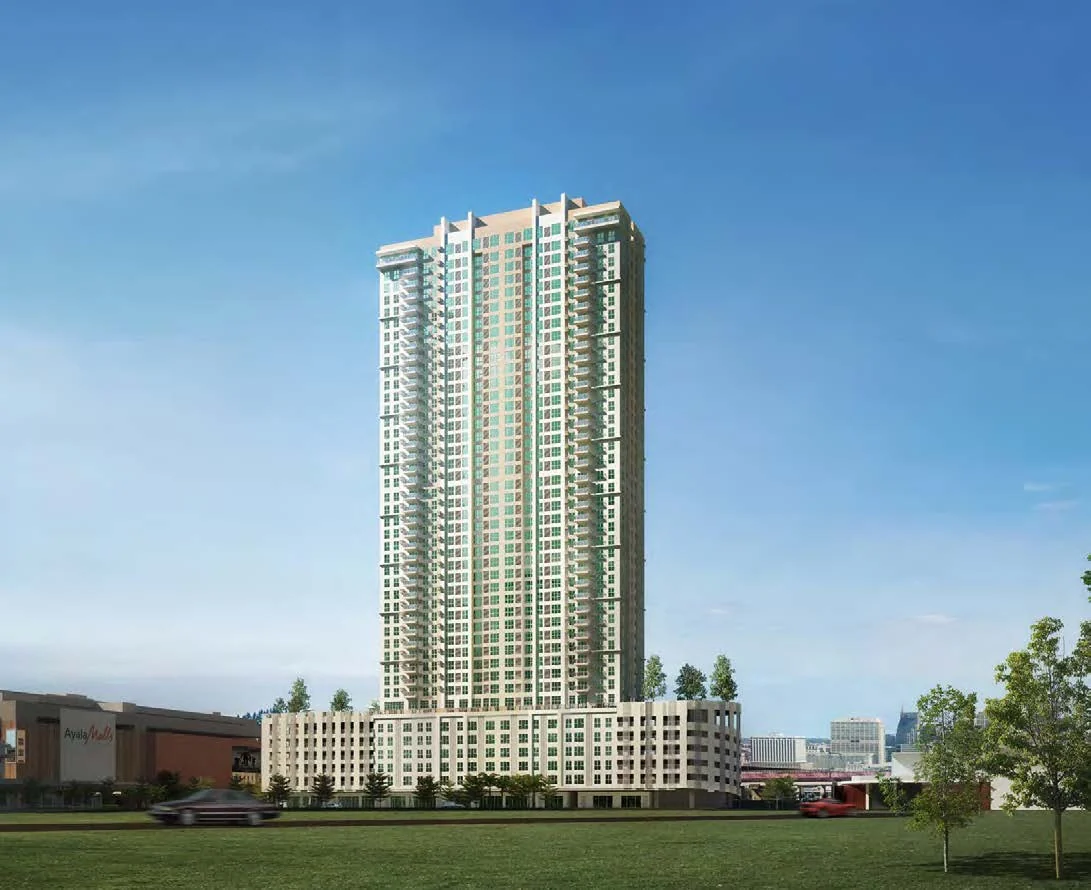 Cloverleaf
Residential Condominium
Cloverleaf
Residential Condominium
An Alveo residence for buyers who value direct access, an integrated estate setting, and a broad range of current unit choices.
Compare projectRequest a private Parkford Suites Legazpi briefing with current residence availability, official pricing, and the latest purchase terms for your preferred configuration.