
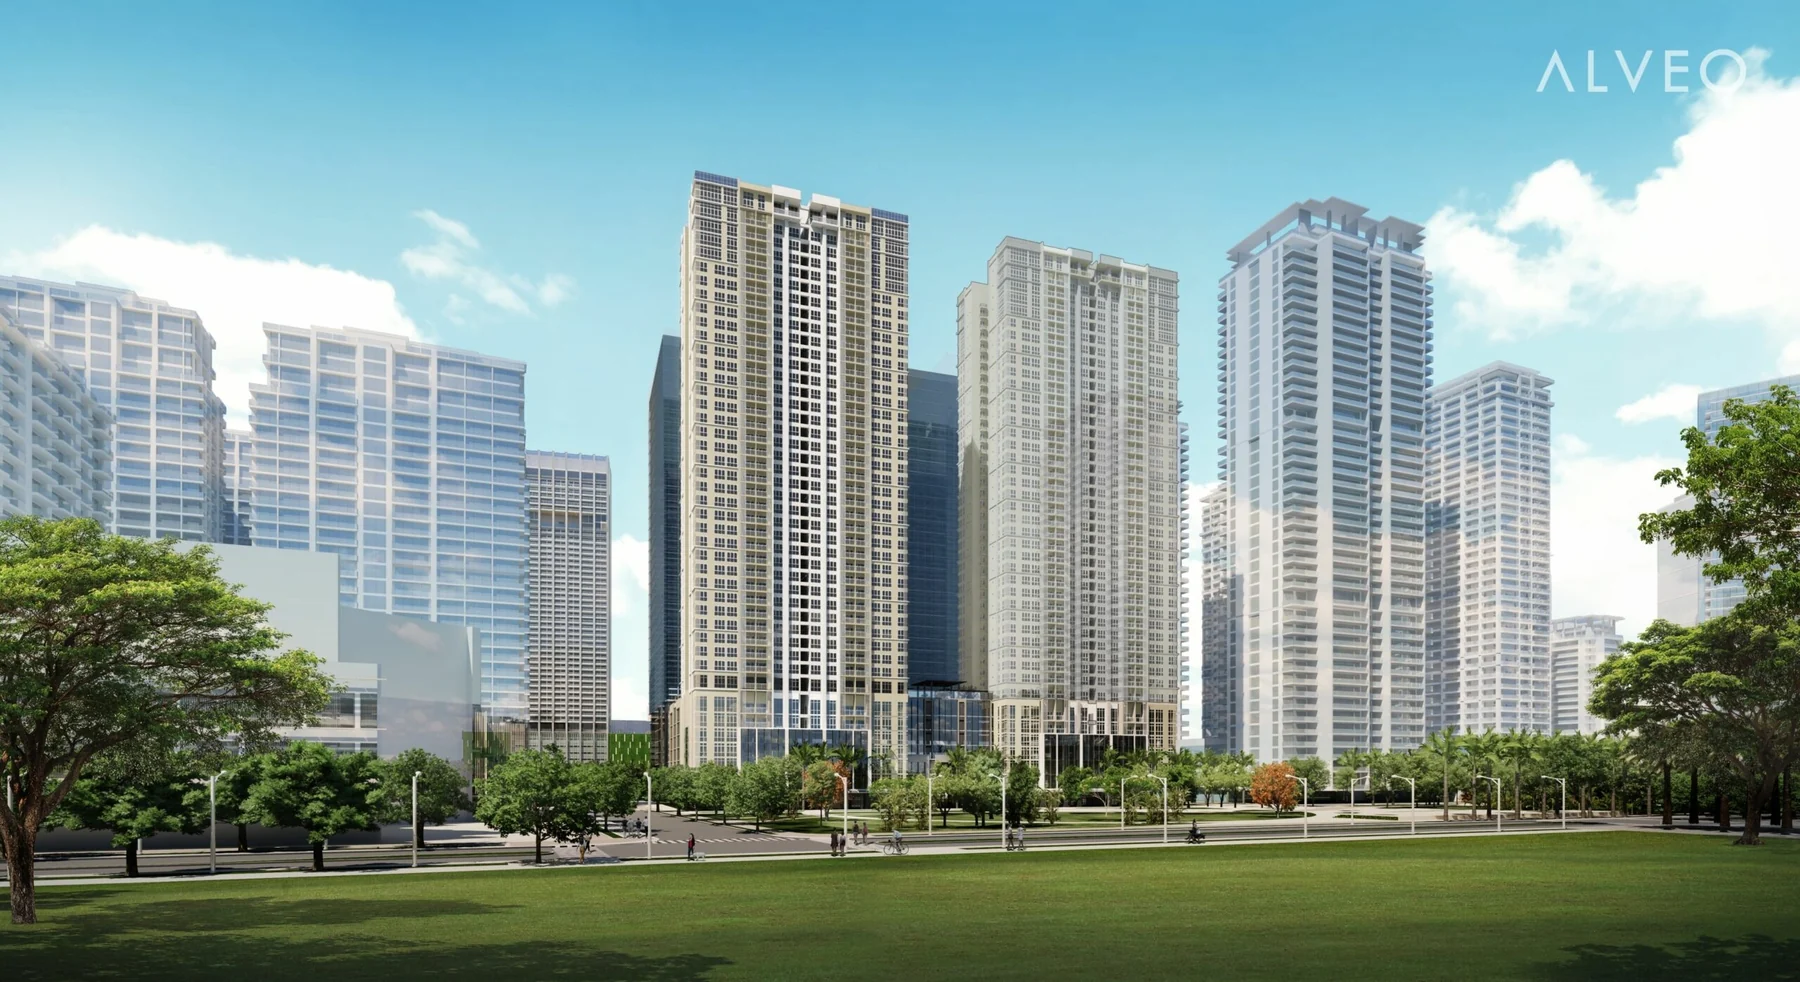
Urban and natural living together
The official project description positions The Lattice as a residential development that brings vibrant homes together with outdoor spaces and greenery within the Parklinks estate.
Alveo Land Core urban collection
The Lattice at Parklinks is Alveo Land’s first residential development in Parklinks, with official source material covering Studio through Four-Bedroom residences across Typical Floors, Park Villas, and Penthouse programs.
The supplied Alveo project page and the newly supplied T1 availability chart position The Lattice as a high-rise Parklinks residence with city access, estate greenery, multiple residence programs, and source-dated unit intelligence.
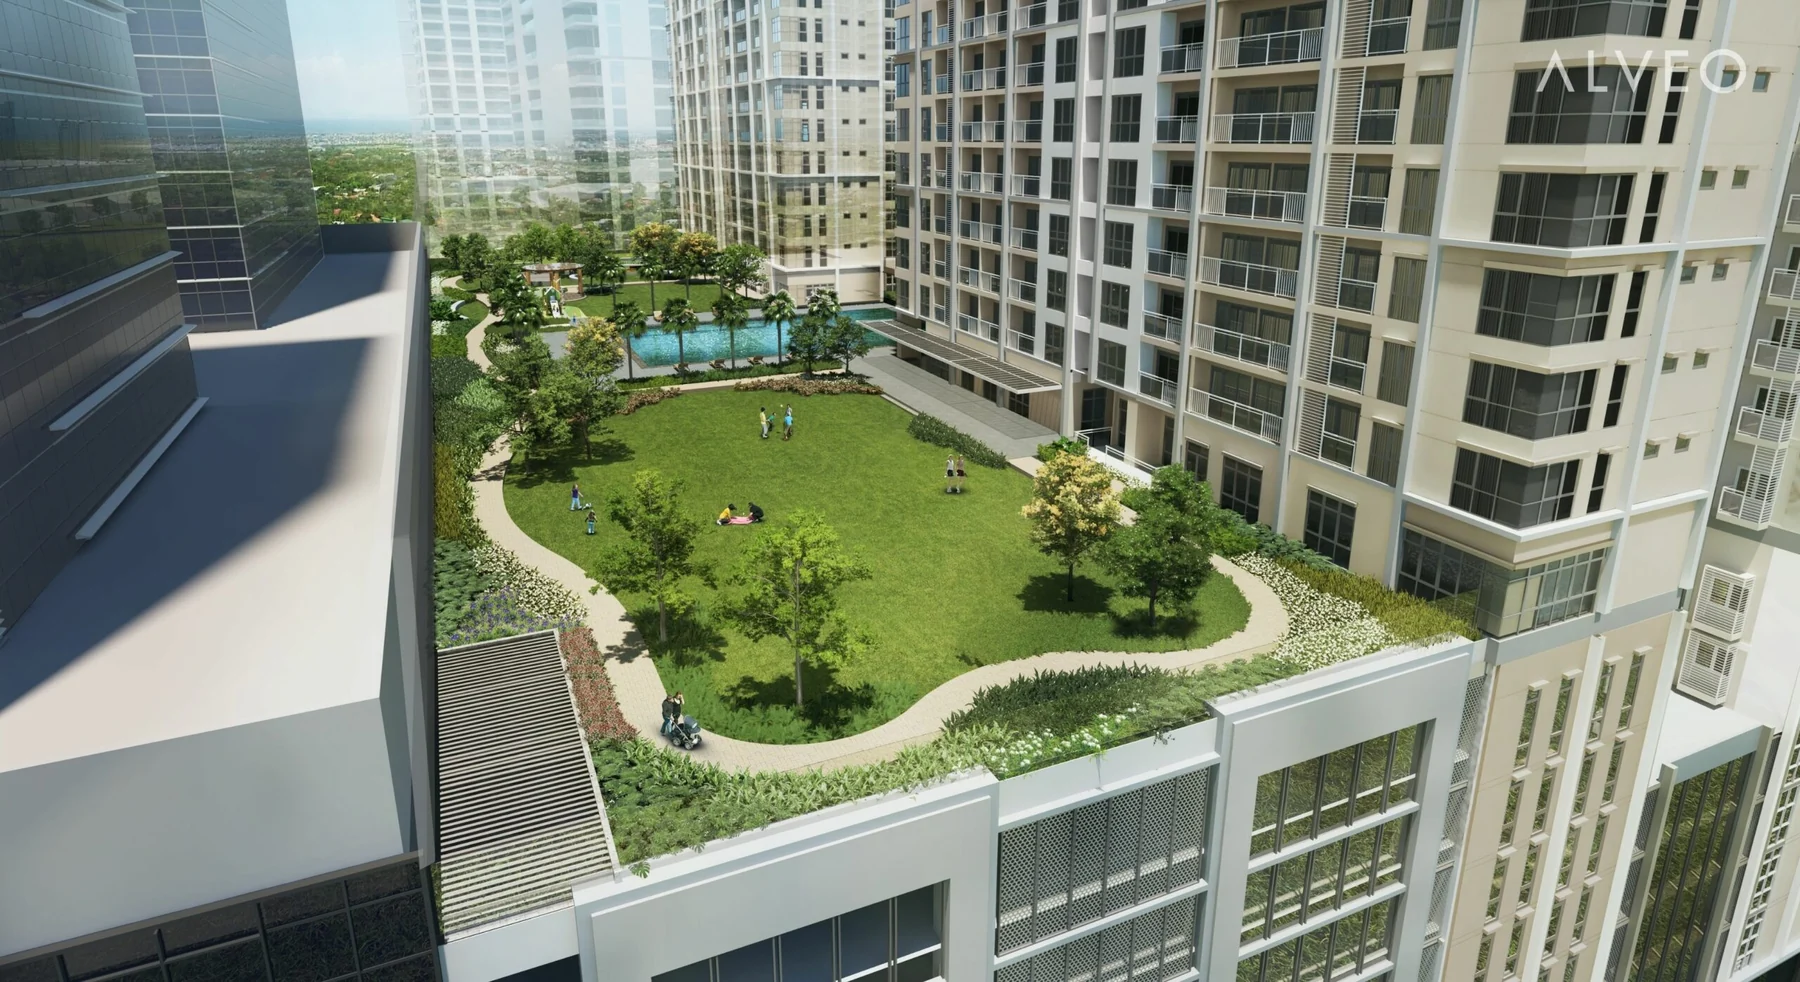
The official project description positions The Lattice as a residential development that brings vibrant homes together with outdoor spaces and greenery within the Parklinks estate.
The supplied source states that Parklinks dedicates 50% of its area to open spaces and pocket gardens, with the 3-hectare Eco Center central park as a key estate feature.
The project source highlights access through C5, Amang Rodriguez Avenue, and Ortigas Avenue, with Bonifacio Global City and Makati identified as major nearby business districts.
Parklinks estate context
Green estate space connected to the city.
The supplied official page describes Parklinks as Metro Manila’s greenest urban estate, dedicating 50% of its area to open spaces and pocket gardens. It highlights the 3-hectare Eco Center central park and the walking- and biking-friendly Parklinks Bridge.
Studio, One-Bedroom, Two-Bedroom, and Three-Bedroom plans remain separate. The supplied page’s Total Area field renders as 0, so AyalaPrime shows the transparent sum of the published approximate room-component areas rather than inventing a different total.
Filter configurations
 Tap to enlarge
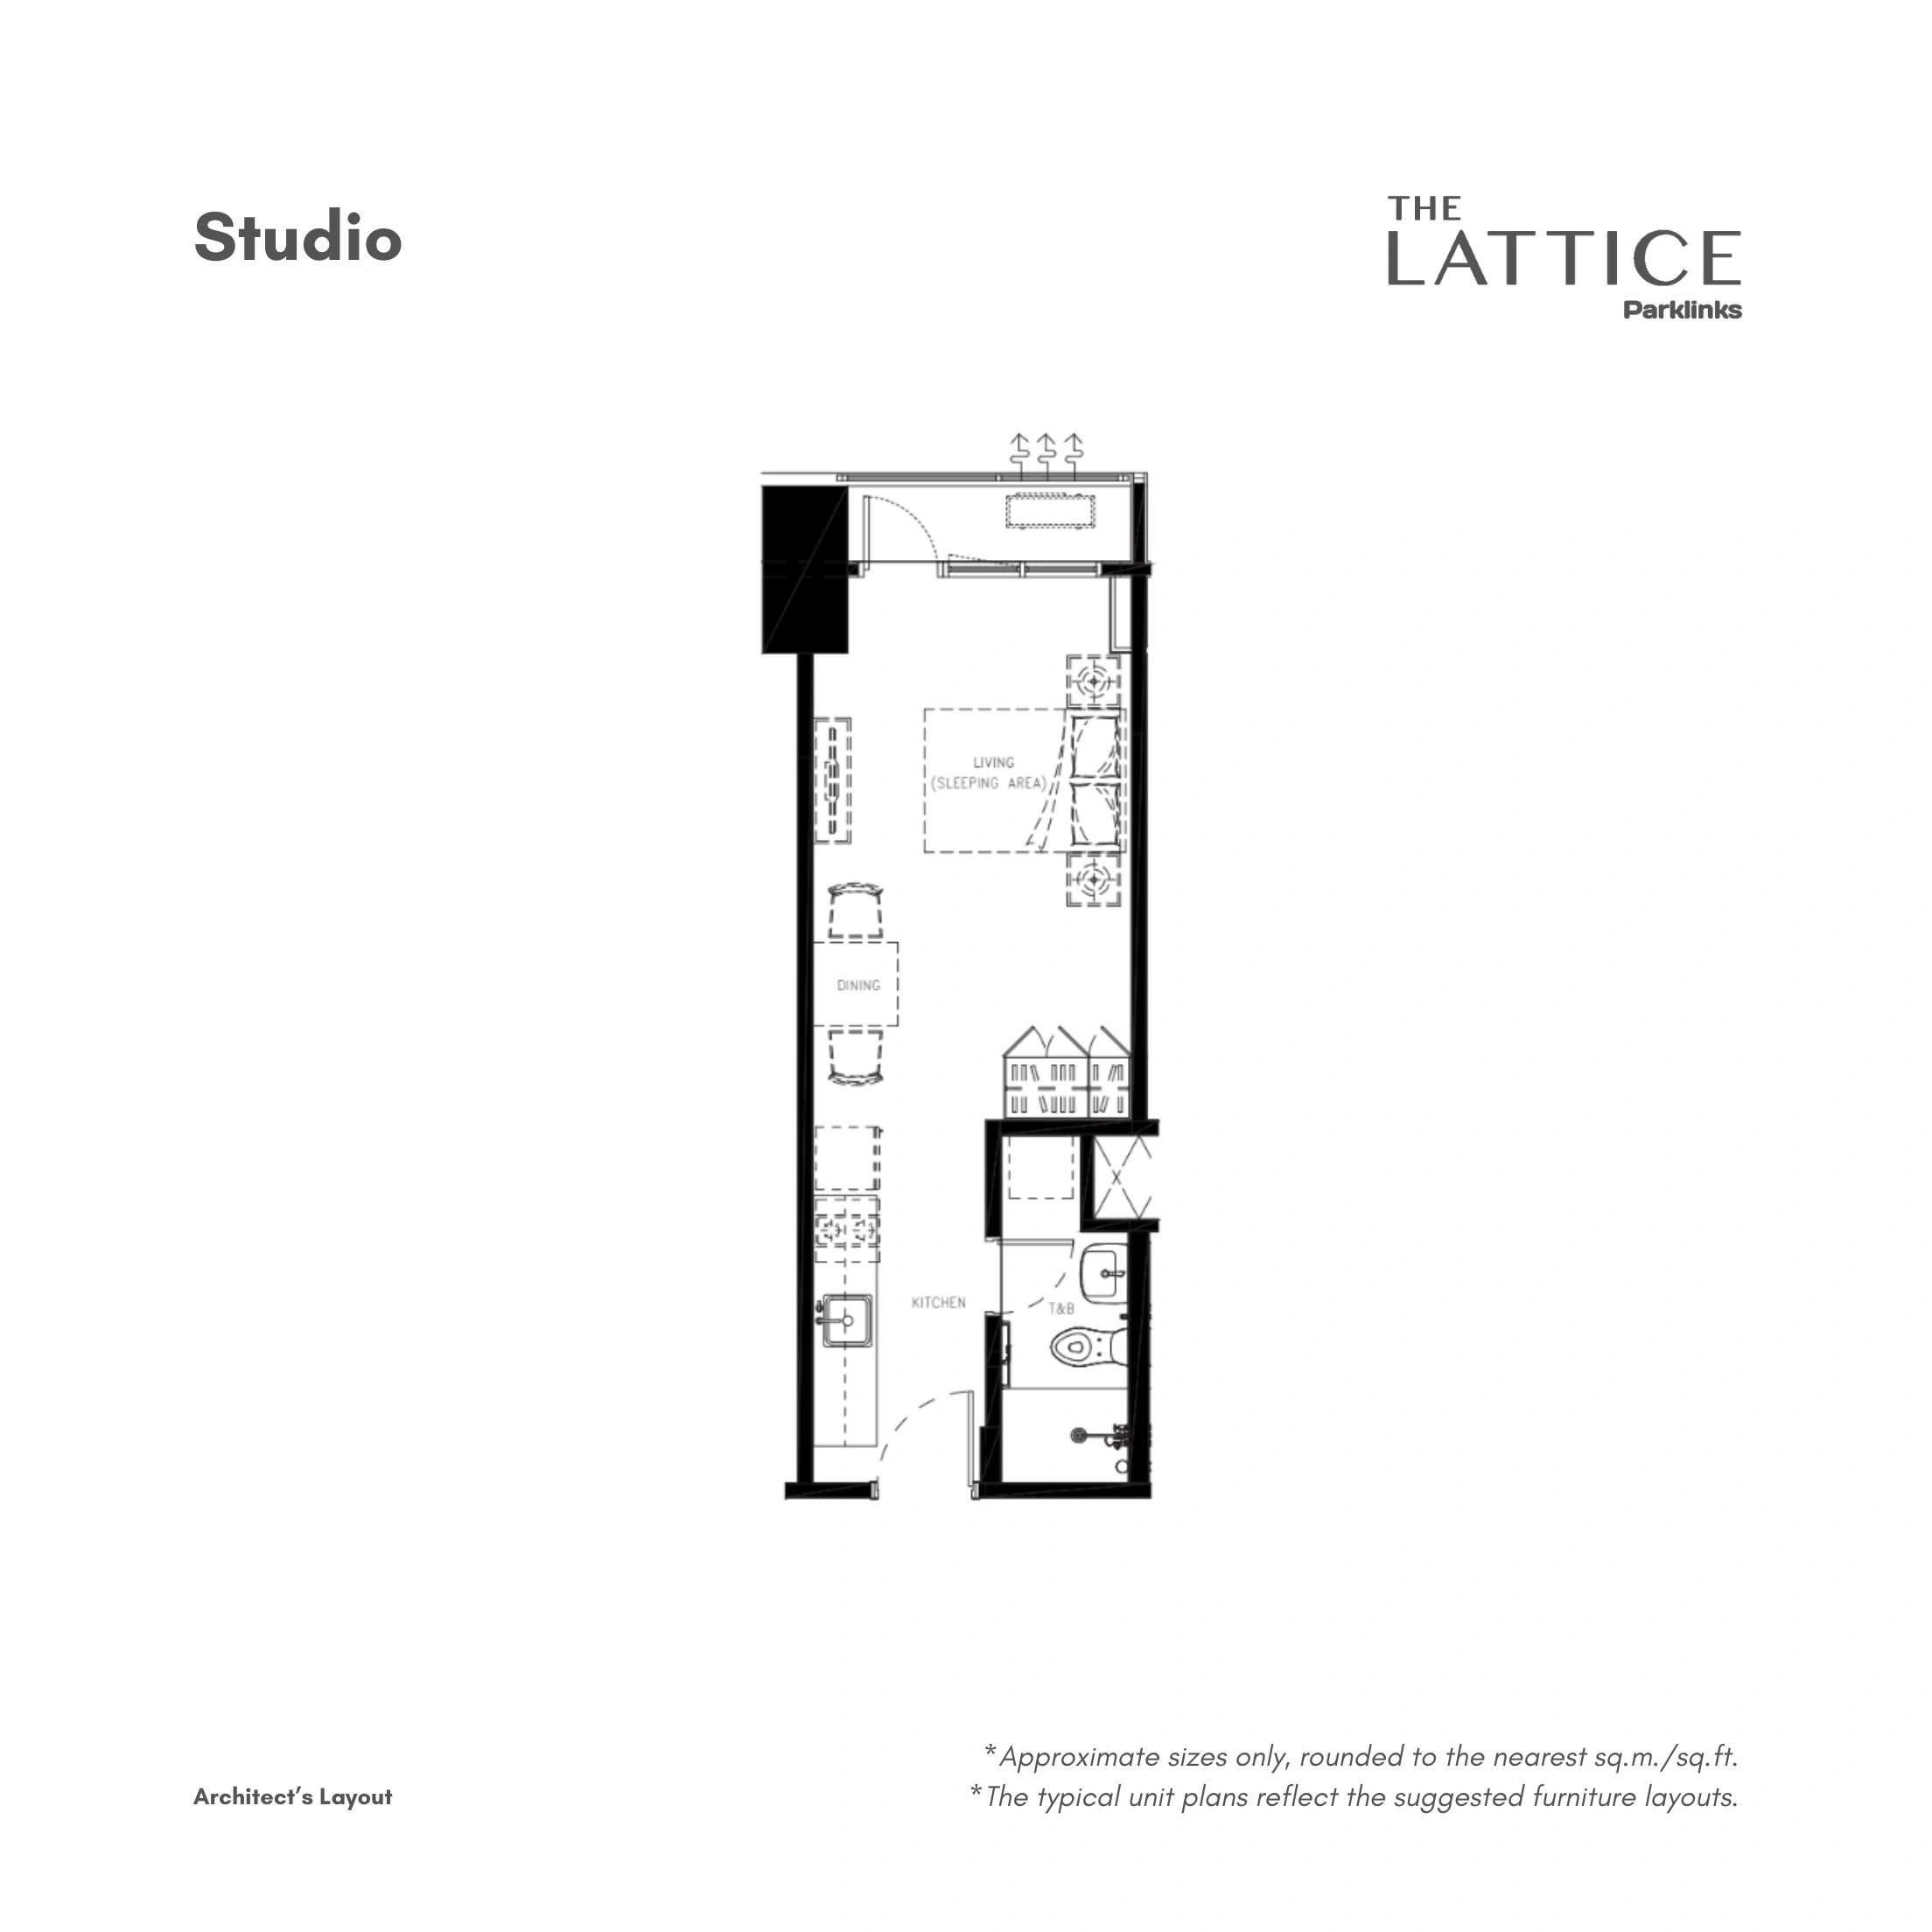
Official Alveo Studio plan. Approximate component areas: 17 + 6 + 4 + 3 sqm = 30 sqm; source Total Area field renders 0.
Studio
Official Studio architect’s layout. The source page labels sizes approximate; its Total Area field renders as 0, so 30 sqm is the transparent sum of the published room components.
| Space | sq.m. | sq.ft. |
|---|---|---|
| Sleeping / Living / Dining Area | 17 | 183 |
| Kitchen | 6 | 65 |
| T&B | 4 | 43 |
| ACCU Ledge | 3 | 32 |
 Tap to enlarge
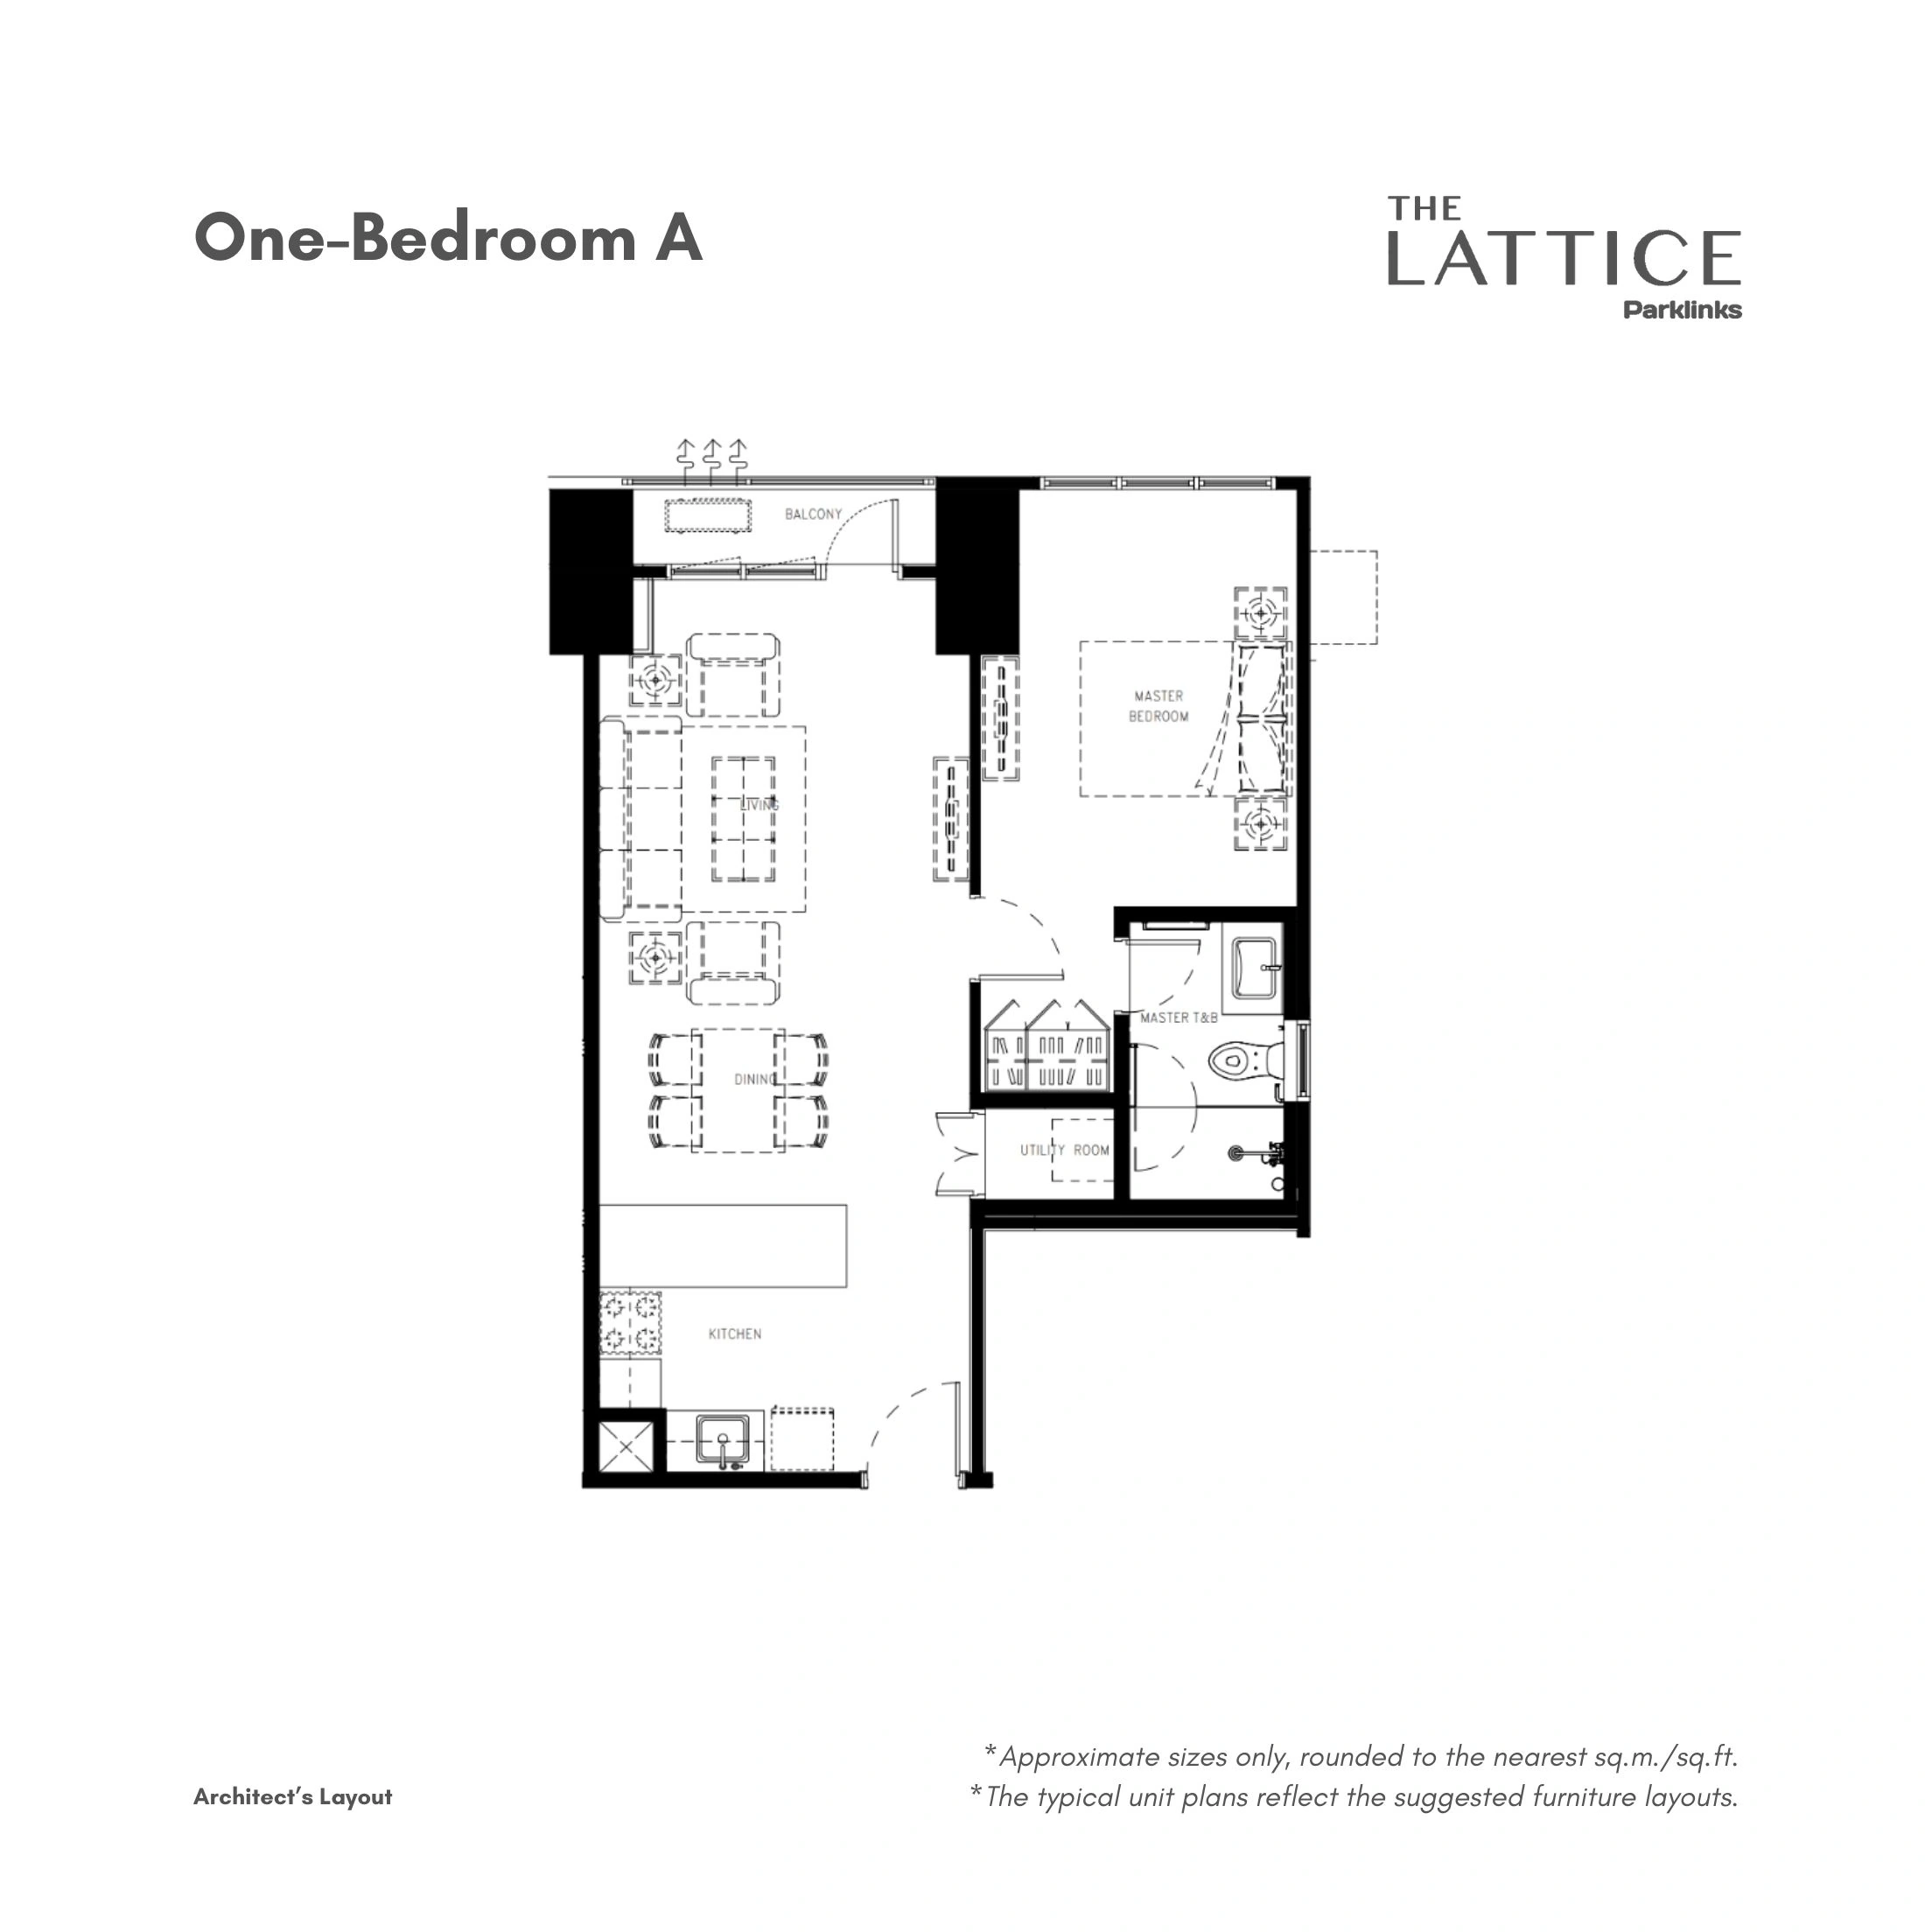
Official Alveo One-Bedroom A plan. Approximate component areas sum to 58 sqm; source Total Area field renders 0.
1BR
Official One-Bedroom A architect’s layout. The source page labels sizes approximate; its Total Area field renders as 0, so 58 sqm is the transparent sum of the published room components.
| Space | sq.m. | sq.ft. |
|---|---|---|
| Master Bedroom | 16 | 172 |
| Master T&B | 5 | 54 |
| Living / Dining Area | 23 | 248 |
| Kitchen | 10 | 108 |
| Utility Area | 1 | 11 |
| Balcony & ACCU | 3 | 32 |
 Tap to enlarge
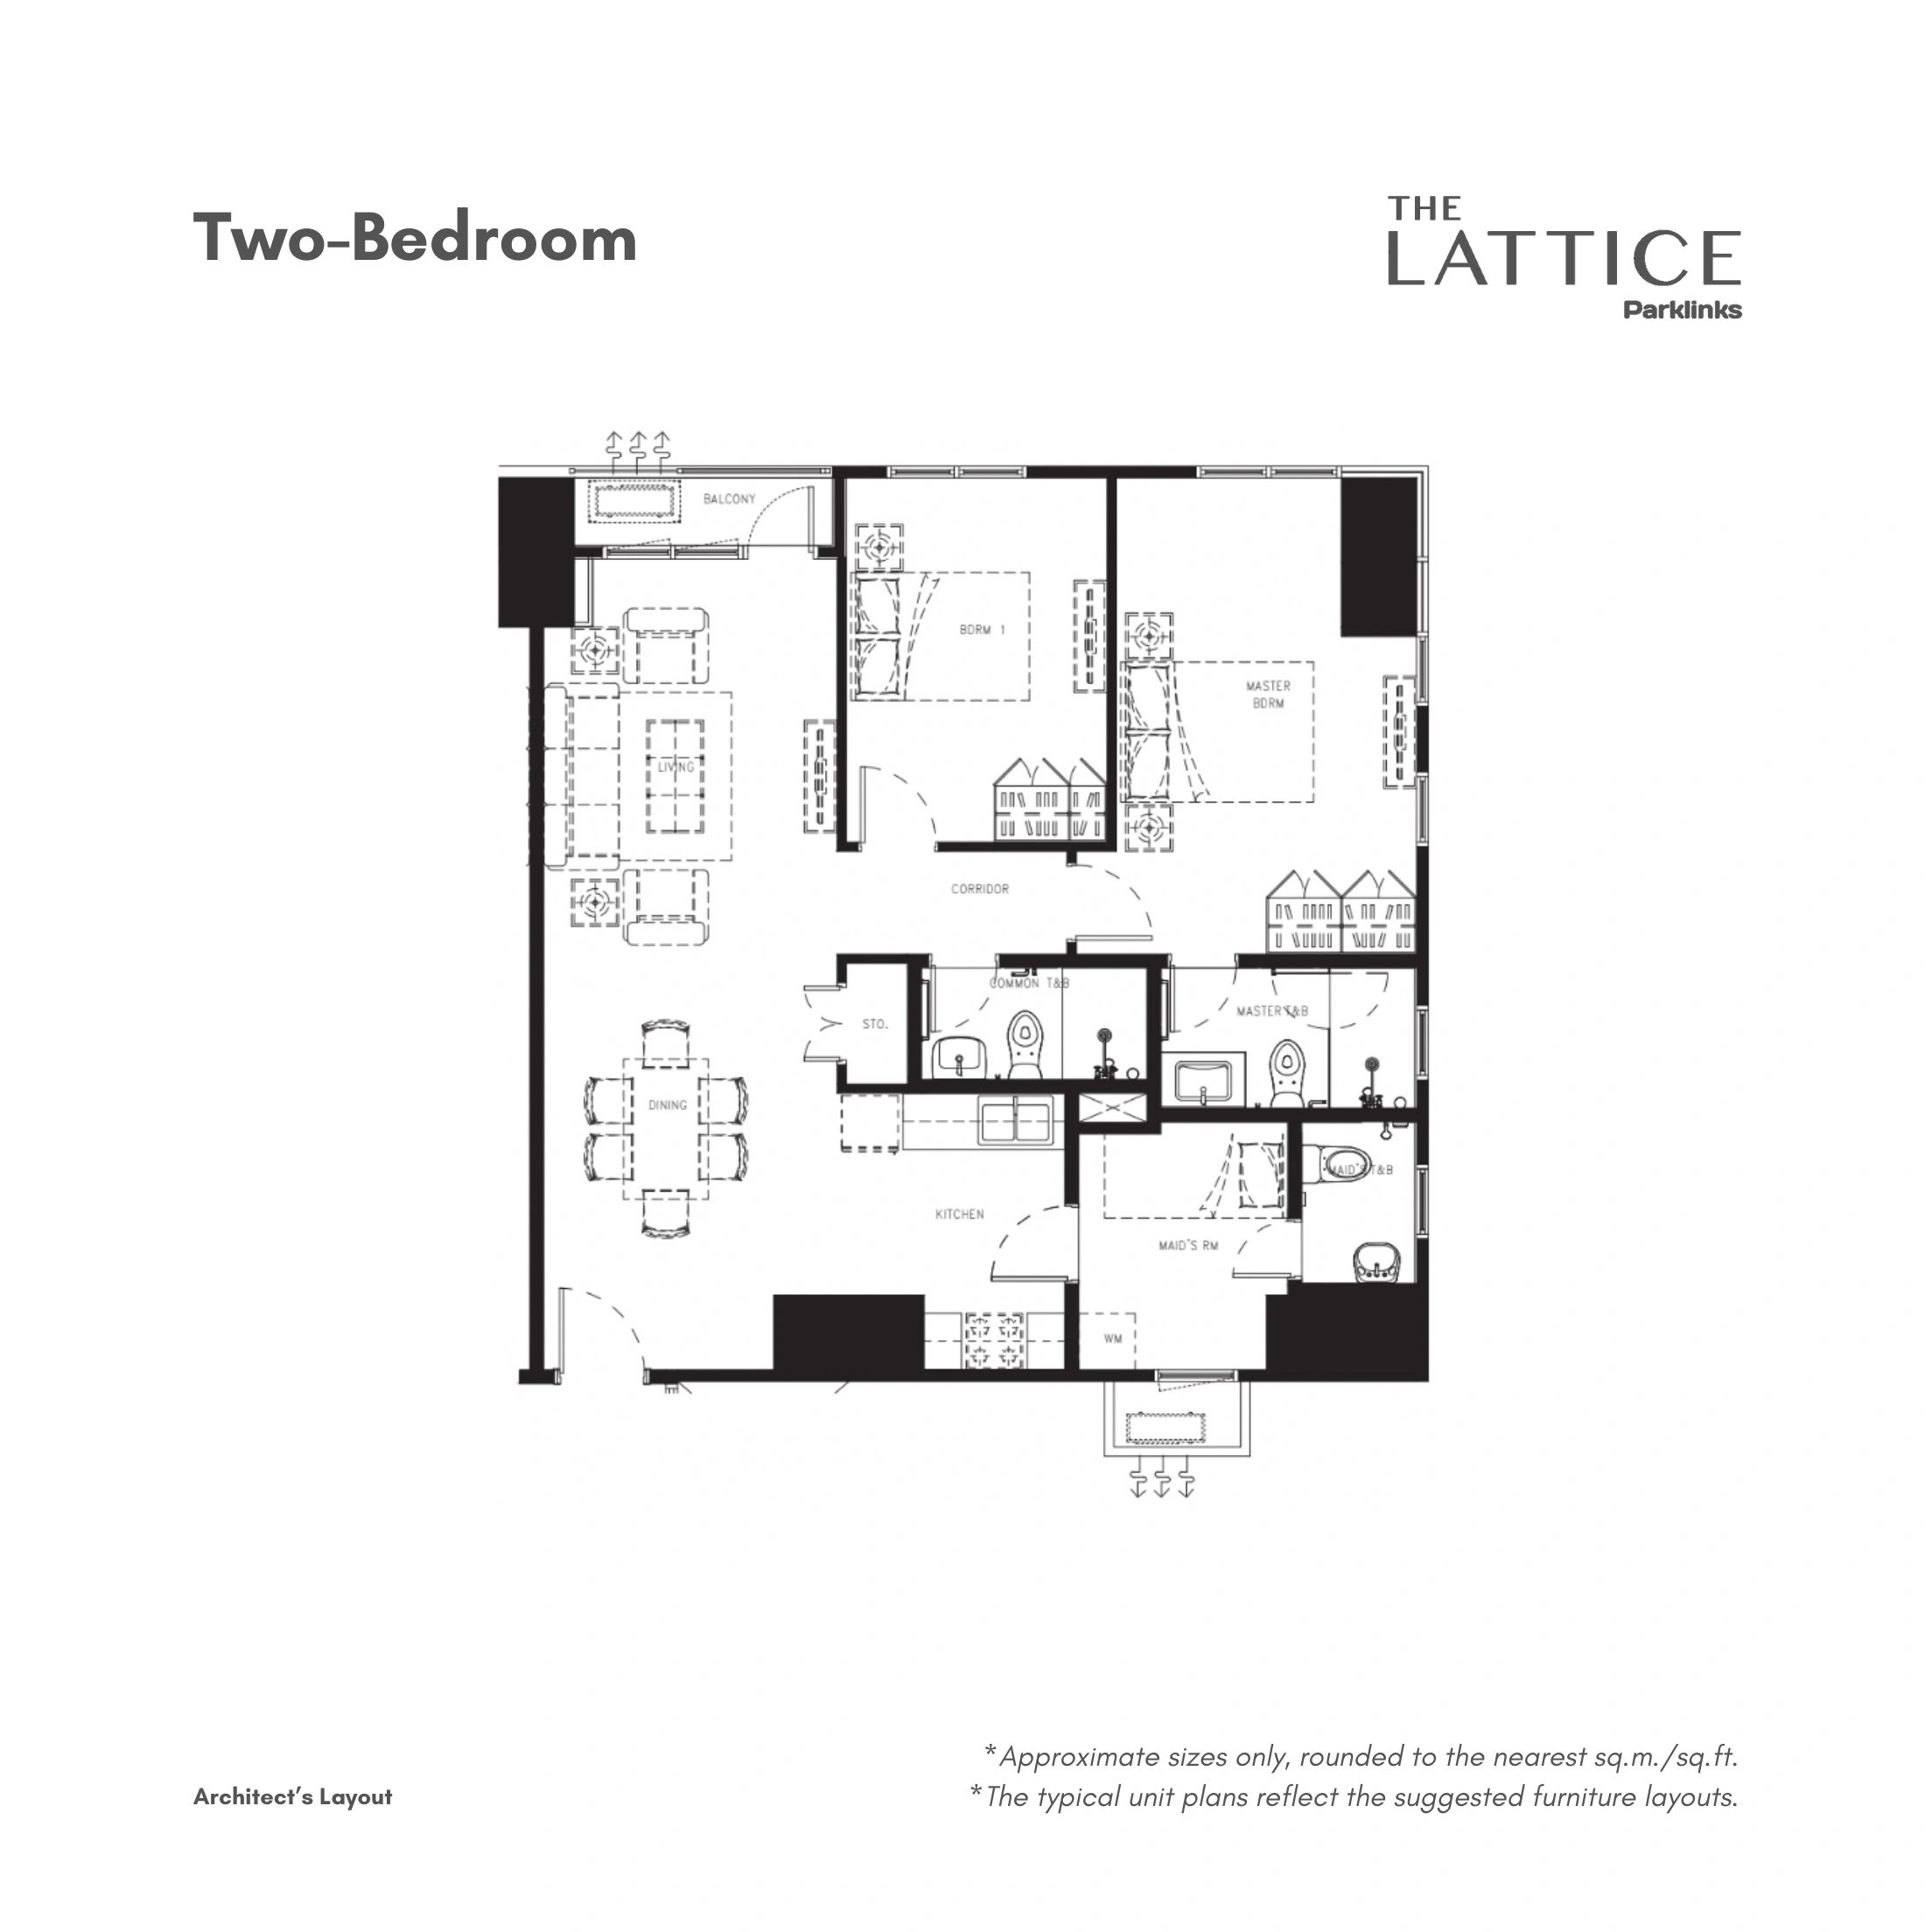
Official Alveo Two-Bedroom plan. Approximate component areas sum to 94 sqm; source Total Area field renders 0.
2BR
Official Two-Bedroom architect’s layout. The source page labels sizes approximate; its Total Area field renders as 0, so 94 sqm is the transparent sum of the published room components.
| Space | sq.m. | sq.ft. |
|---|---|---|
| Master Bedroom | 18 | 194 |
| Master T&B | 5 | 54 |
| Bedroom 1 | 12 | 129 |
| Common T&B | 3 | 32 |
| Living / Dining Area | 29 | 312 |
| Kitchen | 8 | 86 |
| Utility Room | 8 | 86 |
| Utility T&B | 3 | 32 |
| Storage | 1 | 11 |
| Hallway | 3 | 32 |
| ACCU Room | 1 | 11 |
| Balcony & ACCU | 3 | 32 |
 Tap to enlarge
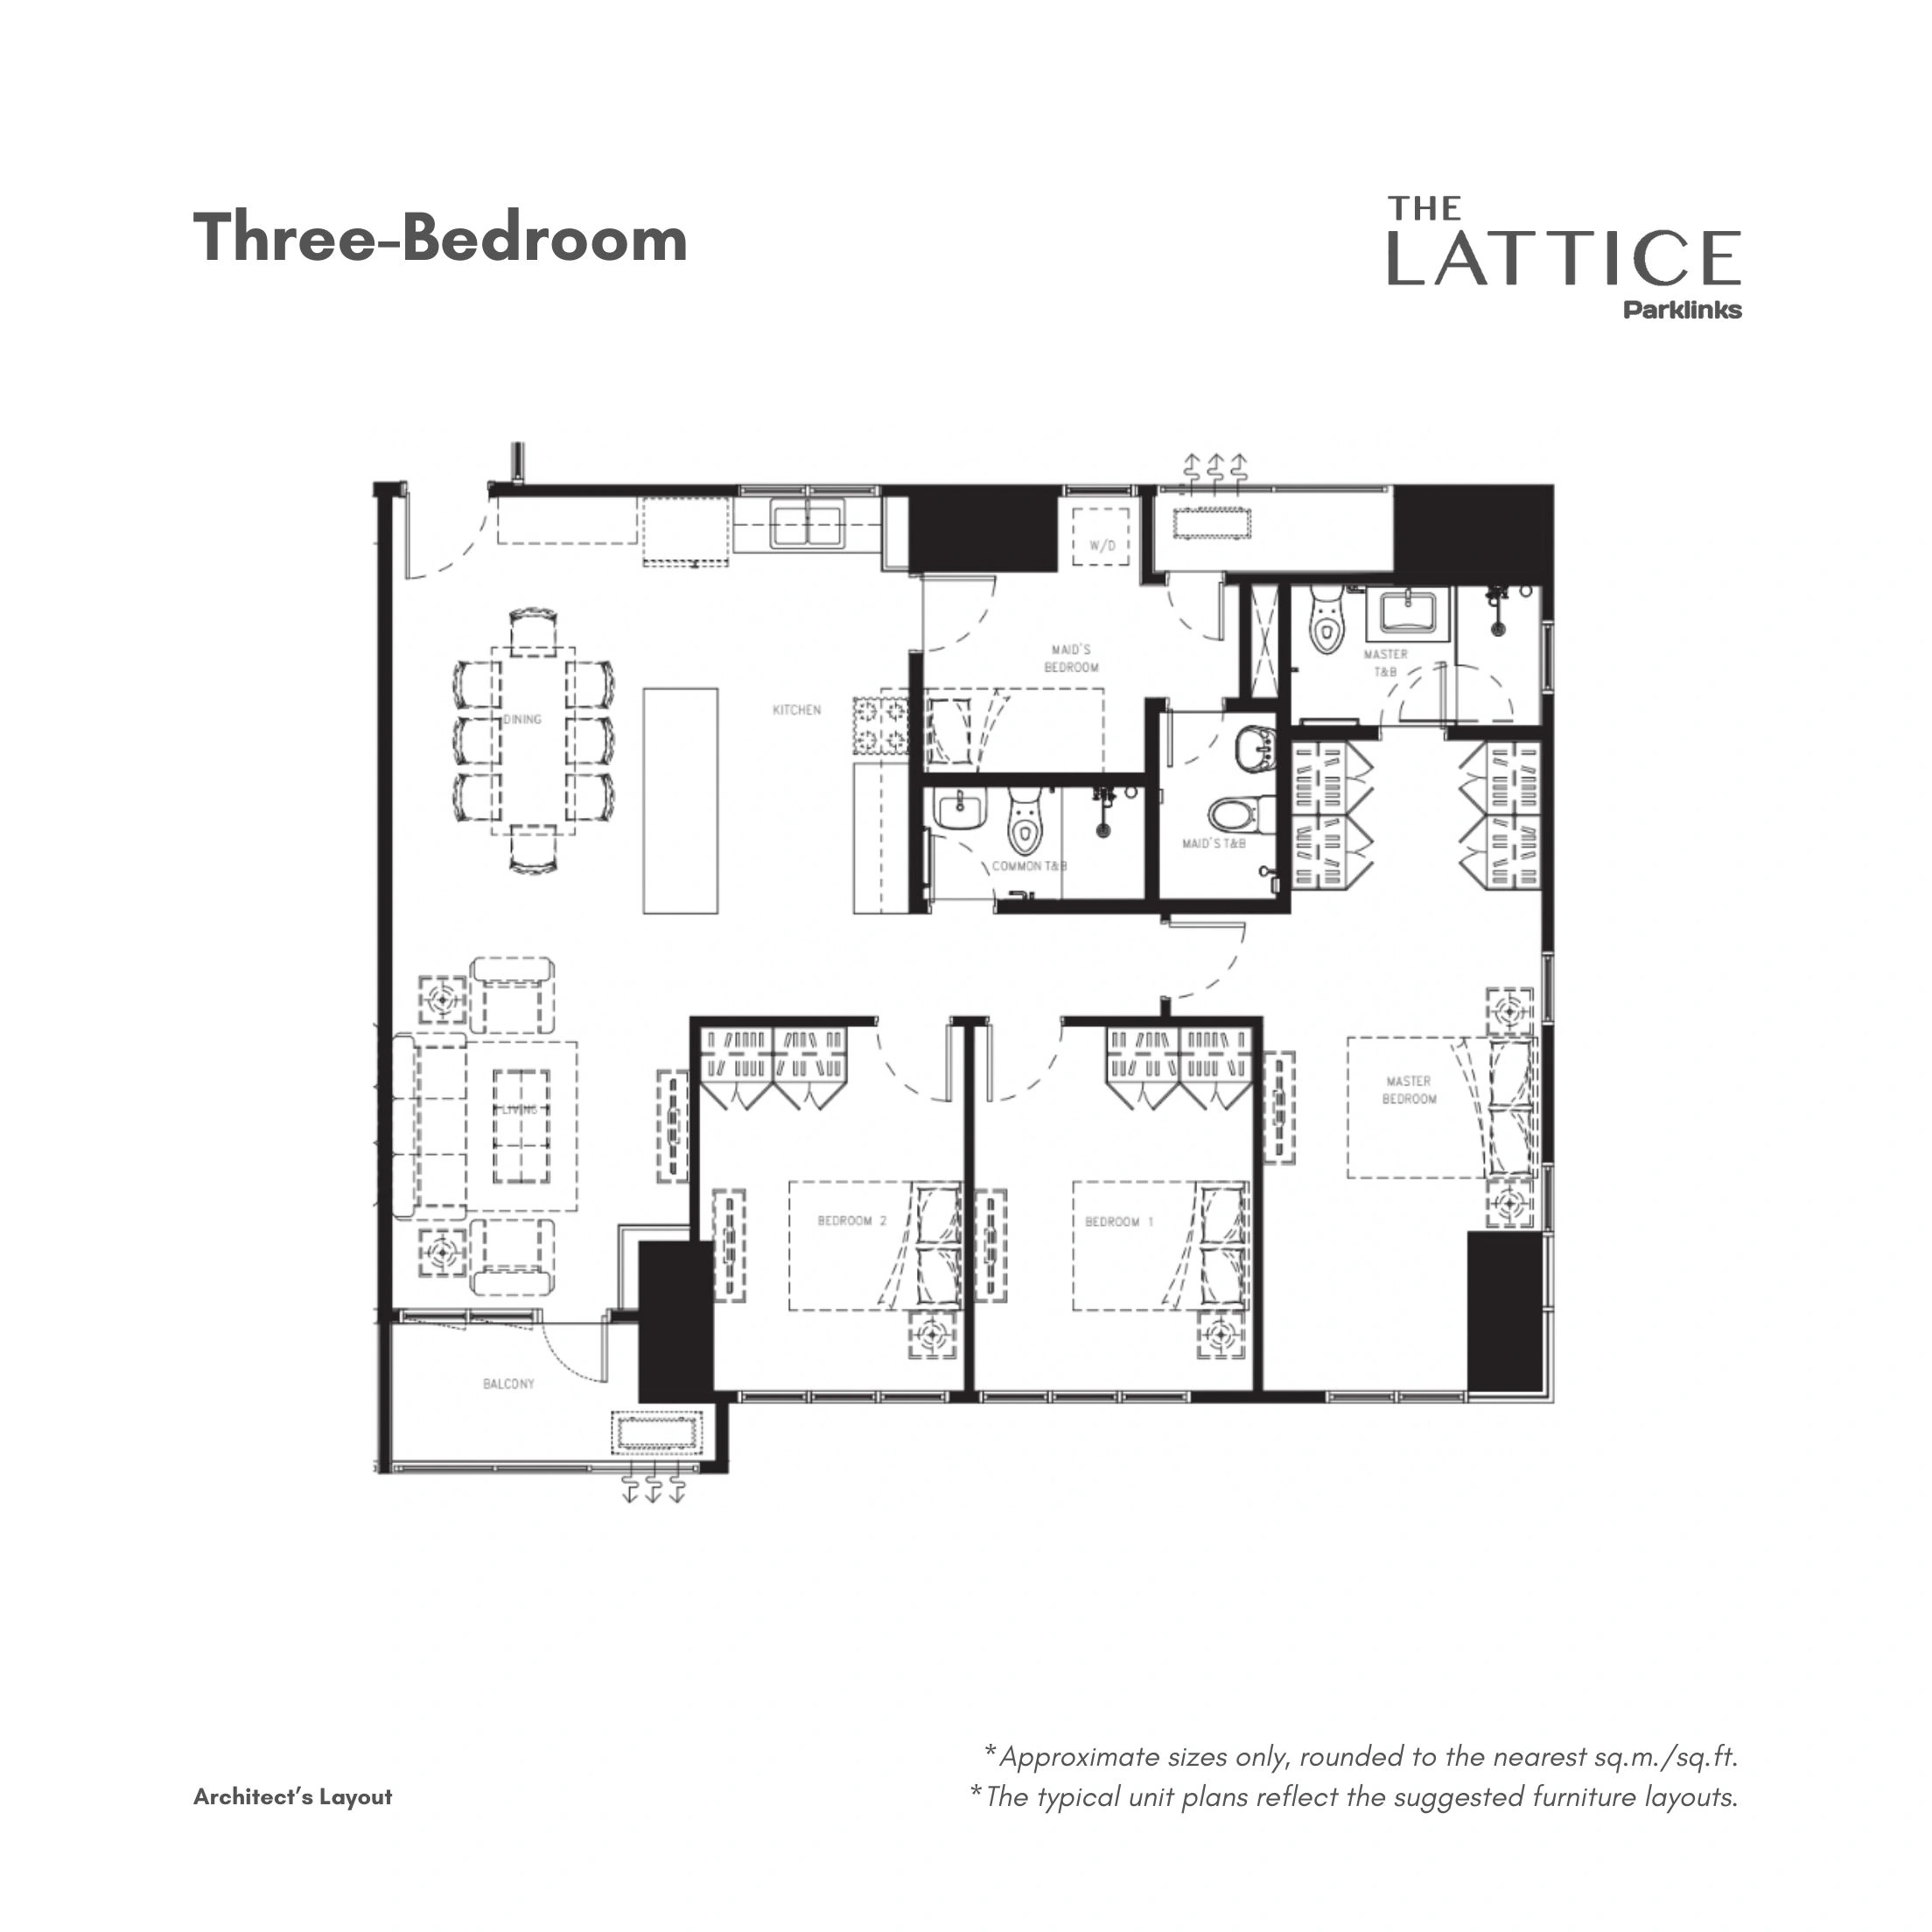
Official Alveo Three-Bedroom plan. Approximate component areas sum to 123 sqm; source Total Area field renders 0.
3BR
Official Three-Bedroom architect’s layout. The source page labels sizes approximate; its Total Area field renders as 0, so 123 sqm is the transparent sum of the published room components.
| Space | sq.m. | sq.ft. |
|---|---|---|
| Master Bedroom | 23 | 247 |
| Master T&B | 6 | 67 |
| Bedroom 1 | 13 | 135 |
| Bedroom 2 | 12 | 133 |
| Common T&B | 3 | 37 |
| Living / Dining Area | 28 | 305 |
| Kitchen | 12 | 128 |
| Utility Room | 9 | 99 |
| Utility T&B | 3 | 33 |
| Hallway | 6 | 67 |
| ACCU Room | 3 | 28 |
| Balcony & ACCU | 5 | 56 |
No configuration matches that filter. .
One row per source configuration. No row merges two layouts, areas, or price contexts.
| Configuration | Type | Area | Price context | Plan | Action |
|---|---|---|---|---|---|
| Studio Unit • approx. 30 sqm | Studio | Approx. 30 sqm (component sum) | On requestRequest current availability and official sample computation. | Plan available | Enquire |
| One-Bedroom Unit • approx. 58 sqm | 1BR | Approx. 58 sqm (component sum) | On requestRequest current availability and official sample computation. | Plan available | Enquire |
| Two-Bedroom Unit • approx. 94 sqm | 2BR | Approx. 94 sqm (component sum) | On requestRequest current availability and official sample computation. | Plan available | Enquire |
| Three-Bedroom Unit • approx. 123 sqm | 3BR | Approx. 123 sqm (component sum) | On requestRequest current availability and official sample computation. | Plan available | Enquire |
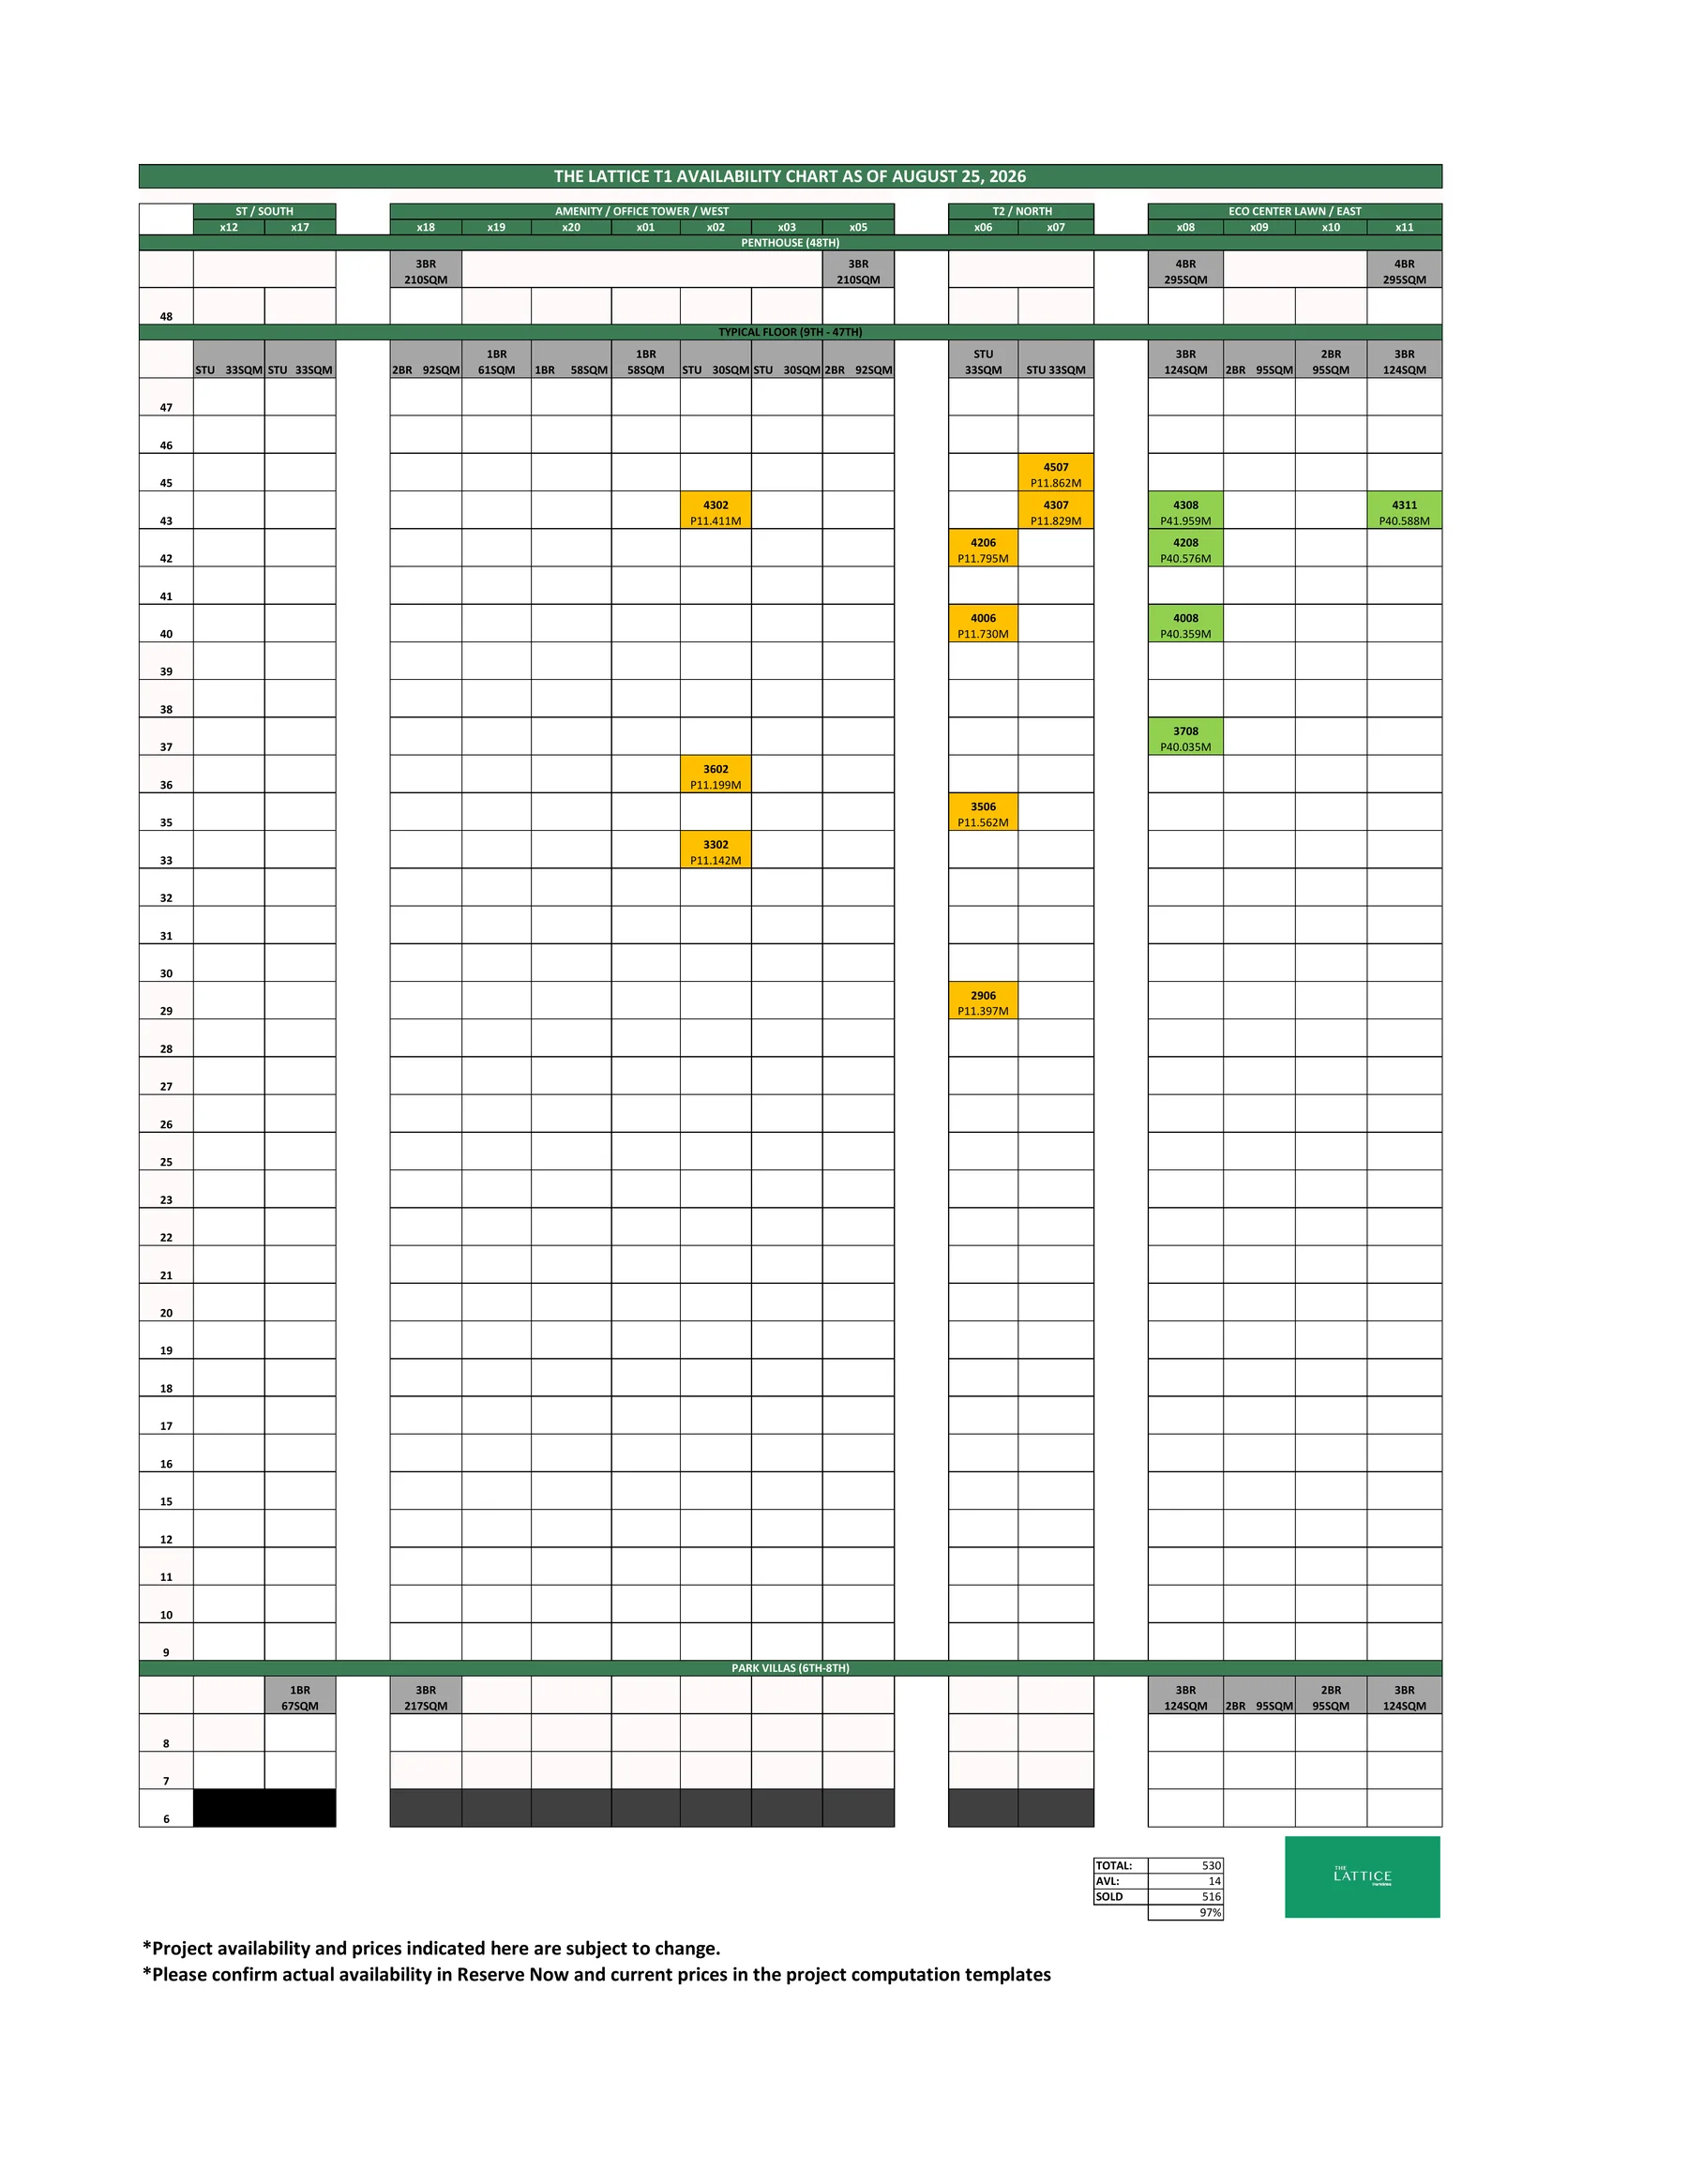
The supplied T1 availability chart identifies these exact floor-program/type/area/stack groupings. Same type/area combinations remain separate when the floor program differs. The chart does not supply a dedicated technical plan sheet for every listed grouping, so existing architect’s layouts are retained only as their published plan-family references.
Exact current floor, stack, view and plan applicability must be confirmed for the selected residence.
Exact current floor, stack, view and plan applicability must be confirmed for the selected residence.
Exact current floor, stack, view and plan applicability must be confirmed for the selected residence.
Exact current floor, stack, view and plan applicability must be confirmed for the selected residence.
Exact current floor, stack, view and plan applicability must be confirmed for the selected residence.
Exact current floor, stack, view and plan applicability must be confirmed for the selected residence.
Exact current floor, stack, view and plan applicability must be confirmed for the selected residence.
Exact current floor, stack, view and plan applicability must be confirmed for the selected residence.
Exact current floor, stack, view and plan applicability must be confirmed for the selected residence.
Exact current floor, stack, view and plan applicability must be confirmed for the selected residence.
Exact current floor, stack, view and plan applicability must be confirmed for the selected residence.
Exact current floor, stack, view and plan applicability must be confirmed for the selected residence.
Exact current floor, stack, view and plan applicability must be confirmed for the selected residence.
Exact current floor, stack, view and plan applicability must be confirmed for the selected residence.
The official chart reports TOTAL 530, AVL 14, SOLD 516 / 97%. Exactly 14 colored cells are transcribed below as source-listed available. Because the PDF contains no color legend, AyalaPrime does not assign a separate meaning to the different fill colors.
| Unit | Floor | Stack | Configuration | Area | Chart side | Source-dated price |
|---|---|---|---|---|---|---|
| 4507 | 45 | x07 | Studio | 33 sqm | T2 / North | ₱11,862,000 |
| 4307 | 43 | x07 | Studio | 33 sqm | T2 / North | ₱11,829,000 |
| 4302 | 43 | x02 | Studio | 30 sqm | Amenity / Office Tower / West | ₱11,411,000 |
| 4308 | 43 | x08 | 3BR | 124 sqm | Eco Center Lawn / East | ₱41,959,000 |
| 4311 | 43 | x11 | 3BR | 124 sqm | Eco Center Lawn / East | ₱40,588,000 |
| 4206 | 42 | x06 | Studio | 33 sqm | T2 / North | ₱11,795,000 |
| 4208 | 42 | x08 | 3BR | 124 sqm | Eco Center Lawn / East | ₱40,576,000 |
| 4006 | 40 | x06 | Studio | 33 sqm | T2 / North | ₱11,730,000 |
| 4008 | 40 | x08 | 3BR | 124 sqm | Eco Center Lawn / East | ₱40,359,000 |
| 3708 | 37 | x08 | 3BR | 124 sqm | Eco Center Lawn / East | ₱40,035,000 |
| 3602 | 36 | x02 | Studio | 30 sqm | Amenity / Office Tower / West | ₱11,199,000 |
| 3506 | 35 | x06 | Studio | 33 sqm | T2 / North | ₱11,562,000 |
| 3302 | 33 | x02 | Studio | 30 sqm | Amenity / Office Tower / West | ₱11,142,000 |
| 2906 | 29 | x06 | Studio | 33 sqm | T2 / North | ₱11,397,000 |
 Tap to enlarge
Event concluded · 4 September 2026
The lottery date and submission deadline have already passed. This poster is retained as dated sales intelligence only and does not establish current availability, a current payment plan, or a live offer.
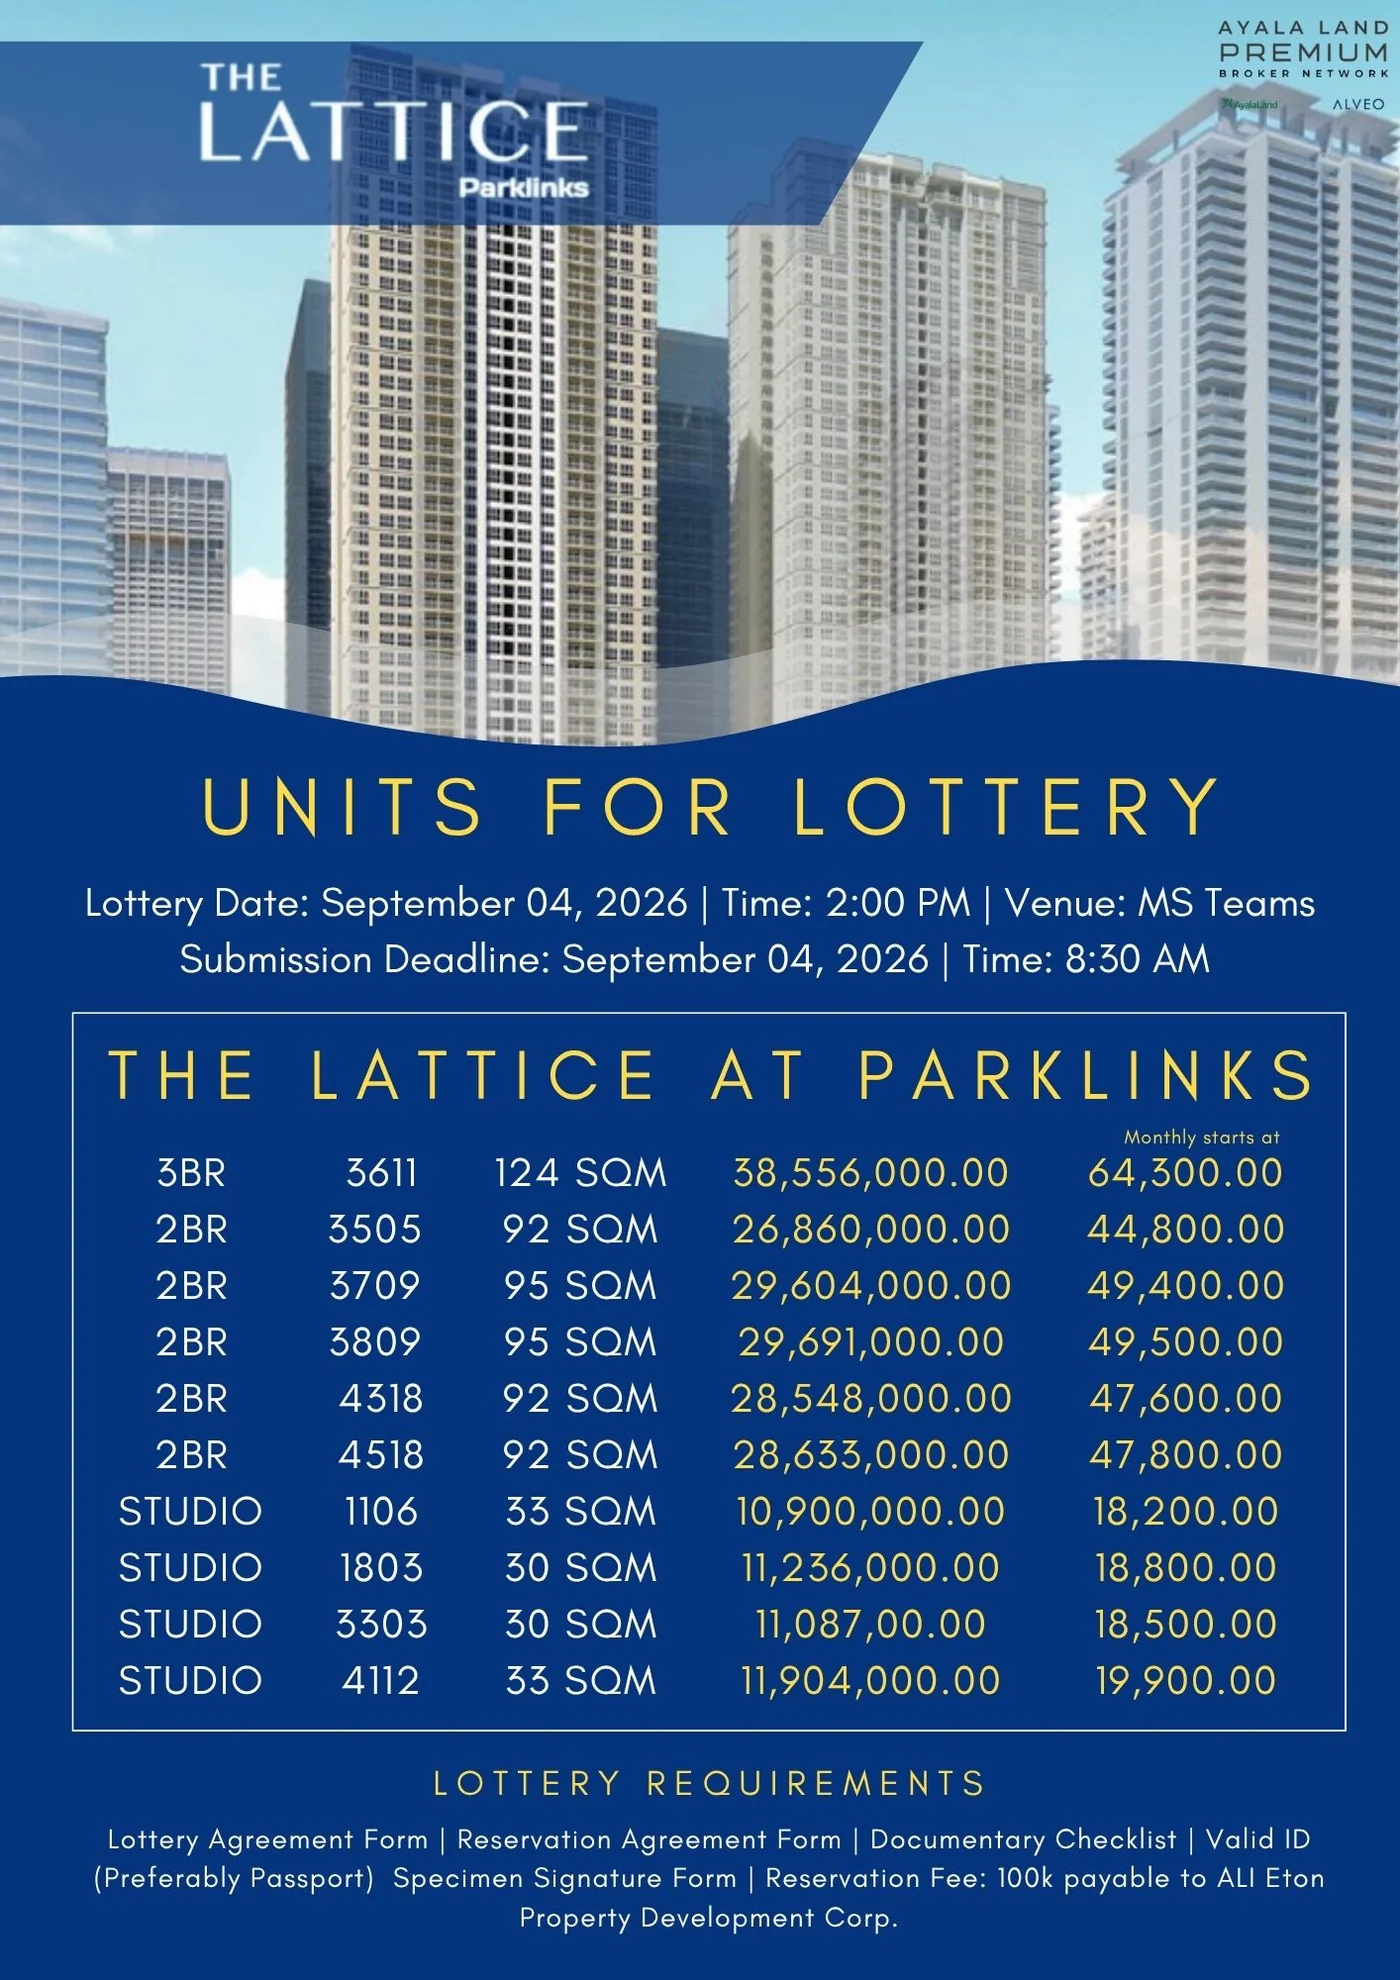
| Unit | Configuration | Area | Poster price | “Monthly starts at” |
|---|---|---|---|---|
| 3611 | 3BR | 124 sqm | ₱38,556,000.00 | ₱64,300.00 |
| 3505 | 2BR | 92 sqm | ₱26,860,000.00 | ₱44,800.00 |
| 3709 | 2BR | 95 sqm | ₱29,604,000.00 | ₱49,400.00 |
| 3809 | 2BR | 95 sqm | ₱29,691,000.00 | ₱49,500.00 |
| 4318 | 2BR | 92 sqm | ₱28,548,000.00 | ₱47,600.00 |
| 4518 | 2BR | 92 sqm | ₱28,633,000.00 | ₱47,800.00 |
| 1106 | Studio | 33 sqm | ₱10,900,000.00 | ₱18,200.00 |
| 1803 | Studio | 30 sqm | ₱11,236,000.00 | ₱18,800.00 |
| 3303 | Studio | 30 sqm | ₱11,087,00.00 (as printed)The supplied poster prints the price as “11,087,00.00”; AyalaPrime does not silently correct the source formatting. | ₱18,500.00 |
| 4112 | Studio | 33 sqm | ₱11,904,000.00 | ₱19,900.00 |
Requirements printed on the dated release
Amounts labeled “Monthly starts at” are reproduced exactly as a dated poster reference. They are not presented as a total purchase price, current amortization schedule, or complete official sample computation.
Every plan sheet renders complete and uncropped, and enlarges on tap. Videos load only when played.
Tap to enlarge
Tap to enlarge
Tap to enlarge
Tap to enlarge
Finishes and provisions reproduced from the supplied official Alveo project page. Verify the current turnover package for the exact selected residence.
| Area | Floor | Wall | Ceiling |
|---|---|---|---|
| Living / Dining / Kitchen | Porcelain tiles (600 × 600 mm) | Paint finish | Paint finish |
| Bedroom | Laminated wood flooring (1BR & up) | Paint finish | Paint finish |
| Toilet & Bath | Porcelain tiles (300 × 600 mm) | Porcelain tiles (300 × 600 mm) | Paint finish |
| Maid’s Utility | Ceramic tiles (300 × 300 mm) | Paint finish | Paint finish |
| Balcony | Porcelain tiles (300 × 300 mm) | Paint finish | — |
Residence features & provisions
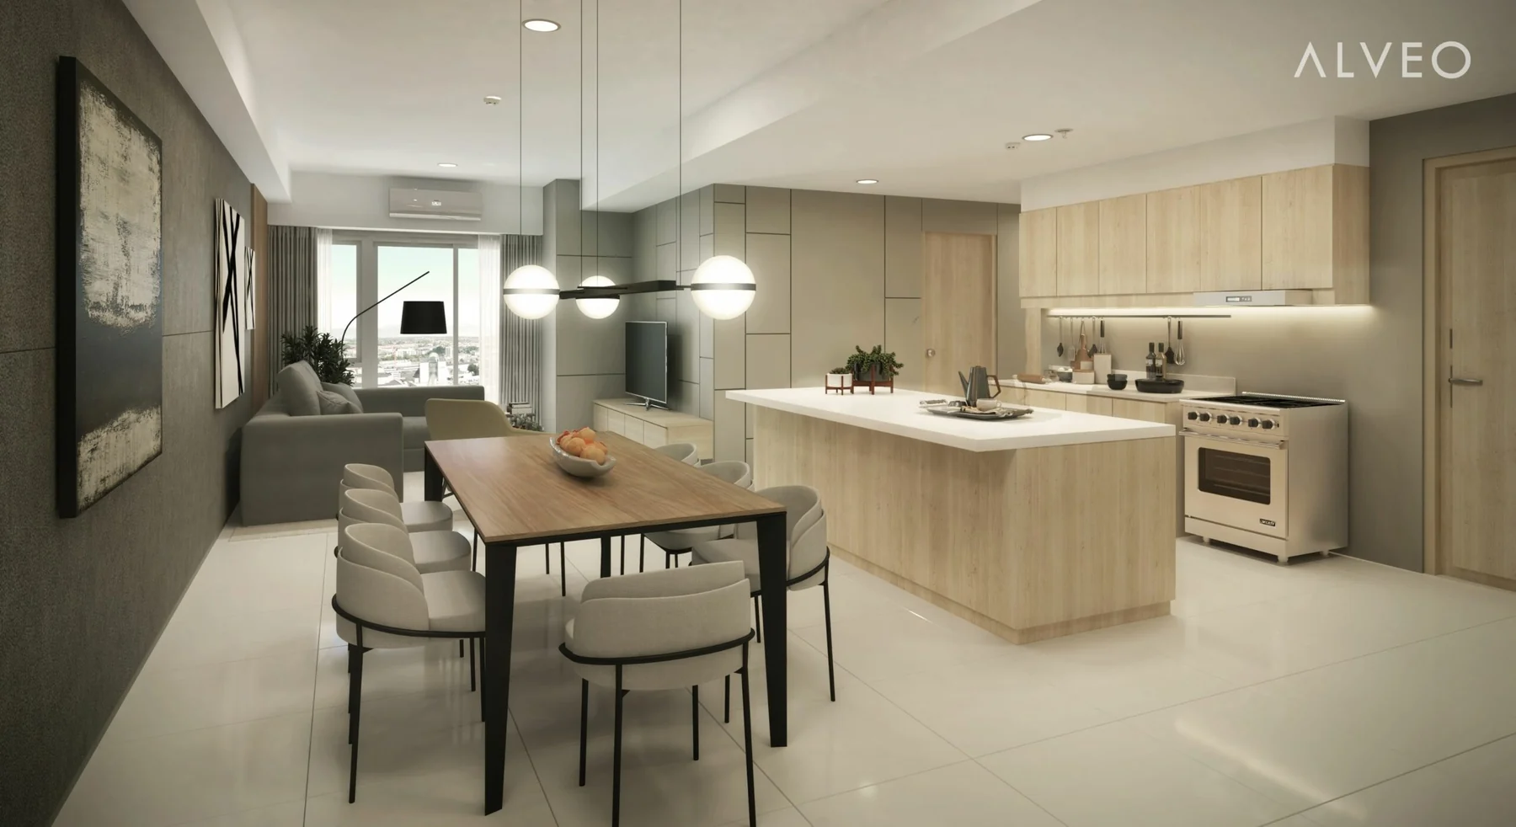
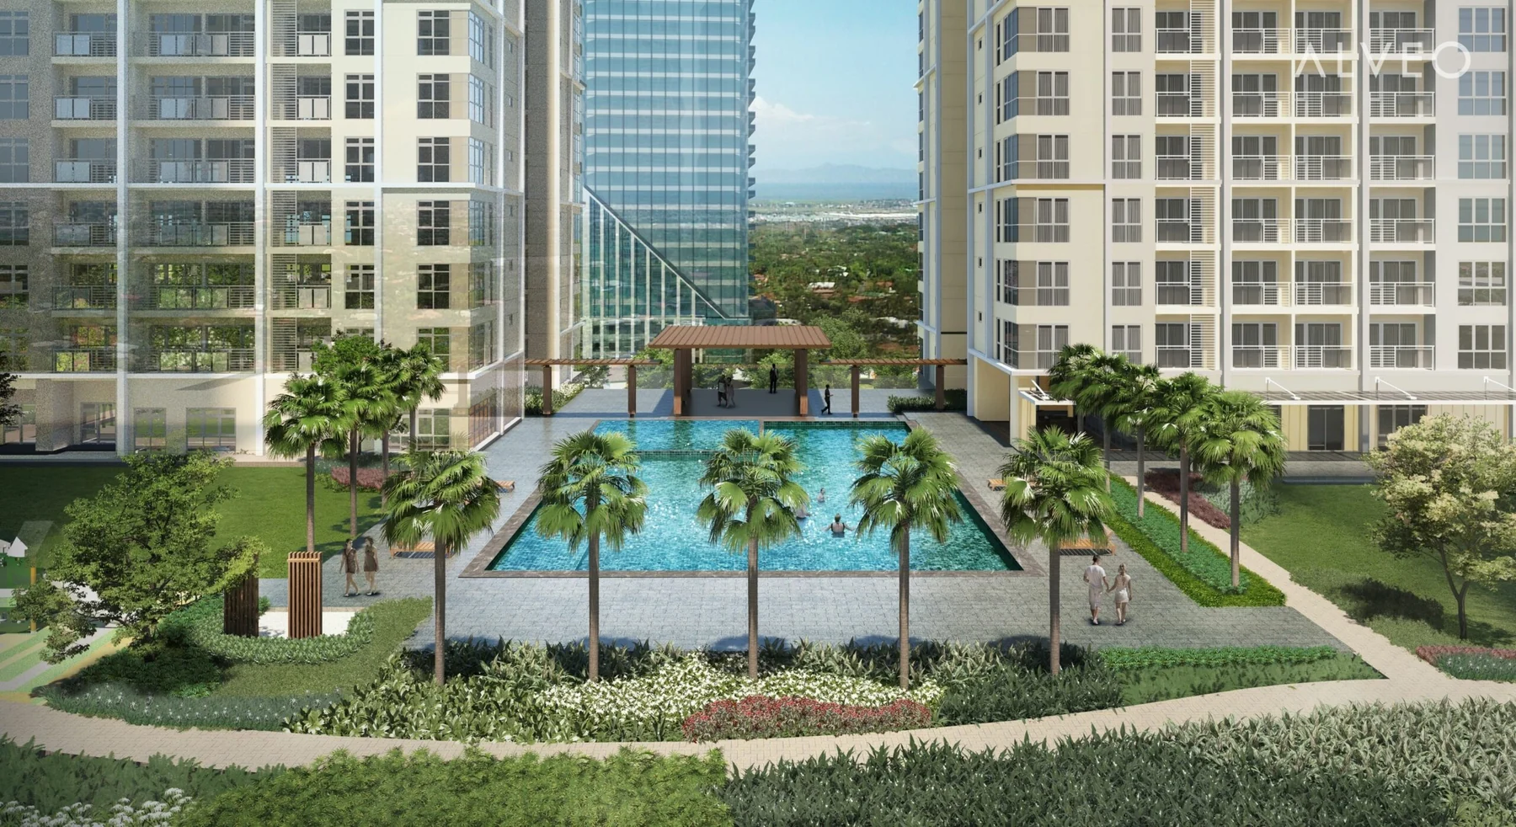
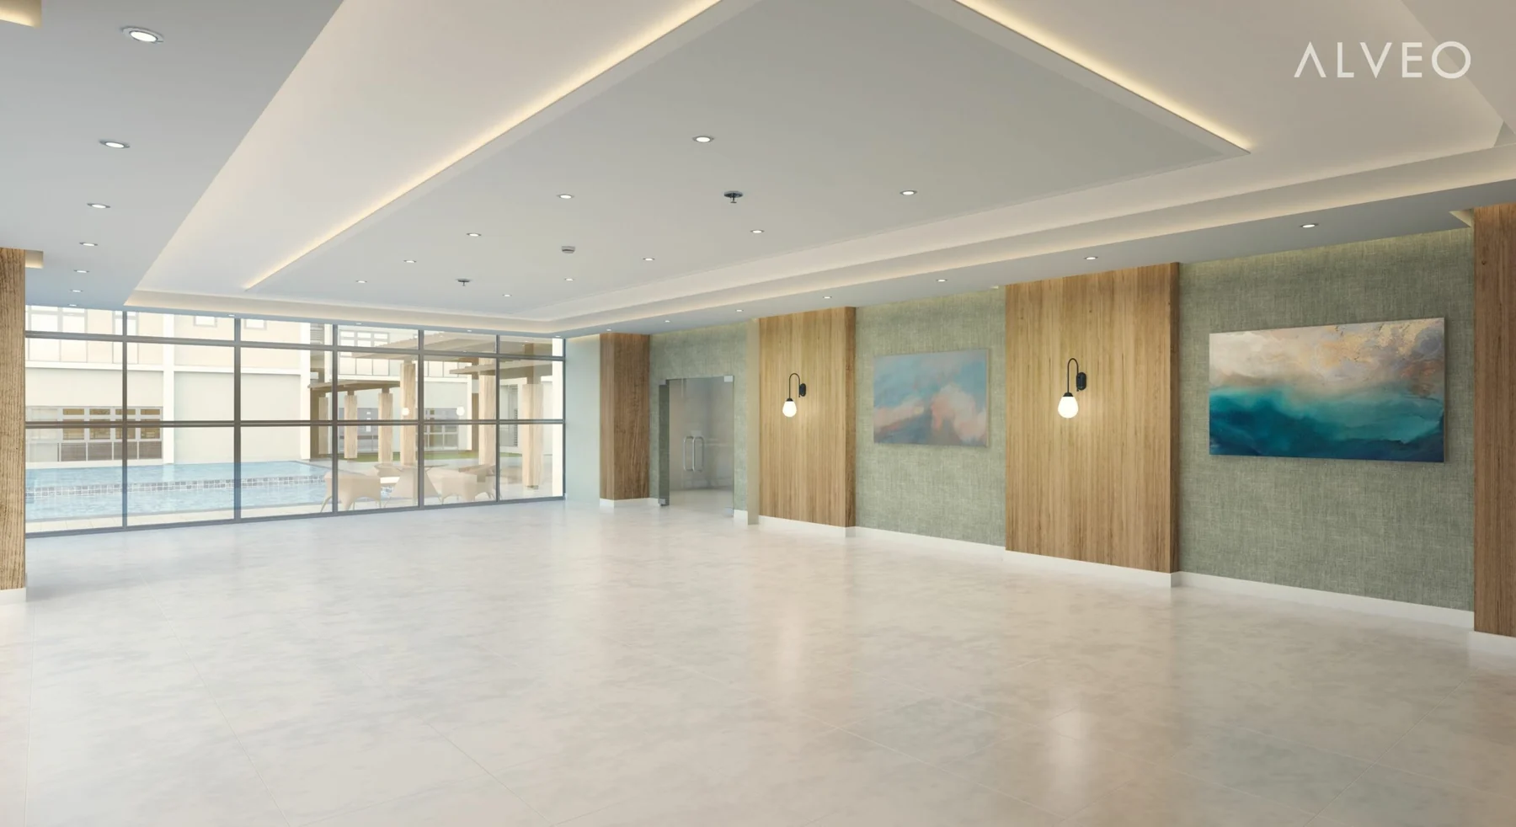
Supplied project photography, mapped to this development only. Interiors illustrate atmosphere and finish; they do not replace the exact plan for any specific unit.
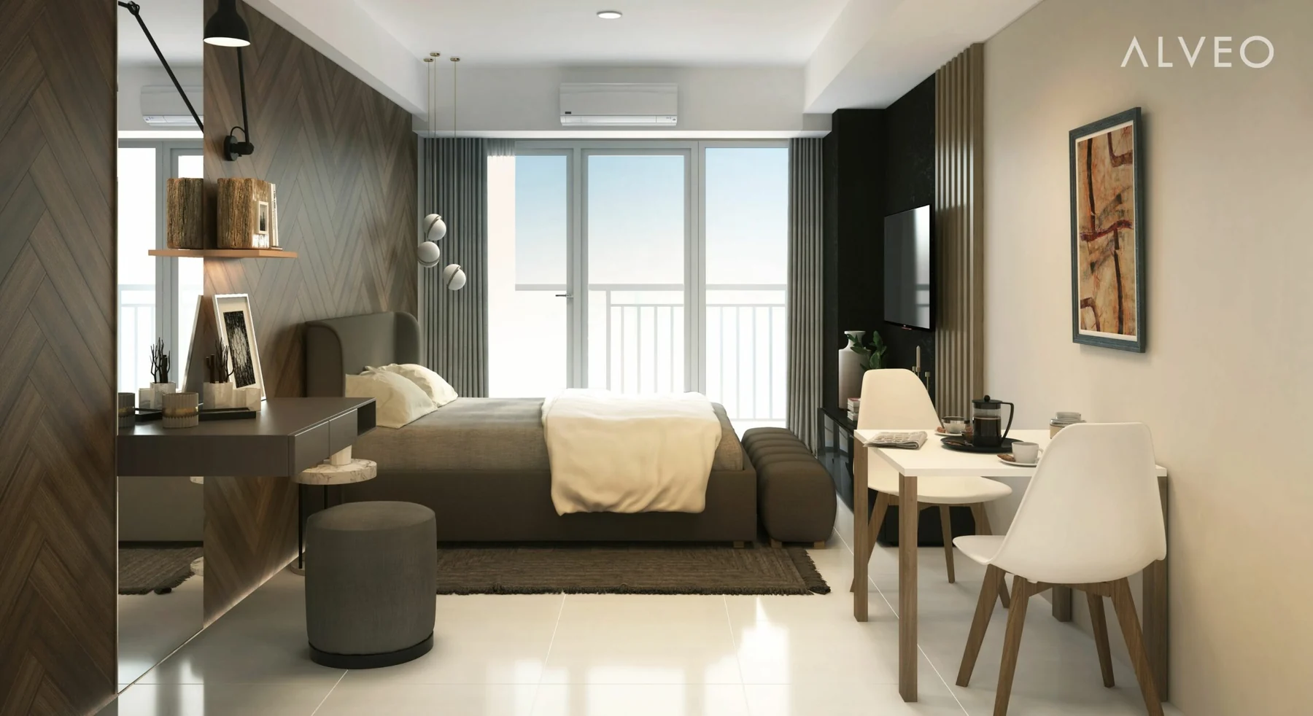
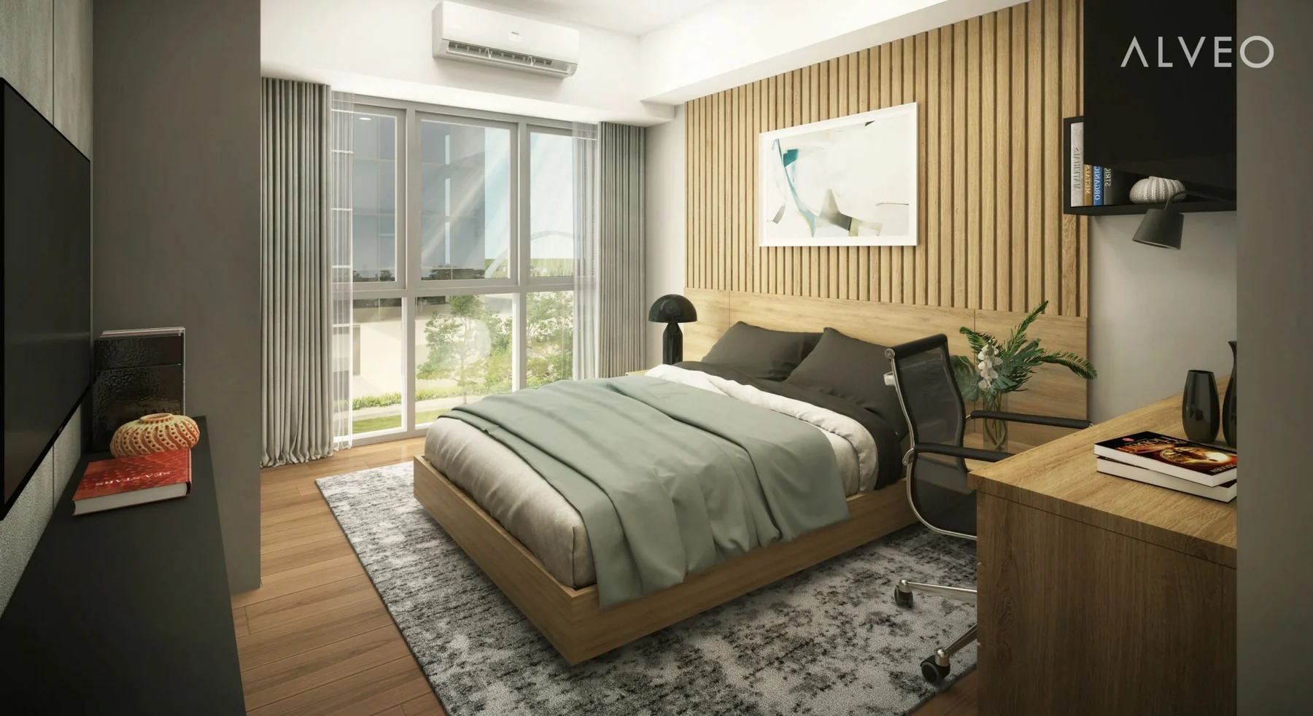
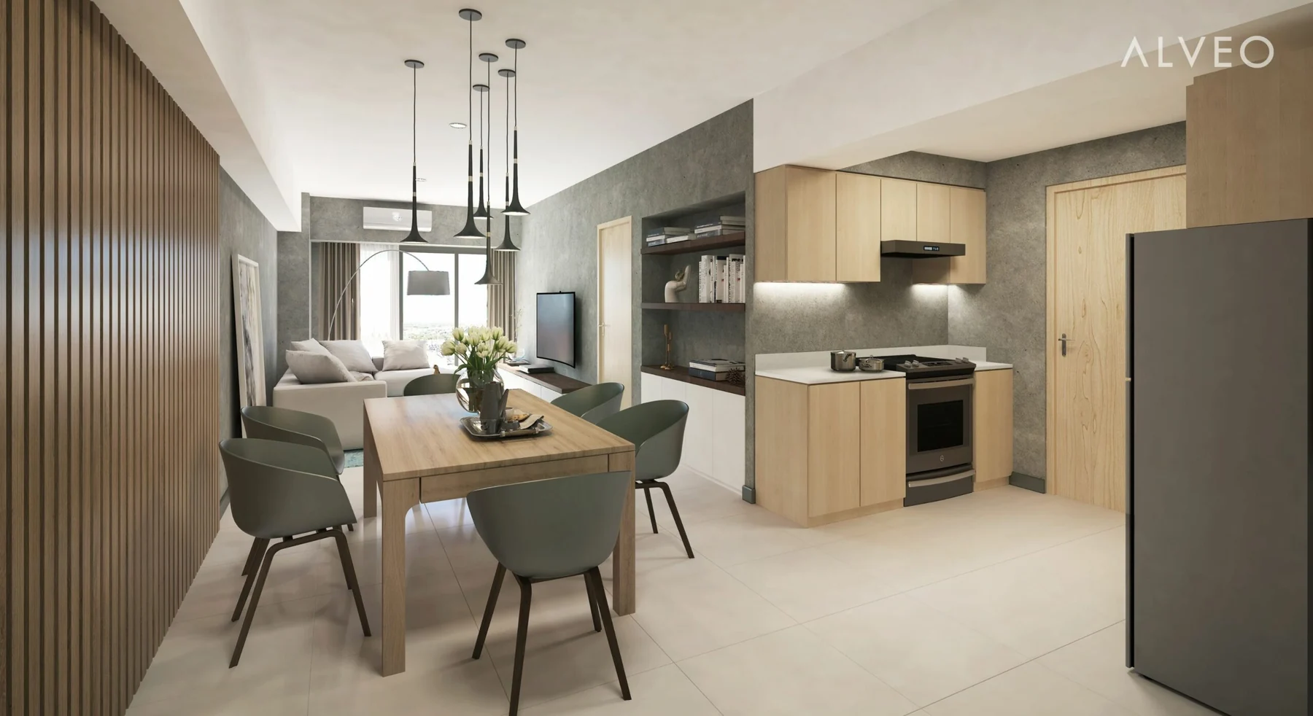
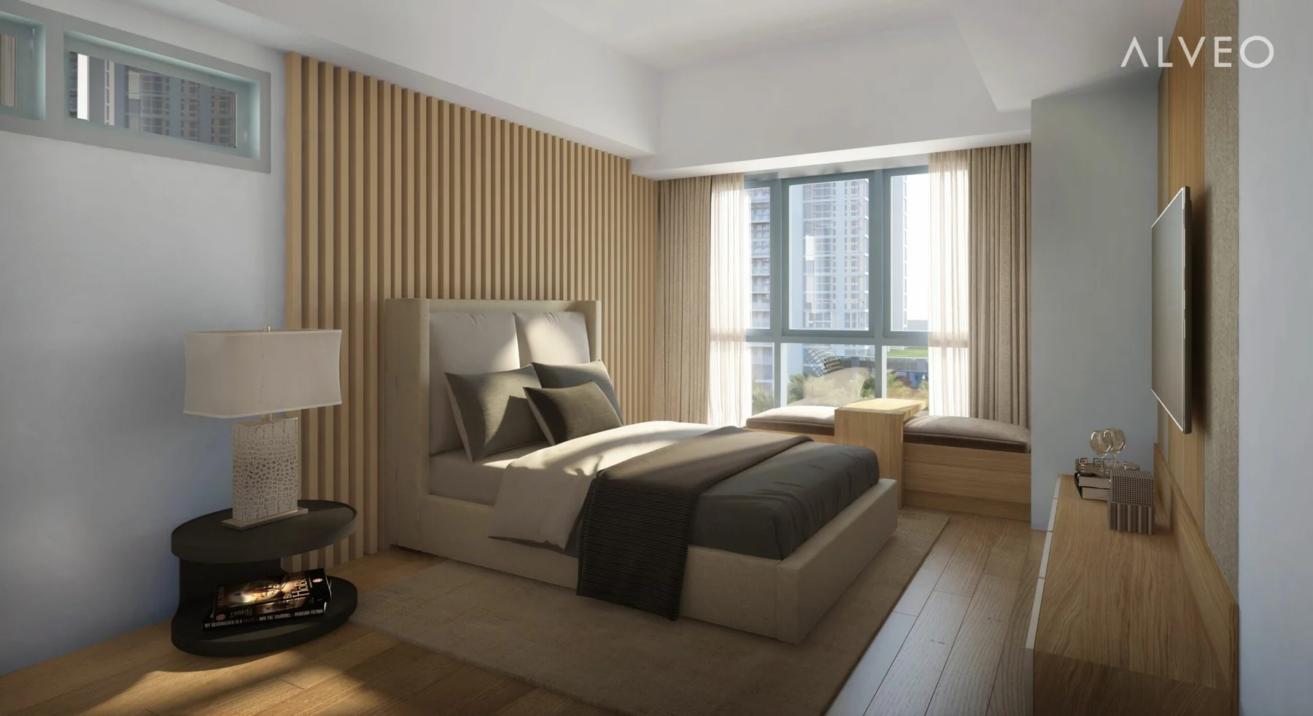
Distances are reproduced from supplied project material. They are reference distances, not promised travel times.
The supplied official project page identifies The Lattice as Alveo Land’s first residential development in Parklinks.
Core urban collection. Distinctive residences and selected investment properties inside compelling city and estate environments.
Source context
Project facts, unit plan data, finishes, amenities, imagery, video references, location coordinates, and nearby-distance references are drawn from the supplied official Alveo project-page capture.
Current corporate, licensing, and project information should always be confirmed against the latest official developer materials before any commitment.
Published development references
Construction footage carries the date of the source material. It is a record of that date and is not a current site-status report.
Request a current construction and turnover update before making any decision that depends on completion timing.
Supplied official T1 availability chart and dated lottery release · 25 Aug 2026 / 4 Sep 2026
Source-date safeguard. The 25 Aug chart and 4 Sep lottery poster are time-stamped sales materials. The lottery event has passed, so no unit on either source is represented as live inventory today.
The newly supplied materials provide dated unit prices and lottery “Monthly starts at” amounts, but they do not establish current post-lottery availability or a current official payment schedule. Request current availability and official sample computation.
Request computationCurrent price, availability, floor/stack, orientation, reservation amount, payment terms, turnover timing, and final unit area must be reconfirmed against current official developer information before commitment.
Supplied official-page references: HLURB LS No. 035173 · Ad Approval DHSUD NCR AA-2023/05-4313. Reproduced from supplied material; not a substitute for current regulatory verification.
No. Figures on this page are source-dated references from 25 Aug 2026 / 4 Sep 2026 and are not live offers. Current pricing is confirmed against the latest official developer information for the exact unit before reservation.
Select the specific configuration you are considering and use its inquiry button. The selected unit, area, and price context are carried into the request so the computation returned matches that exact configuration.
Availability is checked against the latest developer inventory or availability schedule before any reservation is processed. Floor level, stack, orientation, and view are confirmed per unit rather than assumed from a plan.
Request current turnover schedule. Turnover schedules are set by the developer and should be reconfirmed against the current official project briefing before reservation.
Yes. Each configuration is presented as a separate module with its own area, plan, and price context, and a private briefing can include comparable configurations or related Ayala addresses where useful.
Compare addresses through location, property character and ownership horizon. Each development retains its own verified commercial context.
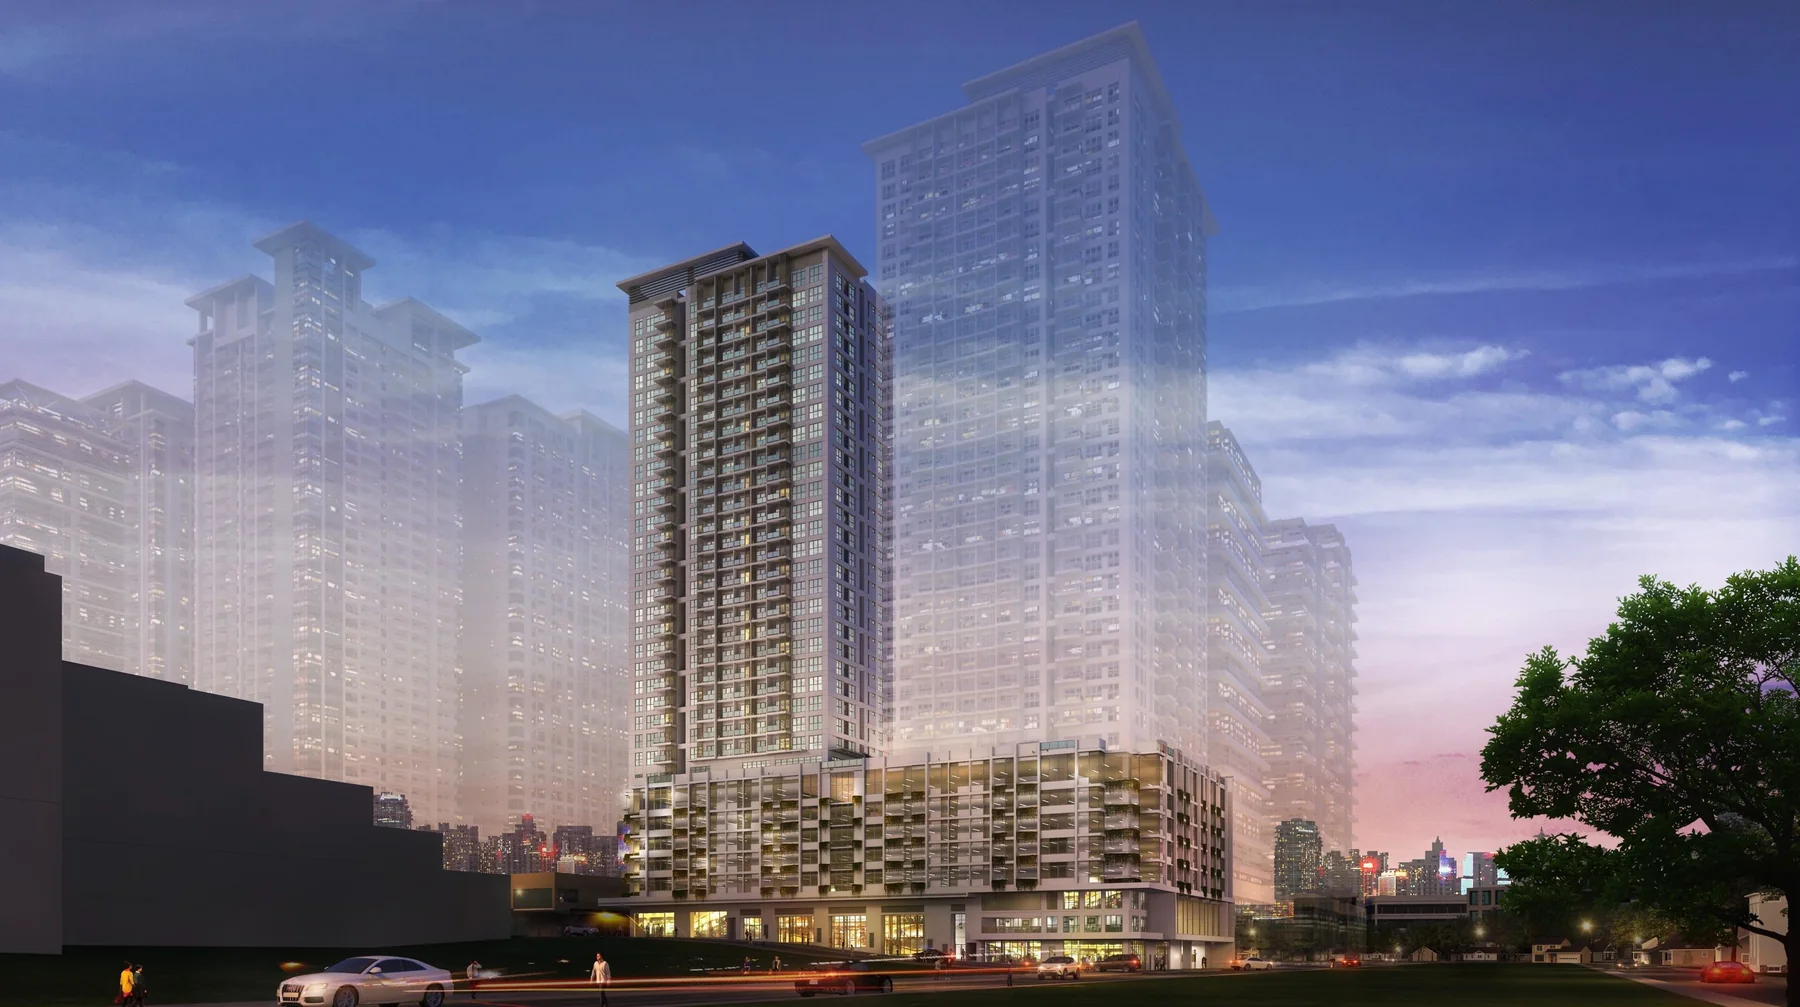 Circuit Makati
Residential Condominium
Circuit Makati
Residential Condominium
A contemporary Makati residence shaped by Circuit Makati’s mixed-use setting, connected city access, and amenity-led living.
Compare project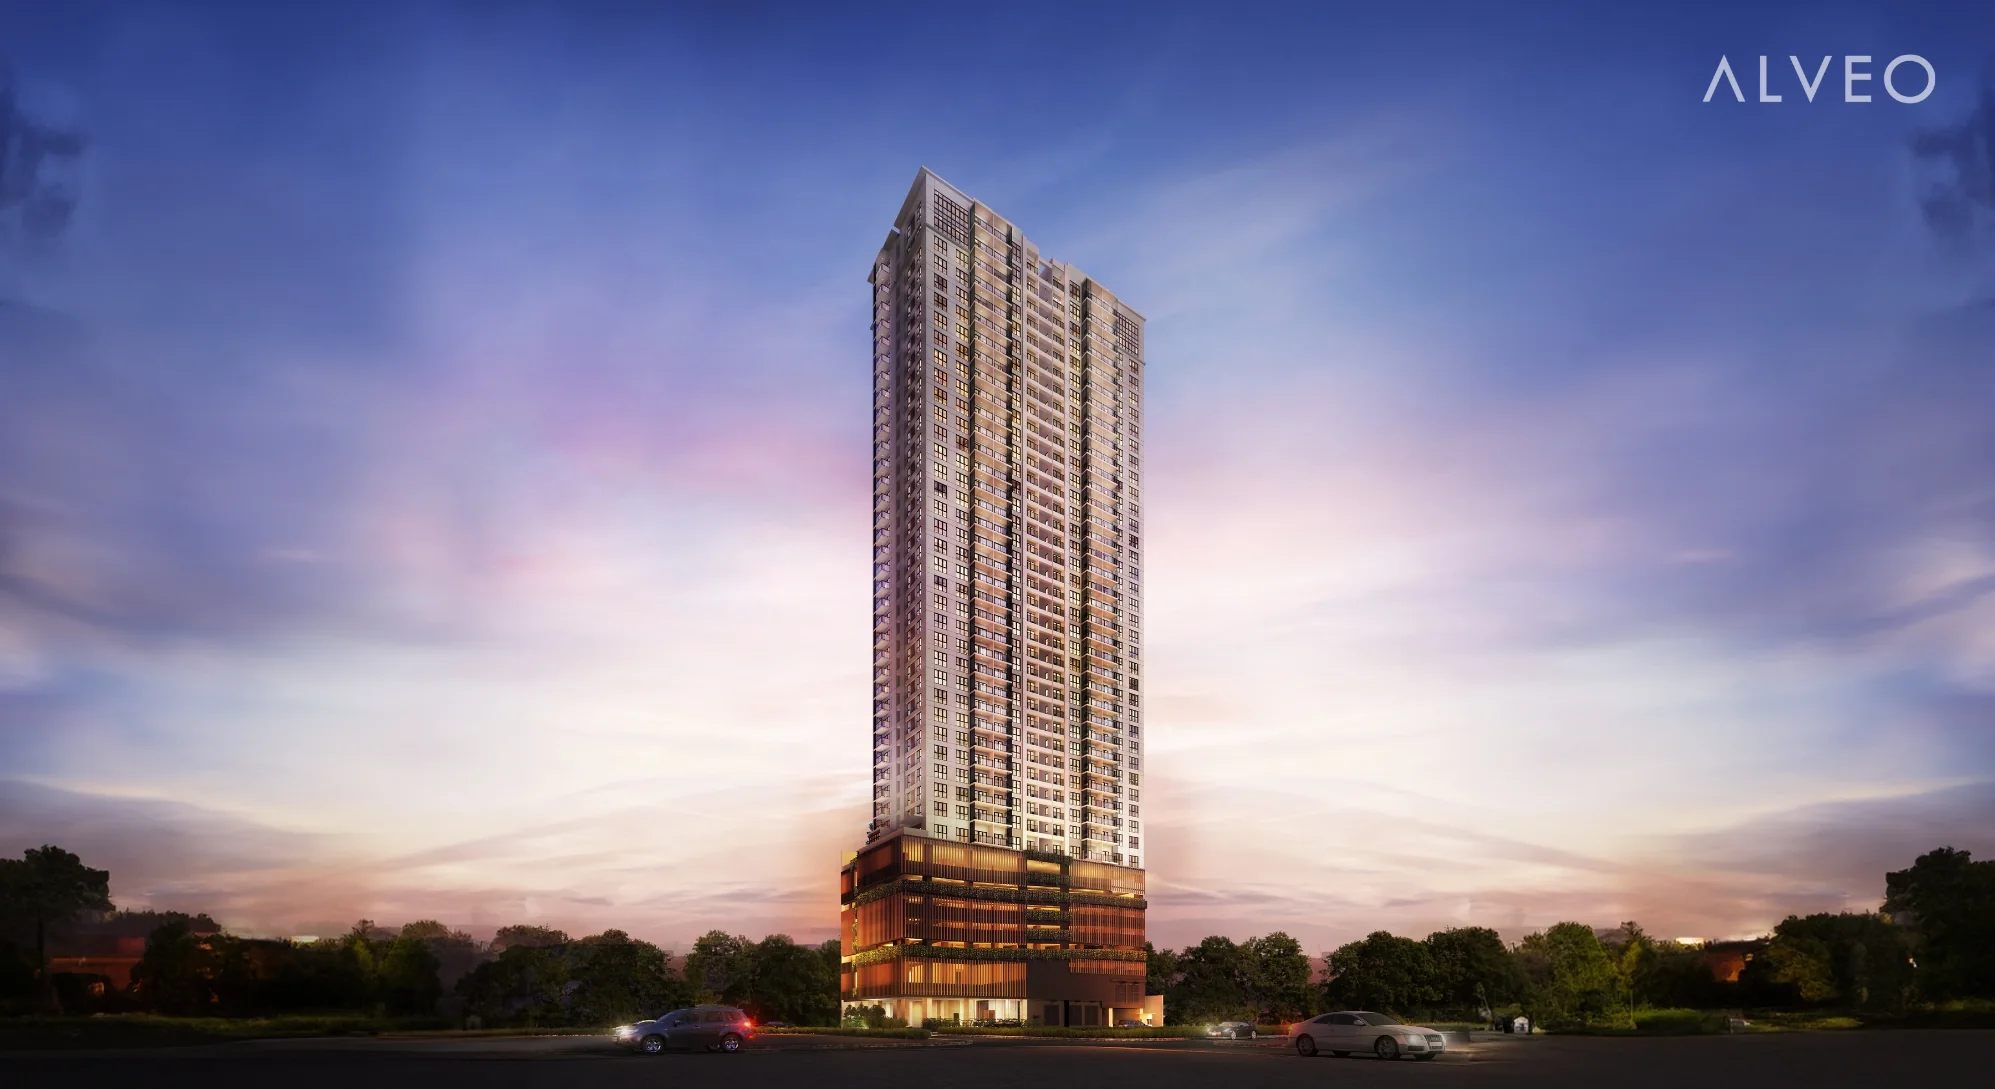 Poblacion, Makati
Residential Condominium
Poblacion, Makati
Residential Condominium
A limited Poblacion residence for buyers who want Makati connectivity with dining, culture, work, and everyday city life close to home.
Compare project Cloverleaf
Residential Condominium
Cloverleaf
Residential Condominium
An Alveo residence for buyers who value direct access, an integrated estate setting, and a broad range of current unit choices.
Compare projectRequest current availability and official sample computation.